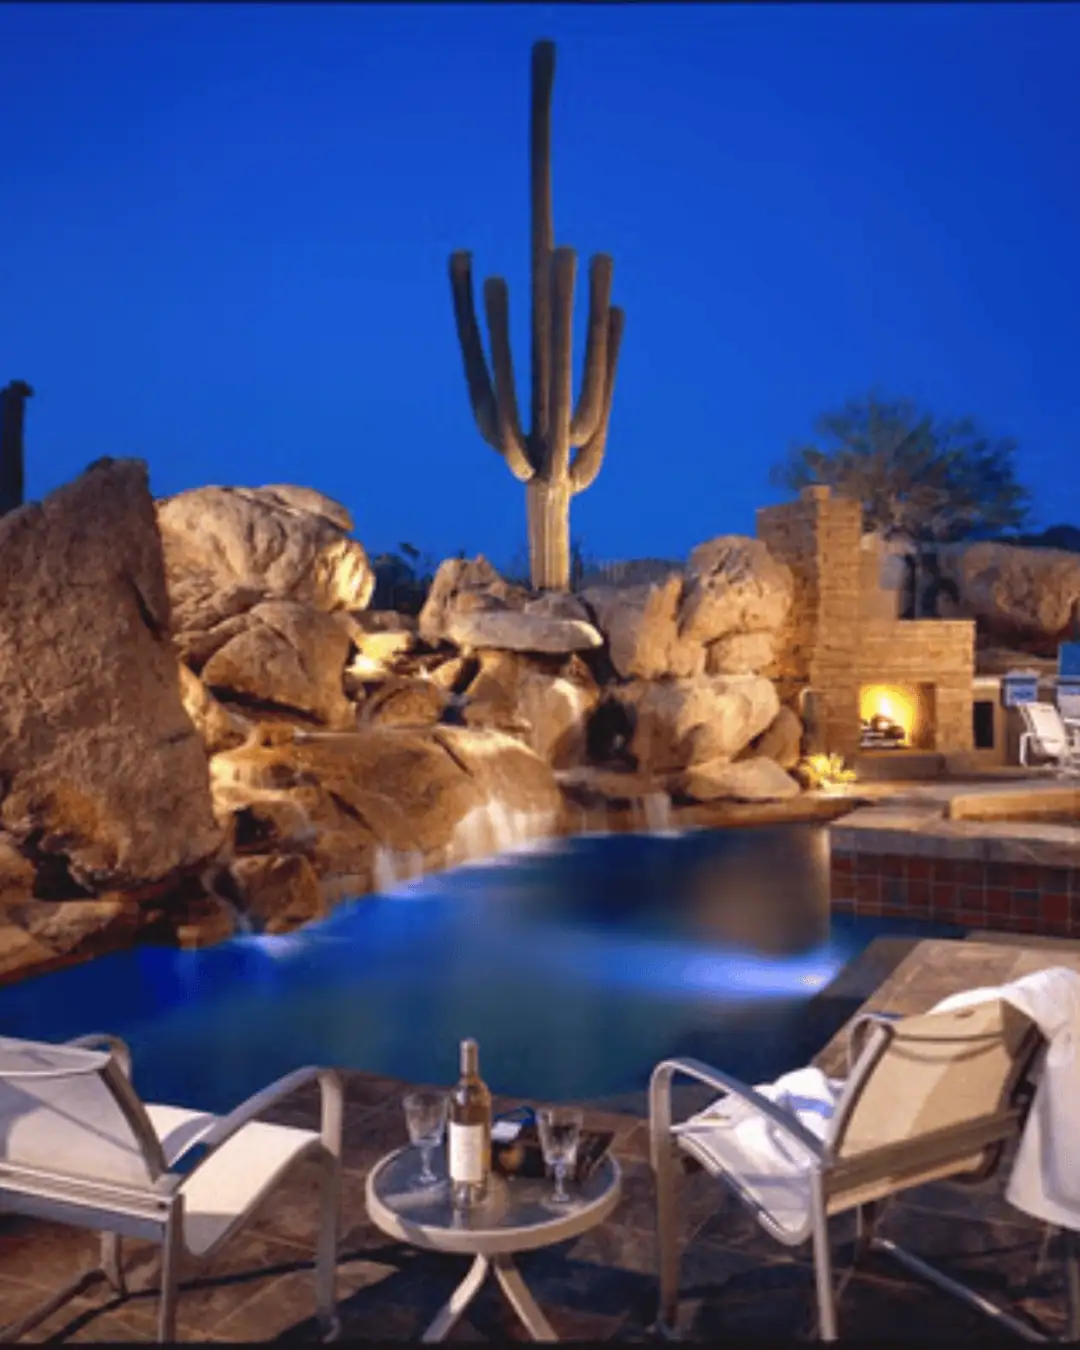

3105 W Century Drive, Benson, AZ 85602
New Listing
$240,000


Property Type:
Residential
Bedrooms:
4
Baths:
2
Square Footage:
2,100
Lot Size (sq. ft.):
8,580
Status:
Active
Current Price:
$240,000
List Date:
11/17/2026
Last Modified:
11/17/2026
Overview
Description
Listing Details MLS# 22612874
Address Information
- Street #
- 3105
- Direction
- W
- Street Name
- Century
- Suffix
- Drive
- State/Province
- AZ
- Zip Code
- 85602
- County
- Cochise
- Country
- USA
Location, Tax & Legal
- Tax Code
- 124-20-028E
- Area
- Benson/St. David
- Subdivision
- Mescal Lakes
General Property Information
- Dwelling Type
- Single Family Residence
- Construction Status
- Existing
- Lot Dimensions
- 78x110
- Lot Acres
- 0.2
- Lot Sqft
- 8580
- Lot Size Source
- Assessor
- Combined SqFt
- 2100
- Main House SqFt
- 2100
- Source of SqFt
- Owner
- Full Baths
- 2
- Total Baths
- 2
- Unit Level
- Yes
- Basement
- No
- Year Built
- 2007
- School District
- Benson
- Elementary School
- Benson
- Middle School
- Benson
- High School
- Benson
- Horse Property
- No
- Horse Facilities
- No
- List Price/SqFt
- 114.29
- Lot Size Price/SqFt
- 27.97
Property Features
Stories:
One
Construction:
Frame - Stucco
Style:
Santa Fe
Roof:
Metal
Living Areas:
Family Room; Great Room; Living Room
Dining Areas:
Breakfast Bar; Dining Area; Formal Dining Room
Kitchen Features:
Dishwasher; Electric Cooktop; Electric Oven; Electric Range; Exhaust Fan; Refrigerator
Primary Bathroom Features:
Exhaust Fan; Jetted Tub; Shower & Tub
Laundry:
Dryer; Laundry Room; Washer
Extra Room:
Bonus Room; Office; Rec Room; Storage
Guest Facilities:
None
Interior Features:
Built-in Features; Ceiling Fan(s); Entrance Foyer; High Ceilings; Storage; Walk-In Closet(s); Workshop
Fireplace:
None
Fireplace Location:
None
Floor Covering:
Ceramic Tile
Window Covering:
Some
Technology:
Cable TV; High Speed Internet
Main Cooling:
Ceiling Fans; Central Air
Main Heating:
Electric; Forced Air
Water Heater:
Electric
Gas:
None
Sewer:
Septic
Water:
Water Company
Accessibility Option:
Entry; Handicap Convertible; Kitchen Modification; Level; Wide Doorways; Wide Hallways
Security:
Carbon Monoxide Detector(s); Smoke Detector(s)
Pool:
None
Spa:
None
Fence:
Chain Link
Landscape - Front:
Decorative Gravel; Desert Plantings; Graded; Grass; Low Care; Natural Desert
Landscape - Rear:
Desert Plantings; Low Care; Natural Desert; Shrubs; Trees
View:
Desert; Panoramic; Rural; Sunrise; Sunset
Road Type:
Paved
Driveway:
Car(s) Pad
RV Parking:
Space Available
Exterior Features:
Built-in Barbecue; Native Plants
Lot Features:
Subdivided
Neighborhood Feature:
None
Terms:
Cash; Conventional; FHA; Seller Concessions; VA
Submit With Offer:
Loan Pre-Qual; On-site Wastewater
Property Disclosures:
Affidavit of Disclosure; Insurance Claims History Report; Seller Prop Disclosure
Special Conditions:
None
Contract Information
- Method of Title
- Fee (Simple)
- Distressed Info
- None
More Information
Showing Information
- Directions
- From I-10 take exit #297, North on Mescal Rd, right on Rice, left on Cherokee Trail, left on Century Drive to address on the left.
Kitchen Features
- Countertops
- Granite
- Pantry
- Closet
- Appliance Color
- Stainless
Interior Features
- Energy Efficient Lighting
- Some
- Interior Steps Y/N
- N
Electric
- Electric Company
- SSVEC
Pool
- Conventional
- No
Driveway
- Paved
- Concrete
Subdivision Restrict
- Age Restrictions
- No
- CC&Rs
- Yes
- Deed Restrictions
- Yes
Home Protection
- Offered
- Yes
Documents
 Seller Disclosure ›

Listing Office:
United Real Estate Specialists
Last Updated: November - 17 - 2026
The data relating to real estate listings on this website comes in part from the Internet Data Exchange (IDX) program of Multiple Listing Service of Southern Arizona. IDX information is provided exclusively for consumers' personal, non-commercial use and may not be used for any purpose other than to identify prospective properties consumers may be interested in purchasing. Listings provided by brokerages other than the listing brokerage here are identified with the MLSSAZ IDX Logo.
All Information Is Deemed Reliable But Is Not Guaranteed Accurate.
Listing information Copyright 2026 MLS of Southern Arizona. All Rights Reserved.