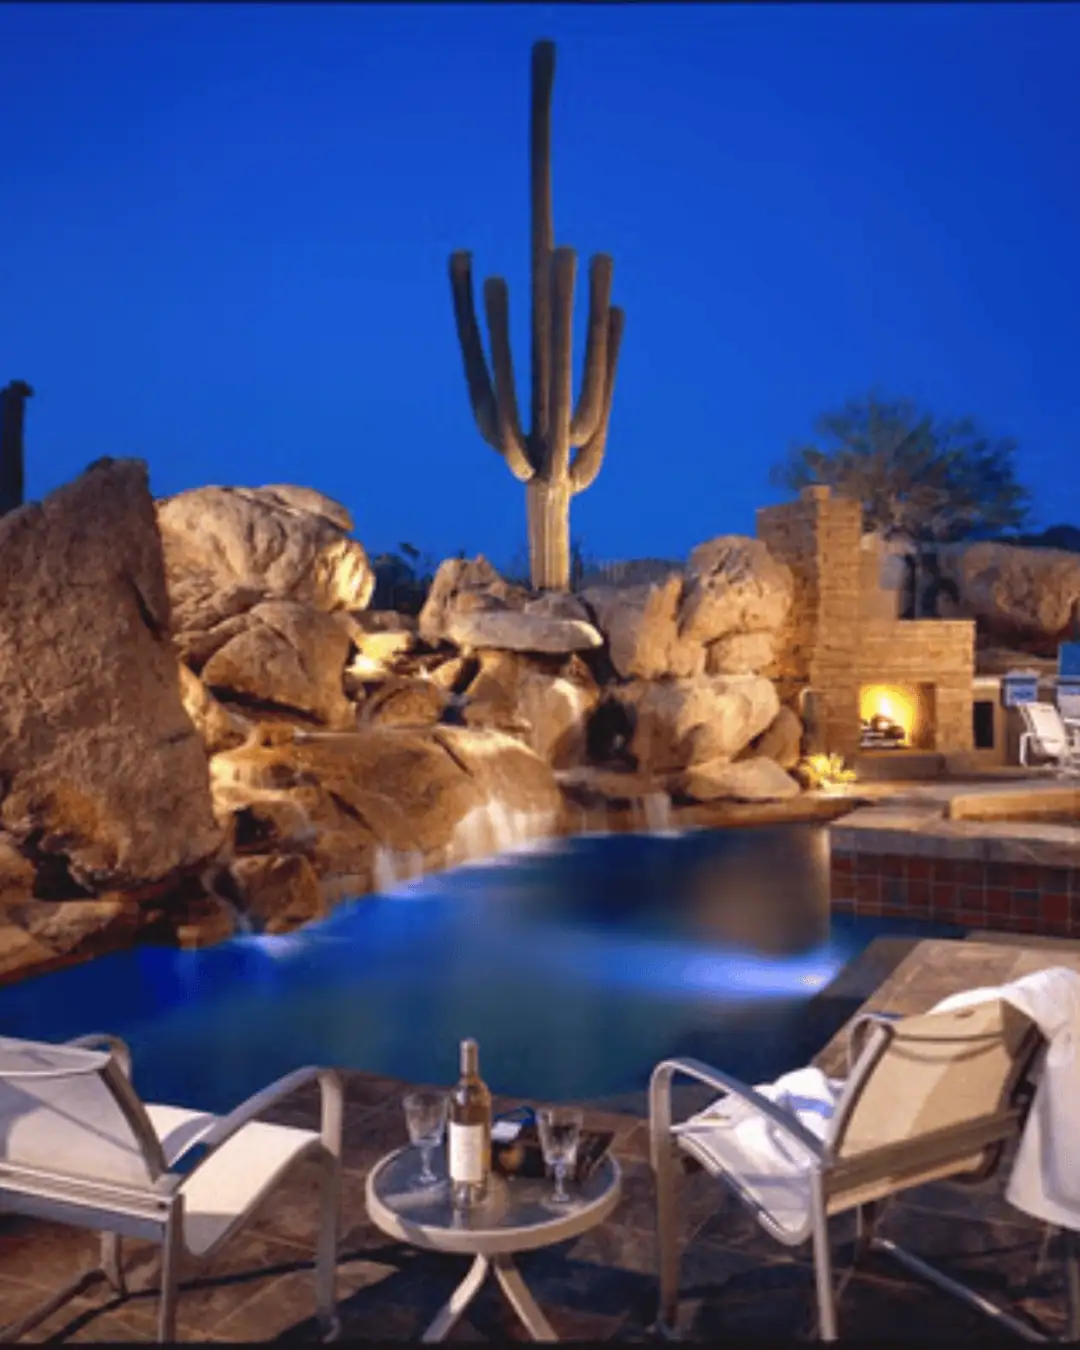

5566 W Lazy Farm Drive, Tucson, AZ 85742
$3,750


Property Type:
Residential Lease
Bedrooms:
3
Baths:
3
Square Footage:
2,342
Lot Size (sq. ft.):
8,376
Status:
Active
Current Price:
$3,750
List Date:
11/05/2026
Last Modified:
11/05/2026
Listing Details MLS# 22626935
Address Information
- Street #
- 5566
- Direction
- W
- Street Name
- Lazy Farm
- Suffix
- Drive
- State/Province
- AZ
- Zip Code
- 85742
- County
- Pima
- Country
- USA
Location, Tax & Legal
- Tax Code
- 216231400
- Area
- Northwest
- Subdivision
- Twin Peaks and Lambert Lane
General Property Information
- Dwelling Type
- Single Family Residence
- Multi-Unit Property
- None
- Lot Dimensions
- Irregular
- Lot Acres
- 0.19
- Lot Sqft
- 8376
- Lot Size Source
- Assessor
- Combined SqFt
- 2342
- Source of SqFt
- Assessor
- # of Covered Prkng
- 3
- # of Garage Spaces
- 3
- Full Baths
- 2
- 1/2 Baths
- Yes
- Total Baths
- 3
- Basement
- No
- # of Fireplaces
- Yes
- Year Built
- 2023
- School District
- Marana
- Elementary School
- Dove Mountain CSTEM K-8
- Middle School
- Dove Mountain CSTEM K-8
- High School
- Marana
- Horse Property
- No
- Horse Facilities
- No
- List Price/SqFt
- 1.6
- Lot Size Price/SqFt
- 0.45
Property Features
Owner Terms:
3 Mo Lease; 6 Mo Lease; 1 Year Lease; Long Term Lease; Lease Option
Utilities:
Tenant Pays
Levels:
One
Construction:
Frame - Stucco
Style:
Contemporary
Roof:
Tile
Living Areas:
Great Room
Dining Areas:
Great Room
Kitchen Features:
Dishwasher; Electric Oven; Disposal; Gas Cooktop; Kitchen Island; Microwave; Refrigerator
Primary Bathroom Features:
Double Vanity; Garden Tub; Separate Shower(s)
Additional Bathroom Features:
Double Vanity; Shower and Tub
Laundry:
Dryer Included; Laundry Room; Washer Included
Extra Room:
Storage
Guest Facilities:
None
Interior Features:
Ceiling Fan(s); Split Bedroom Plan; Walk-In Closet(s)
Fireplace:
Insert
Location of Fireplaces:
Family Room
Floor Covering:
Ceramic Tile
Window Covering:
Stay
Window Features:
Double Pane Windows
Technology:
Alarm System; High Speed Internet; Smart Thermostat
Main Cooling:
Central Air; Zoned
Main Heating:
Forced Air; Natural Gas
Water Heater:
Natural Gas
Gas:
Natural
Sewer:
Connected
Water:
Public
Accessibility Option:
None
Security:
Alarm Installed
Spa:
None
Fence:
Block
Landscape - Front:
Decorative Gravel; Desert Plantings; Low Care; Sprinkler/Drip; Trees
Landscape - Rear:
Artificial Turf; Decorative Gravel; Low Care; Sprinkler/Drip; Trees
View:
Sunset
Road Maintenance:
HOA
RV Parking:
None
Lot Features:
East/West Exposure
Neighborhood Features:
Basketball Court; Park; Paved Street; Sidewalks
Assoc Fees Includes:
Common Area Maintenance; Gated Community
Assoc Amenities:
Park
Contract Information
- Date Available
- 2026-11-05
- Security Deposit
- Yes
- Other Deposit/Fees
- Yes
- Rental Tax
- Incl in Rent
- Pets Considered
- Yes
- Furnished
- Partial Furnished
More Information
Showing Information
- Directions
- From I-10 take Twin Peaks Rd to Decker, Right on Lazy Farm Dr.
Kitchen Features
- # of Ovens
- Yes
- Pantry
- Walk-In
- Appliance Color
- Stainless
Interior Features
- Interior Steps
- No
Electric
- Electric Company
- Trico
Pool
- Conventional
- No
Driveway
- Paved
- Concrete
Exterior Features
- Front Faces
- East
Subdivision Restrictions
- Age Restrictions
- No
- CC&Rs
- Yes
- Deed Restrictions
- Yes

Listing Office:
Tierra Antigua Realty
Last Updated: November - 05 - 2026
The data relating to real estate listings on this website comes in part from the Internet Data Exchange (IDX) program of Multiple Listing Service of Southern Arizona. IDX information is provided exclusively for consumers' personal, non-commercial use and may not be used for any purpose other than to identify prospective properties consumers may be interested in purchasing. Listings provided by brokerages other than the listing brokerage here are identified with the MLSSAZ IDX Logo.
All Information Is Deemed Reliable But Is Not Guaranteed Accurate.
Listing information Copyright 2026 MLS of Southern Arizona. All Rights Reserved.