SaddleBrooke floor plans · Robson Communities
Every SaddleBrooke floor plan, side by side.
83 Robson models from SaddleBrooke One and Two, The Preserve and the Villas. Narrow the wall by size or bedrooms, then tap a plan to open it full size.
Each sheet is Robson's own drawing, cleaned up and colour-coded by room: ■ bedrooms · ■ baths · ■ kitchen · ■ living · ■ dining · ■ garage & storage · ■ patio. Room dimensions are left off on purpose: options changed them from home to home, so measure the house you are buying.
Find a plan
 (open full size)
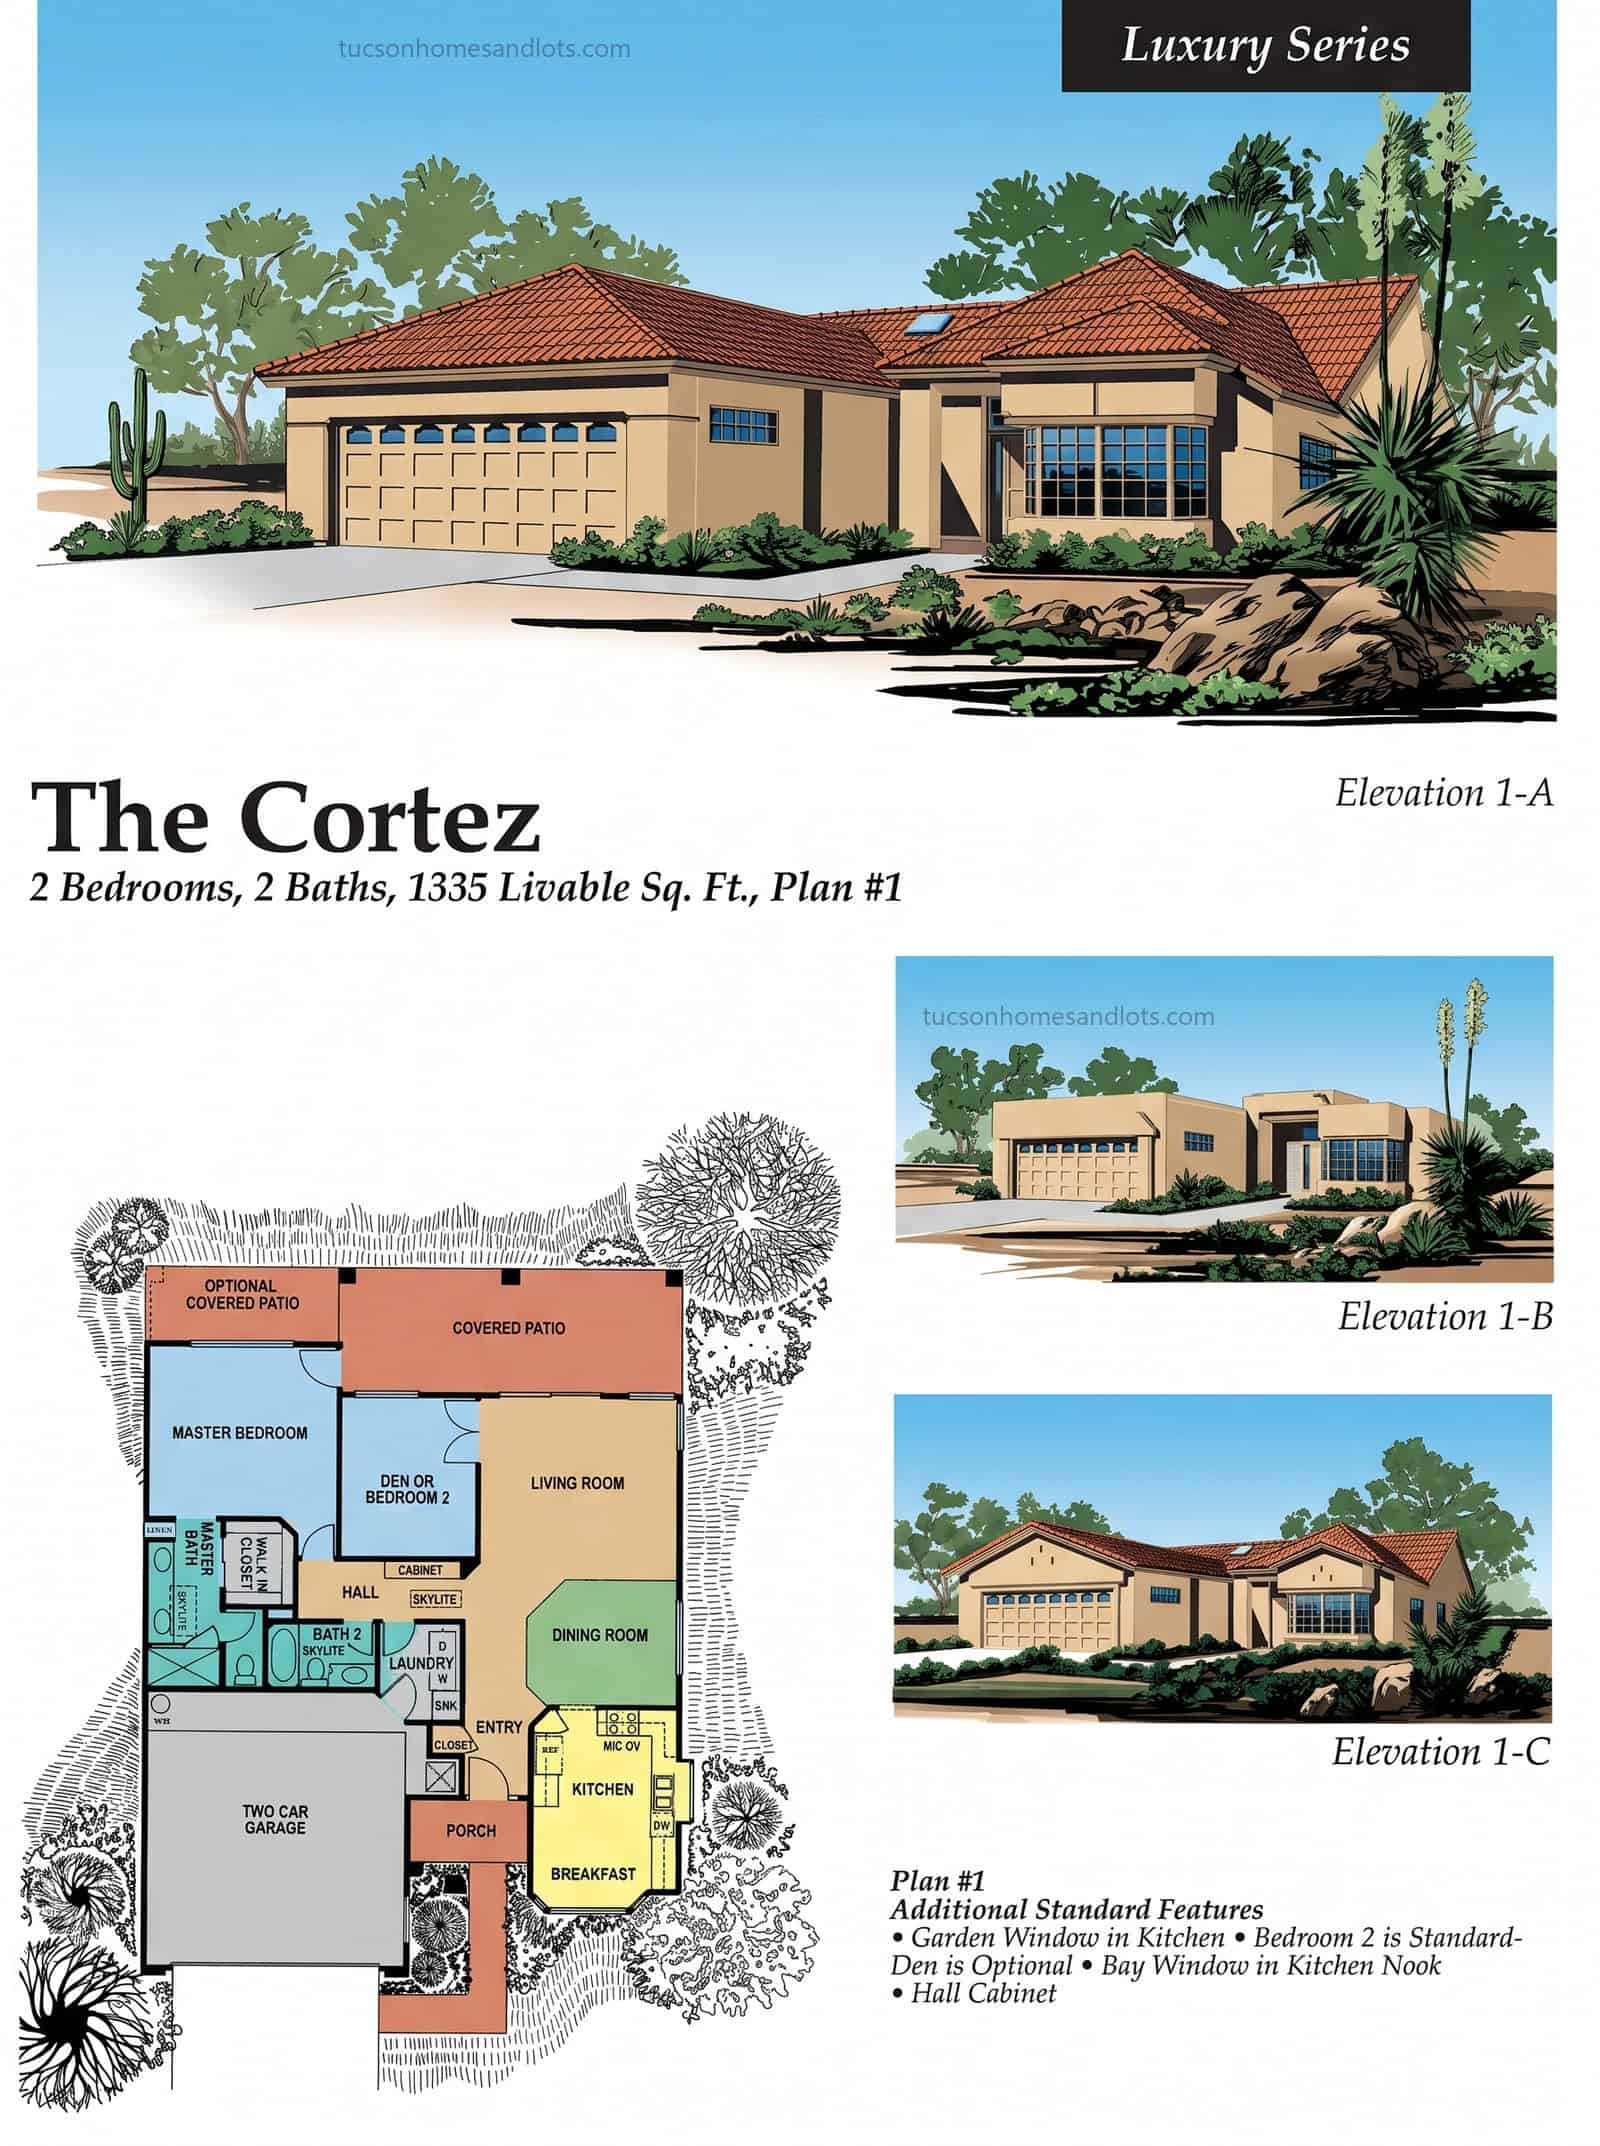
SaddleBrooke One & Two · Luxury Series
The Cortez
- 1,335 sq ft
- 2 bedrooms
- 2 baths
- 2-car garage
 (open full size)
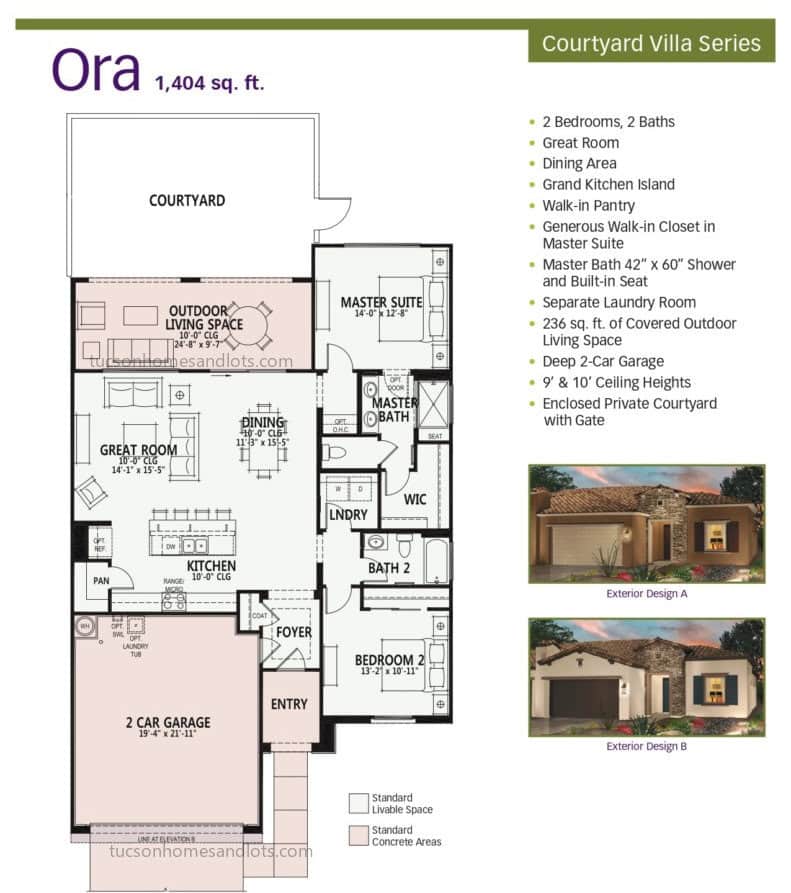
The Villas · Courtyard Villa Series
The Ora
- 1,404 sq ft
- 2 bedrooms
- 2 baths
- Deep 2-car garage
 (open full size)
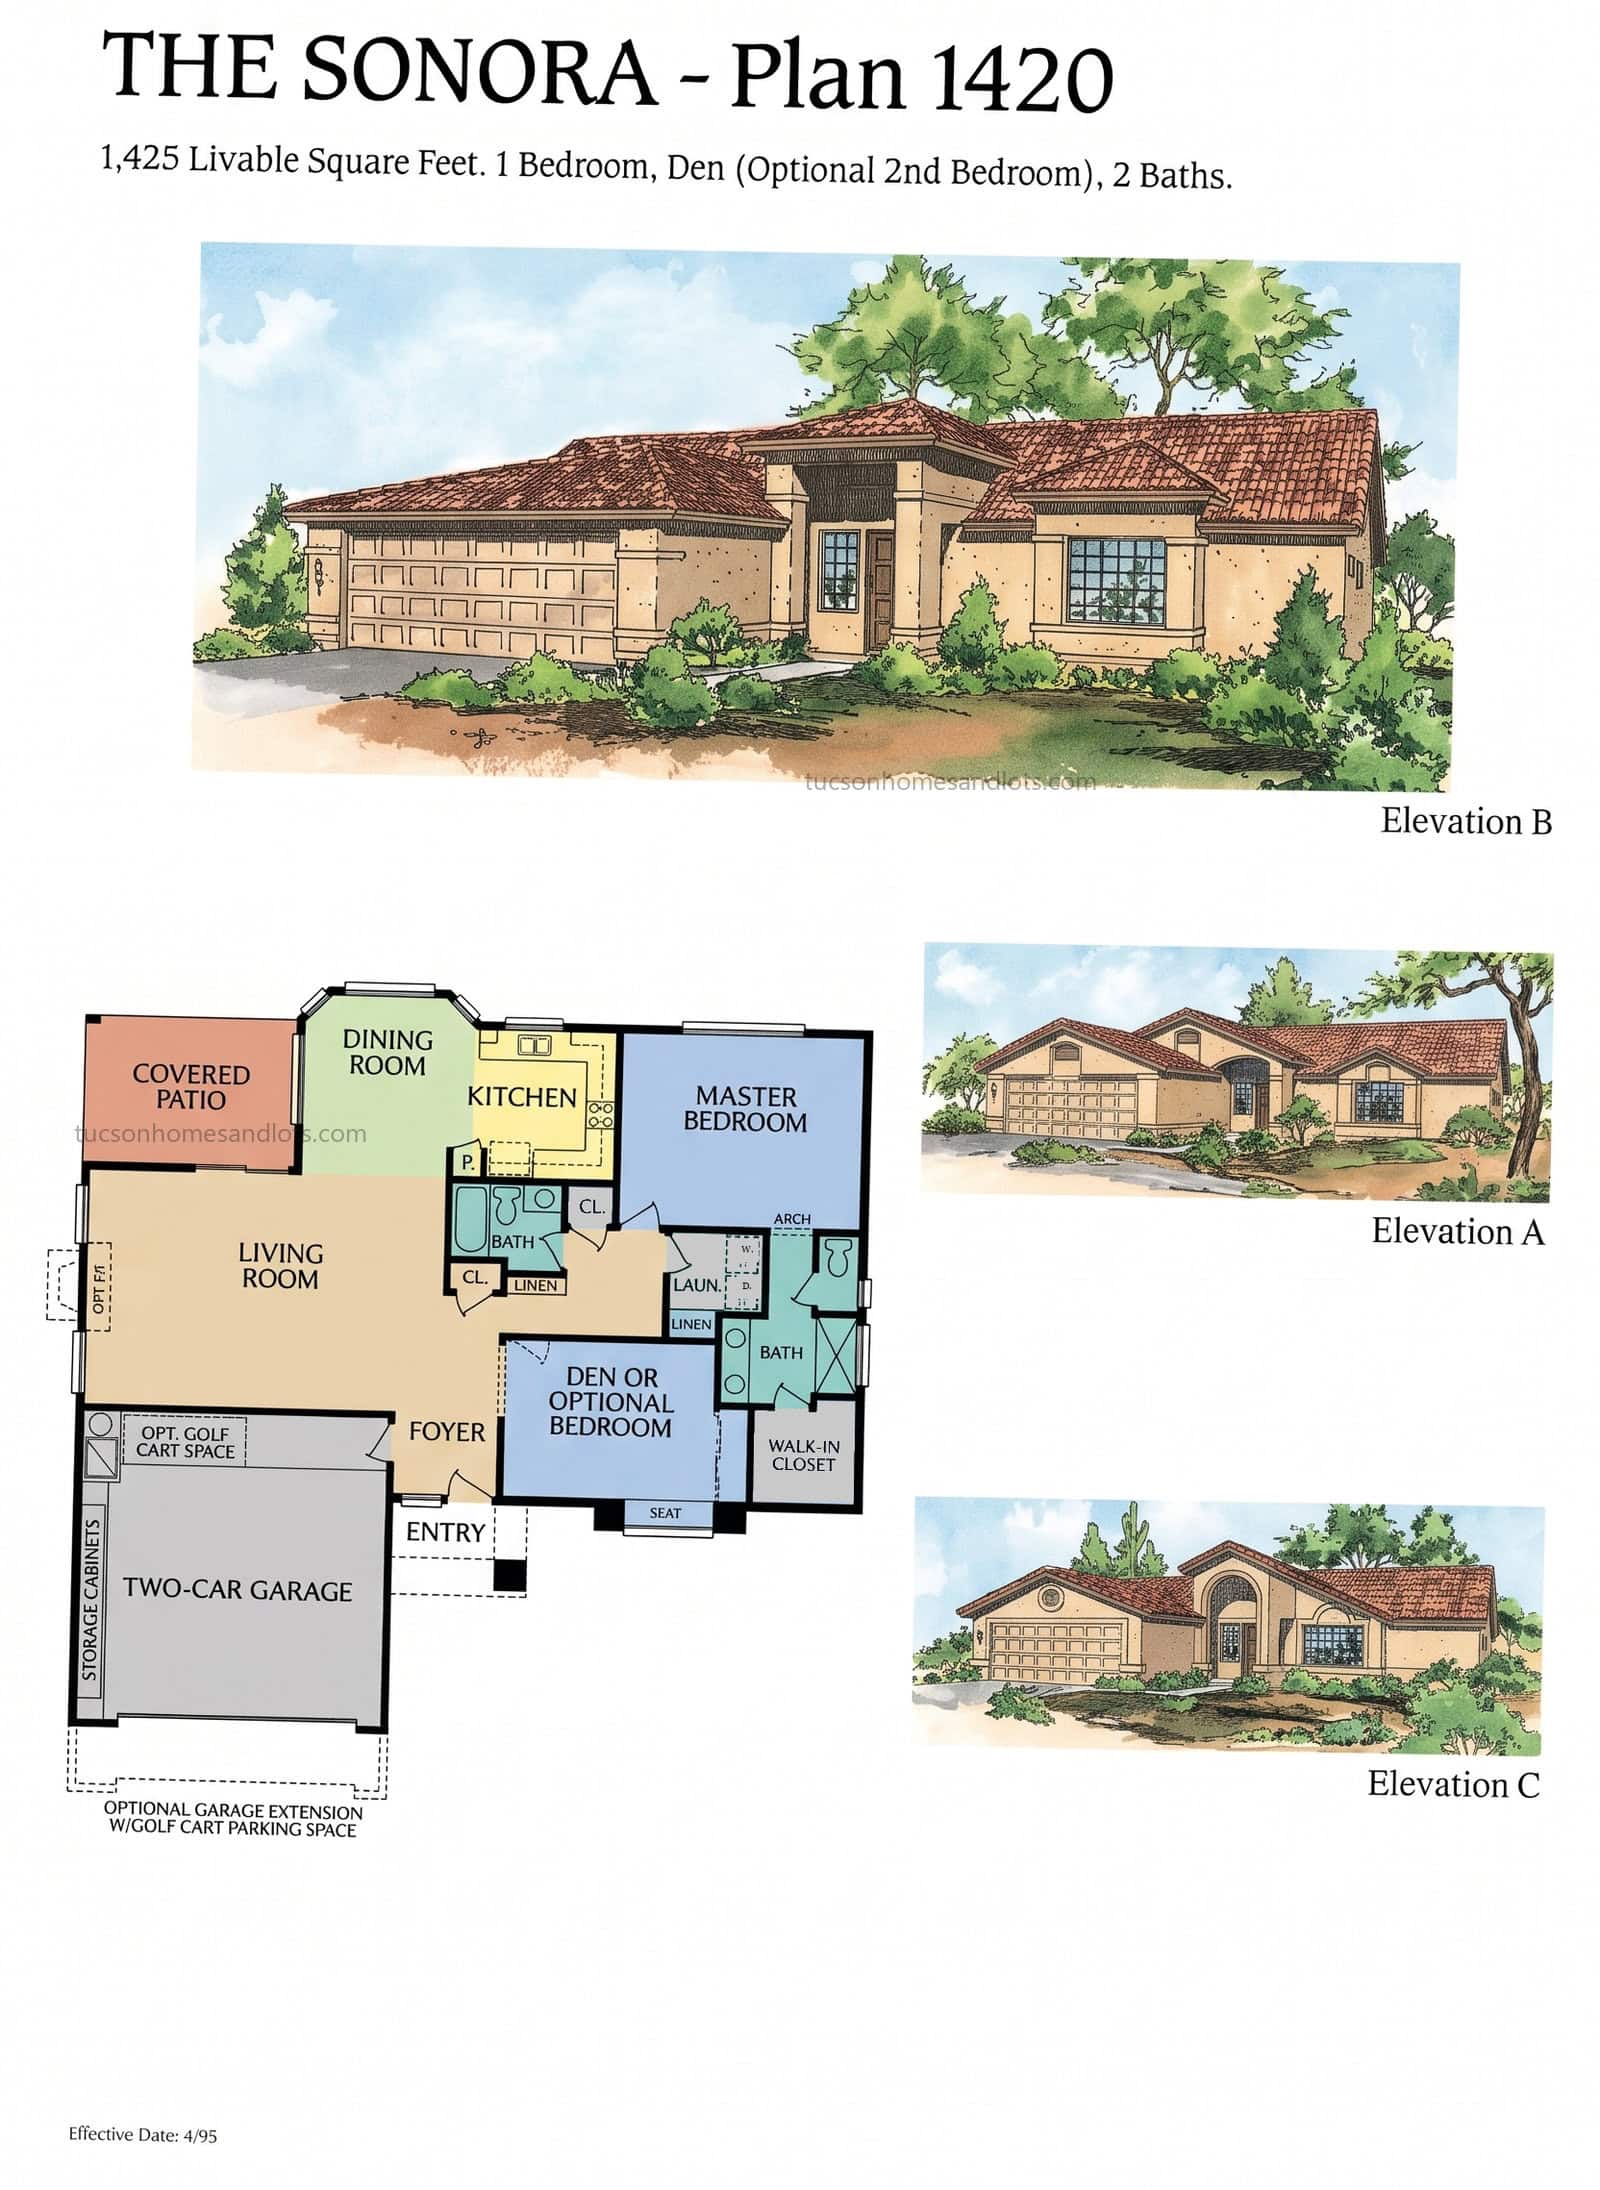
SaddleBrooke One & Two
The Sonora
- 1,425 sq ft · Plan 1420
- 1 bedroom · den / flex
- 2 baths
- 2-car garage + opt. golf cart space
 (open full size)
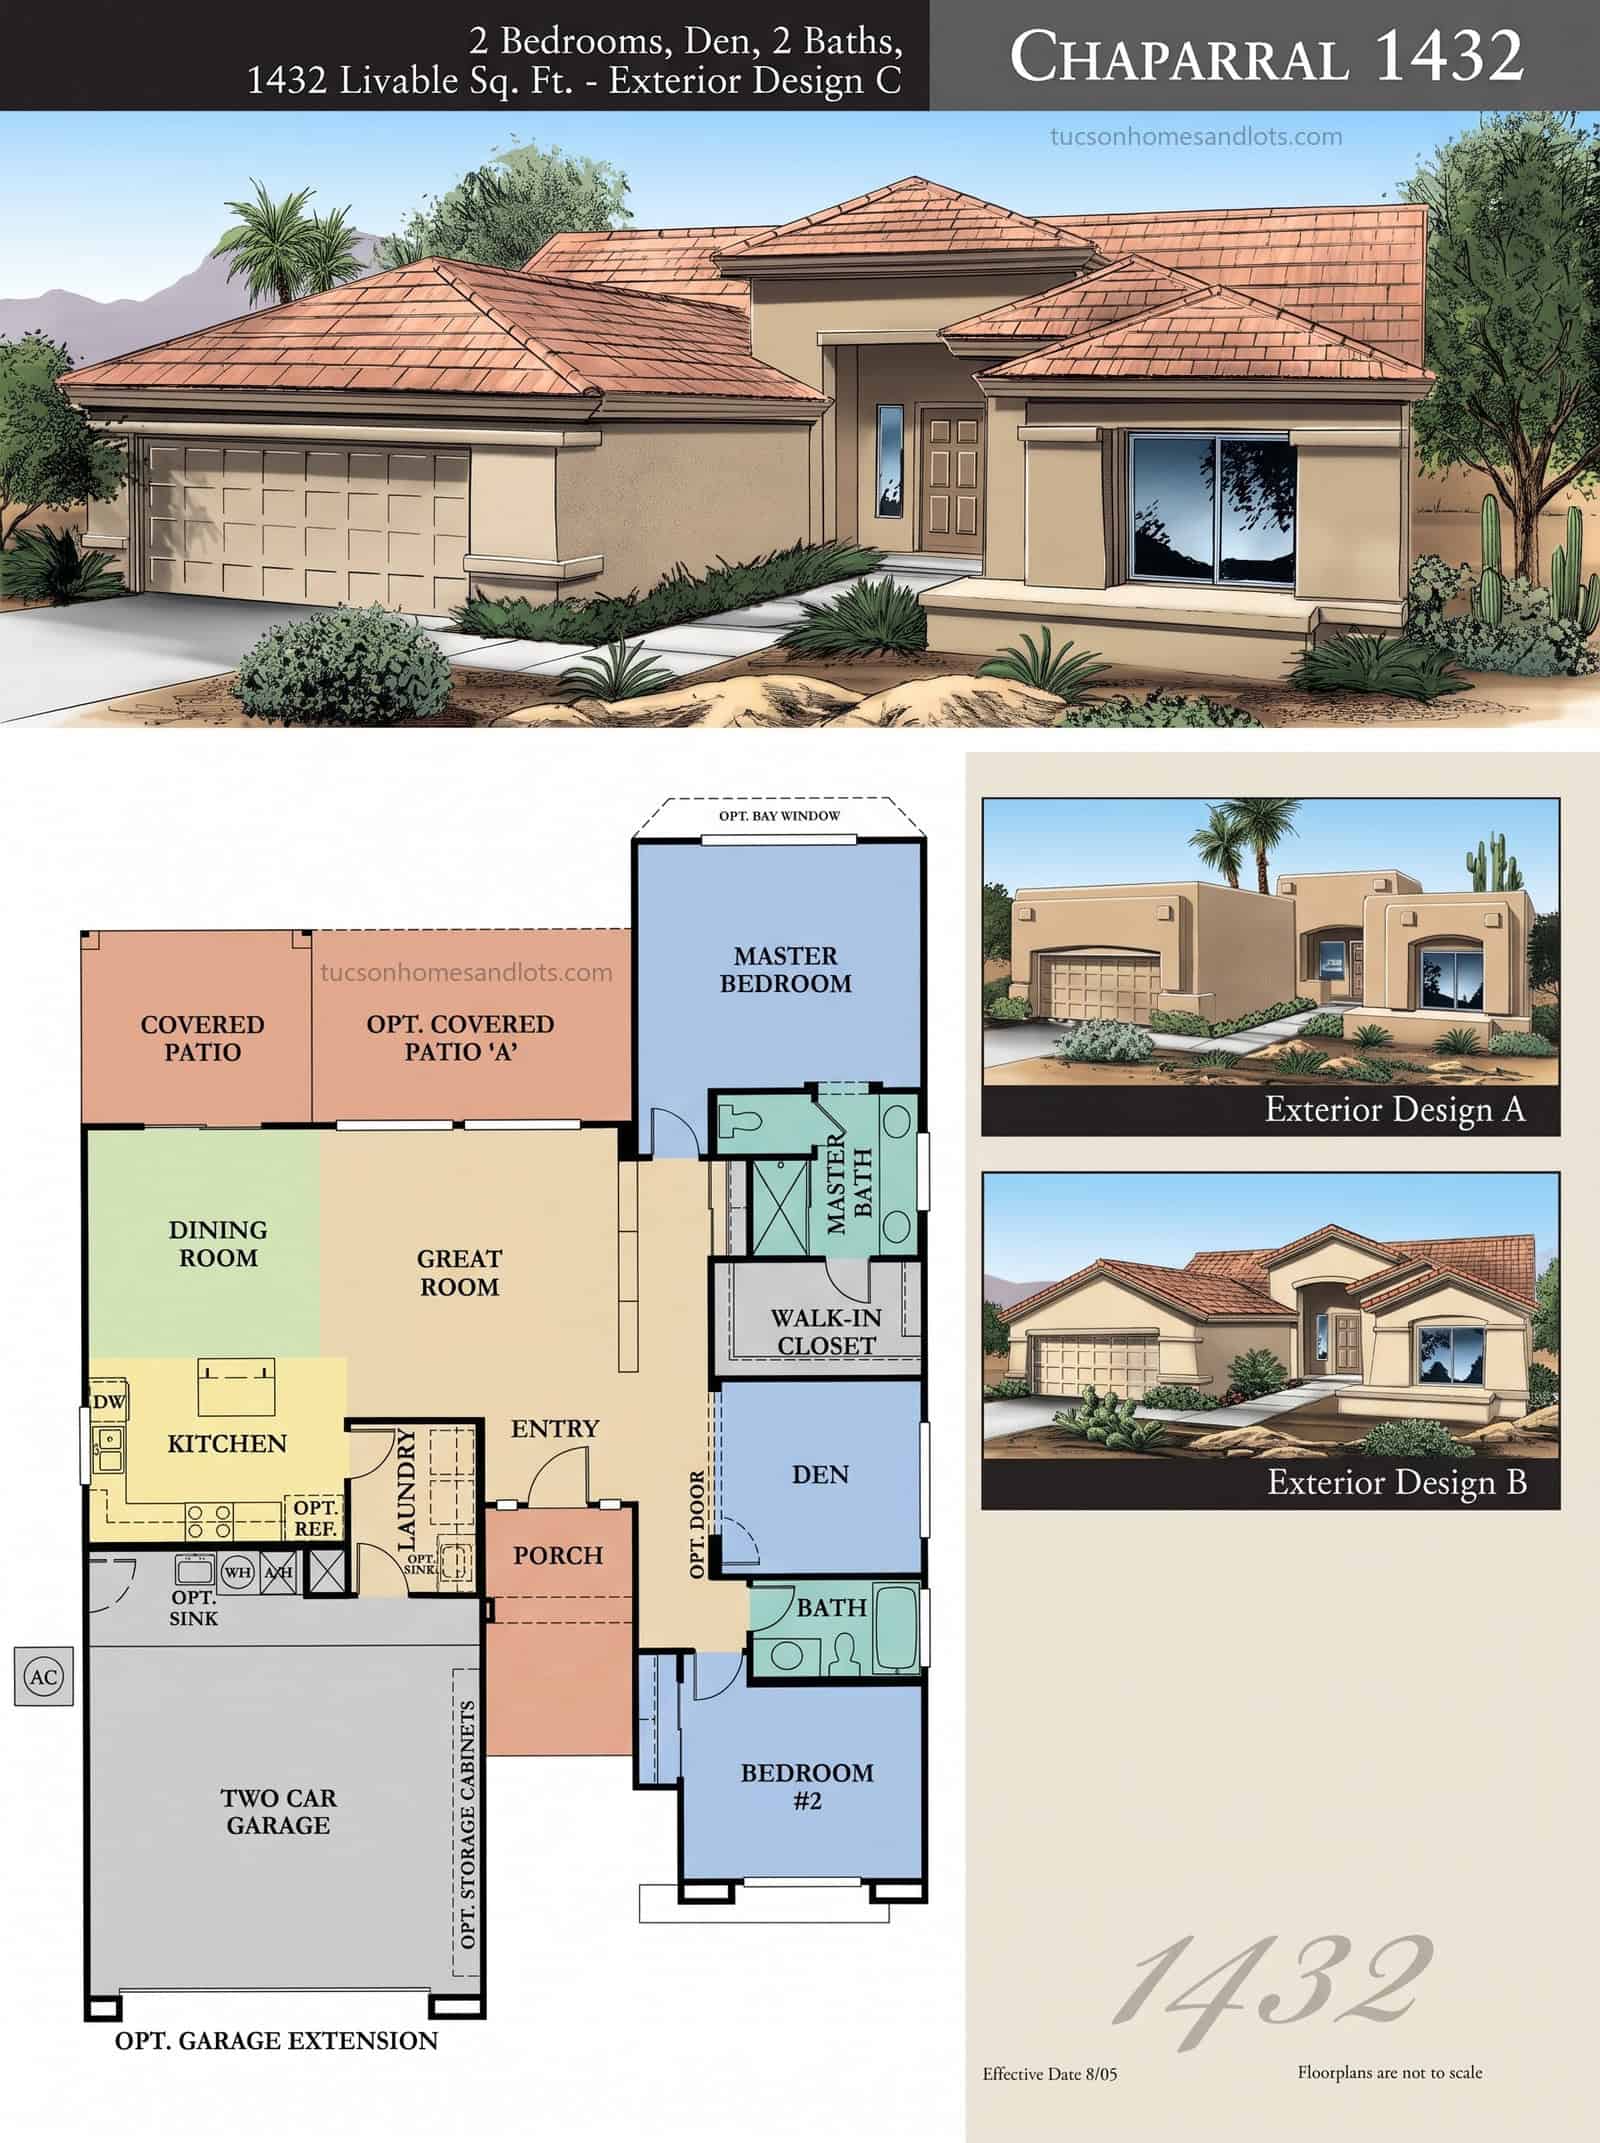
SaddleBrooke One & Two
The Chaparral
- 1,432 sq ft
- 2 bedrooms · den / flex
- 2 baths
- 2-car garage (opt. extension + storage cabinets)
 (open full size)
The Villas
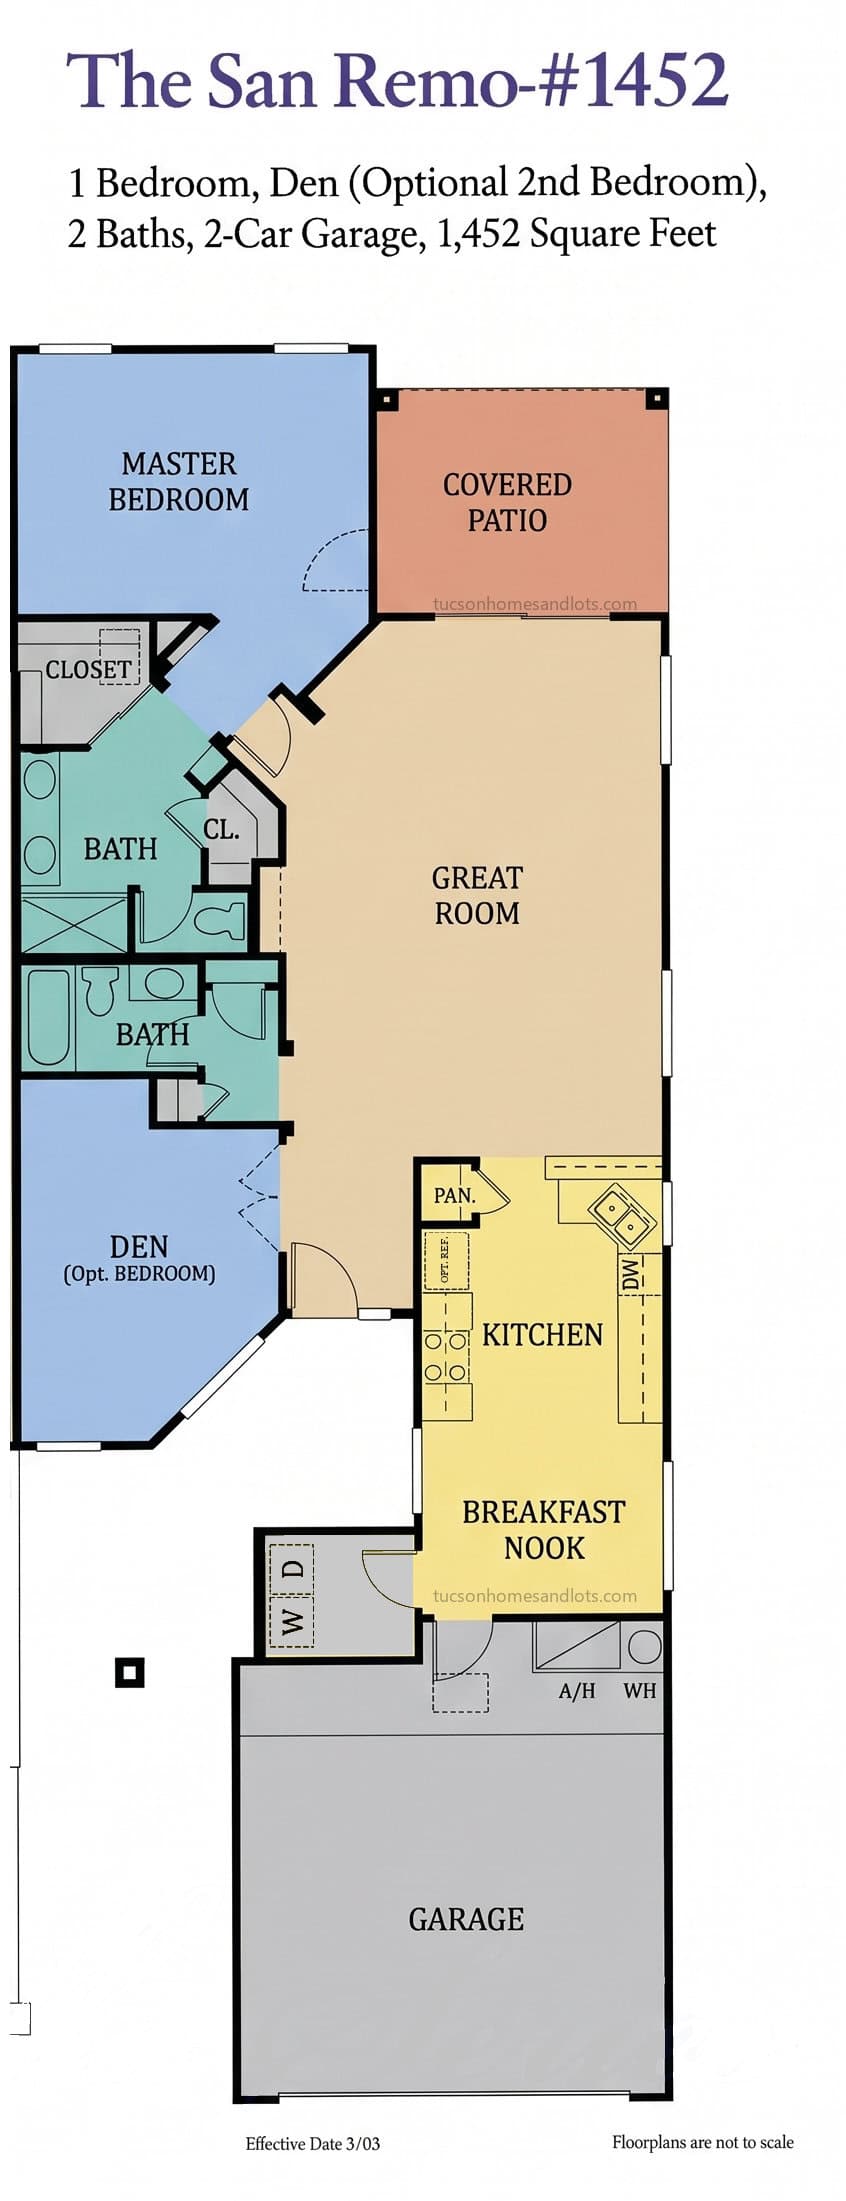
The San Remo
- 1,452 sq ft
- 1 bedroom + den (optional 2nd bedroom)
- 2 baths
- 2-car garage
 (open full size)
The Villas
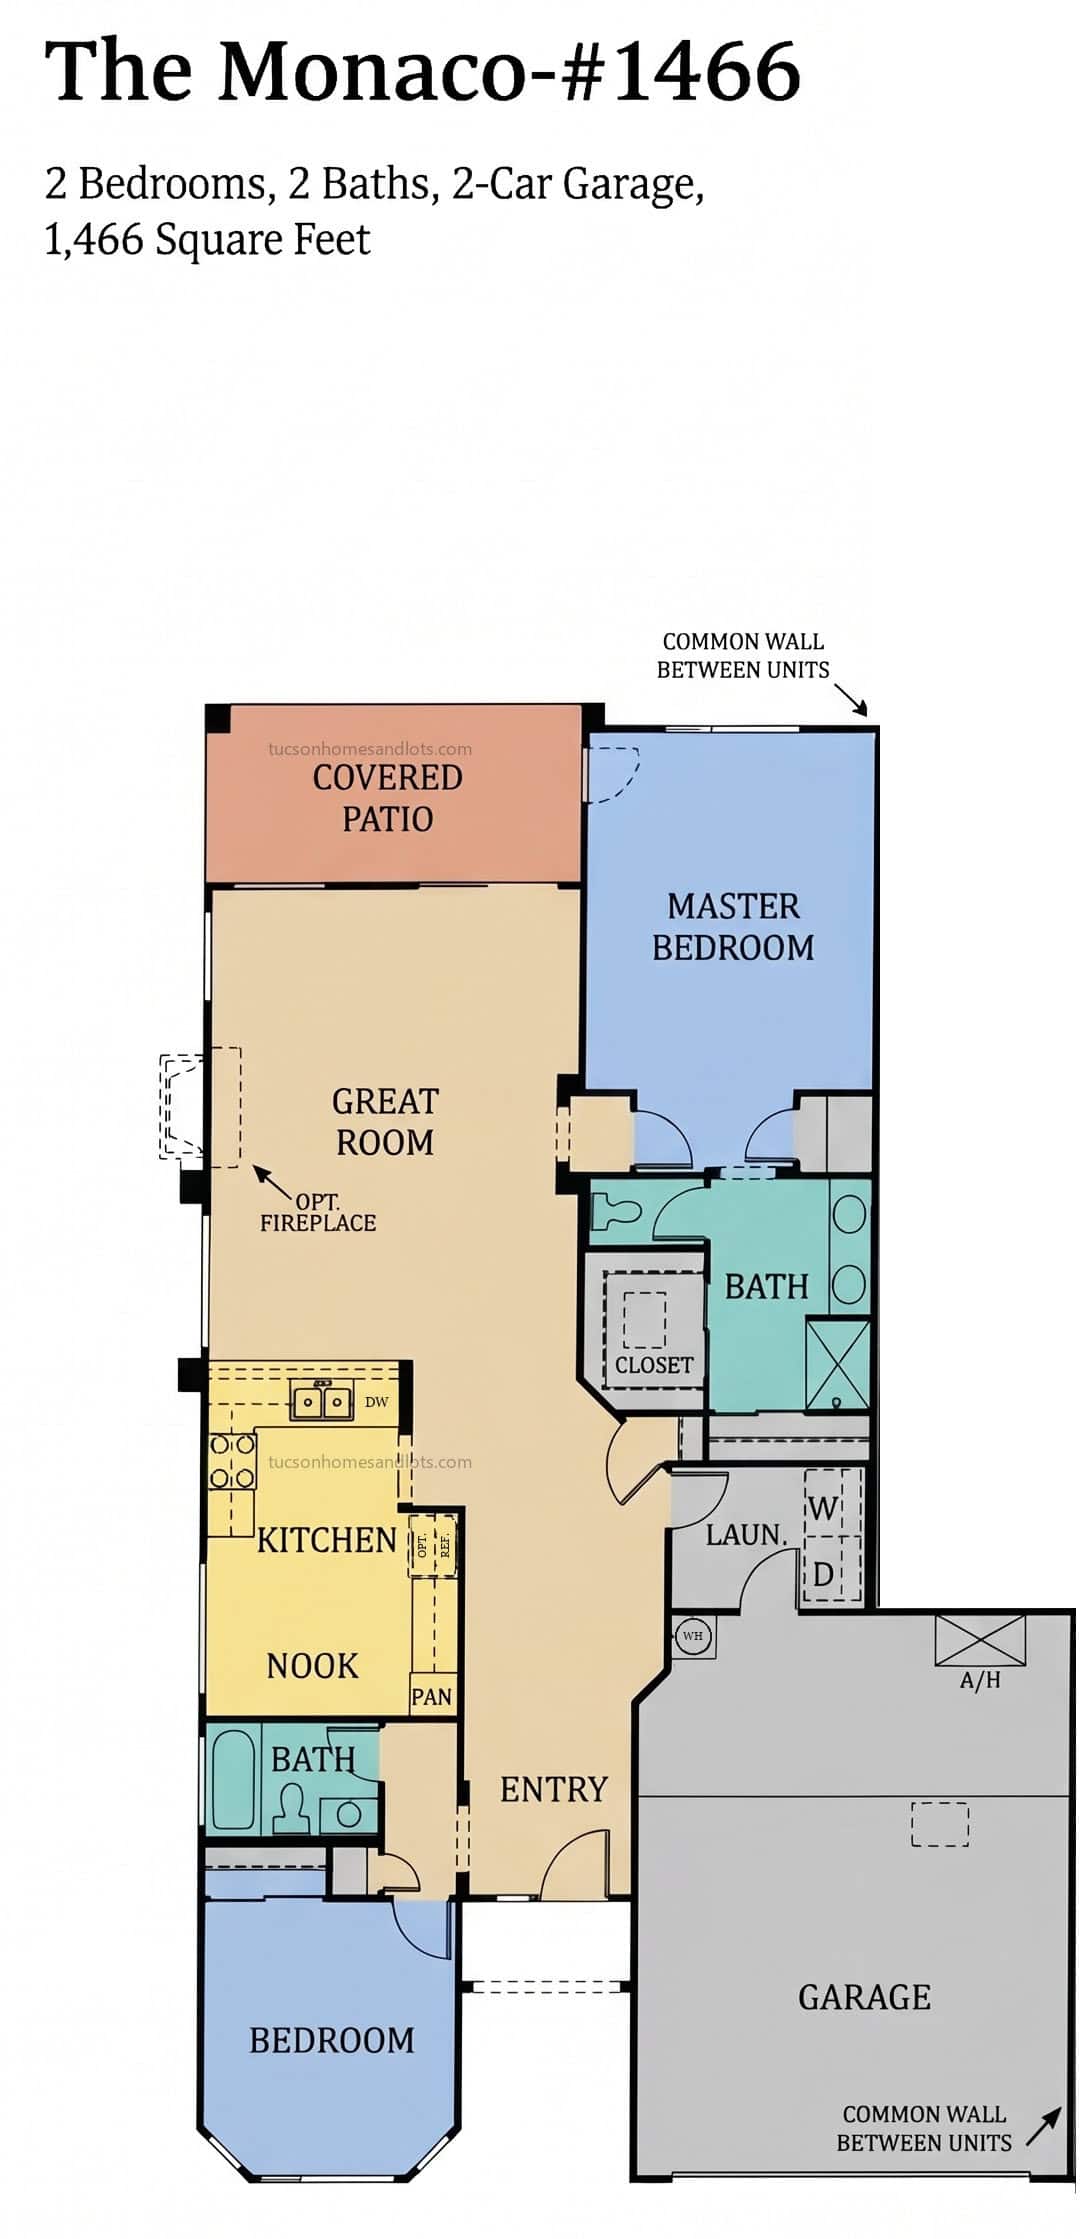
The Monaco
- 1,466 sq ft
- 2 bedrooms
- 2 baths
- 2-car garage
 (open full size)
The Villas · Courtyard Villa Series
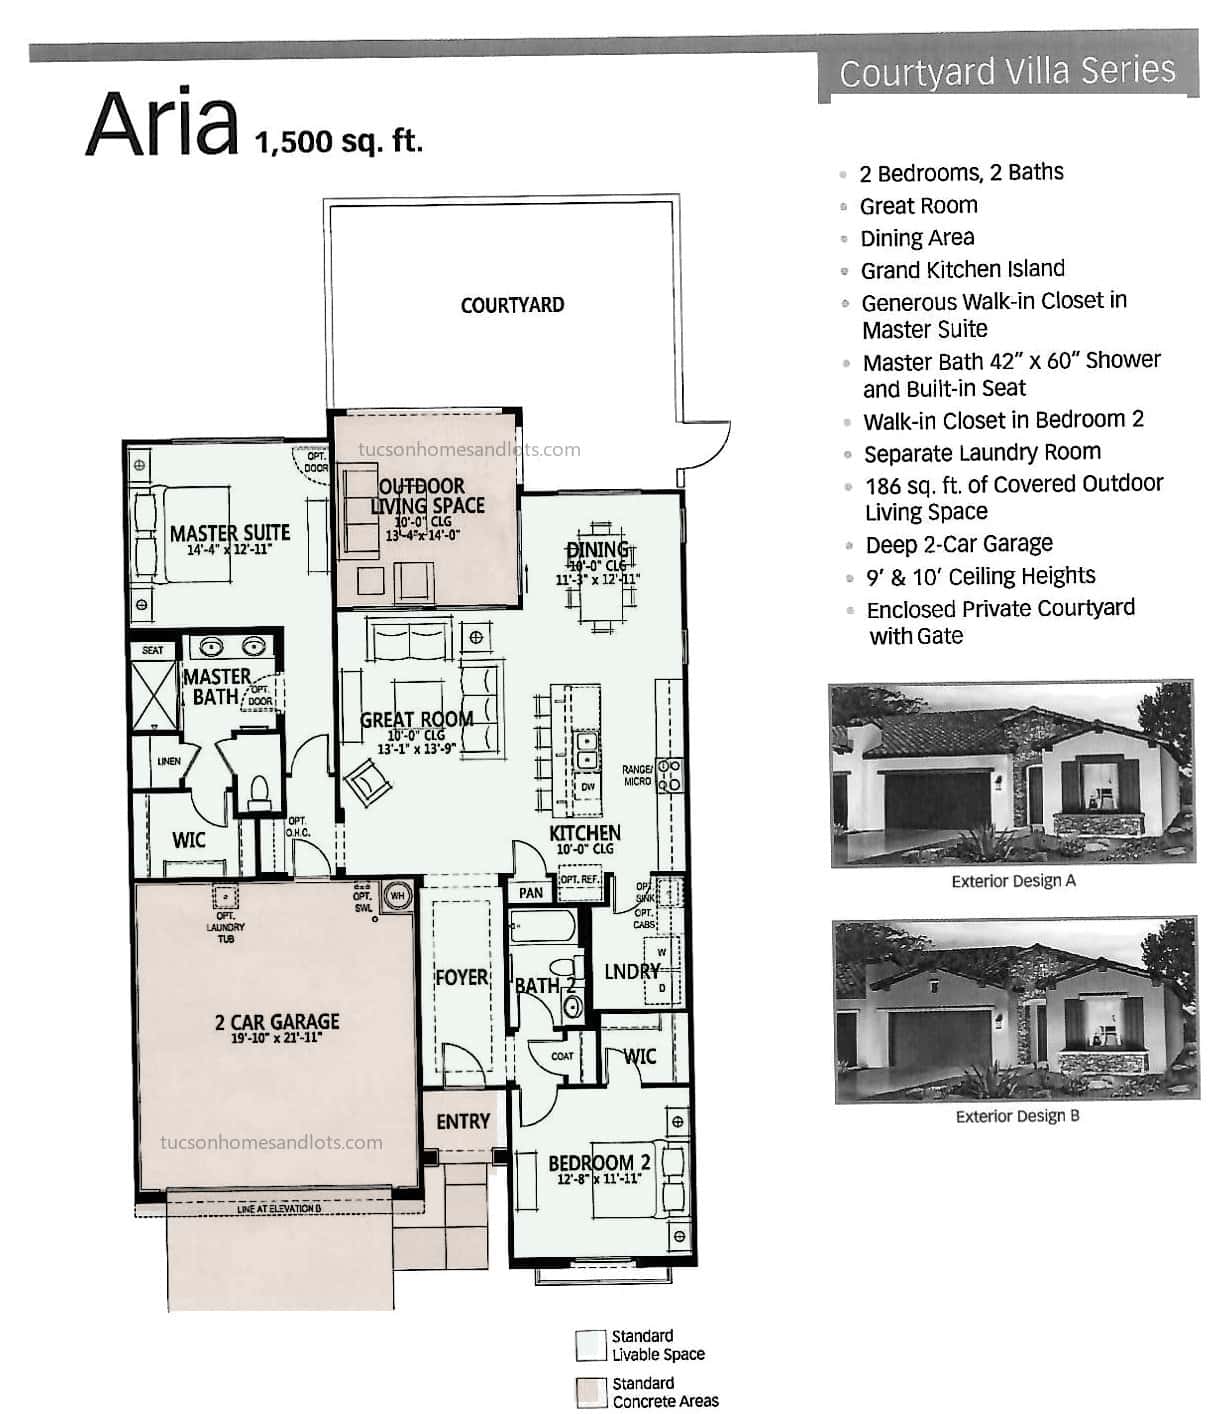
The Aria
- 1,500 sq ft
- 2 bedrooms
- 2 baths
- Deep 2-car garage
 (open full size)
SaddleBrooke One & Two · Tradition Series
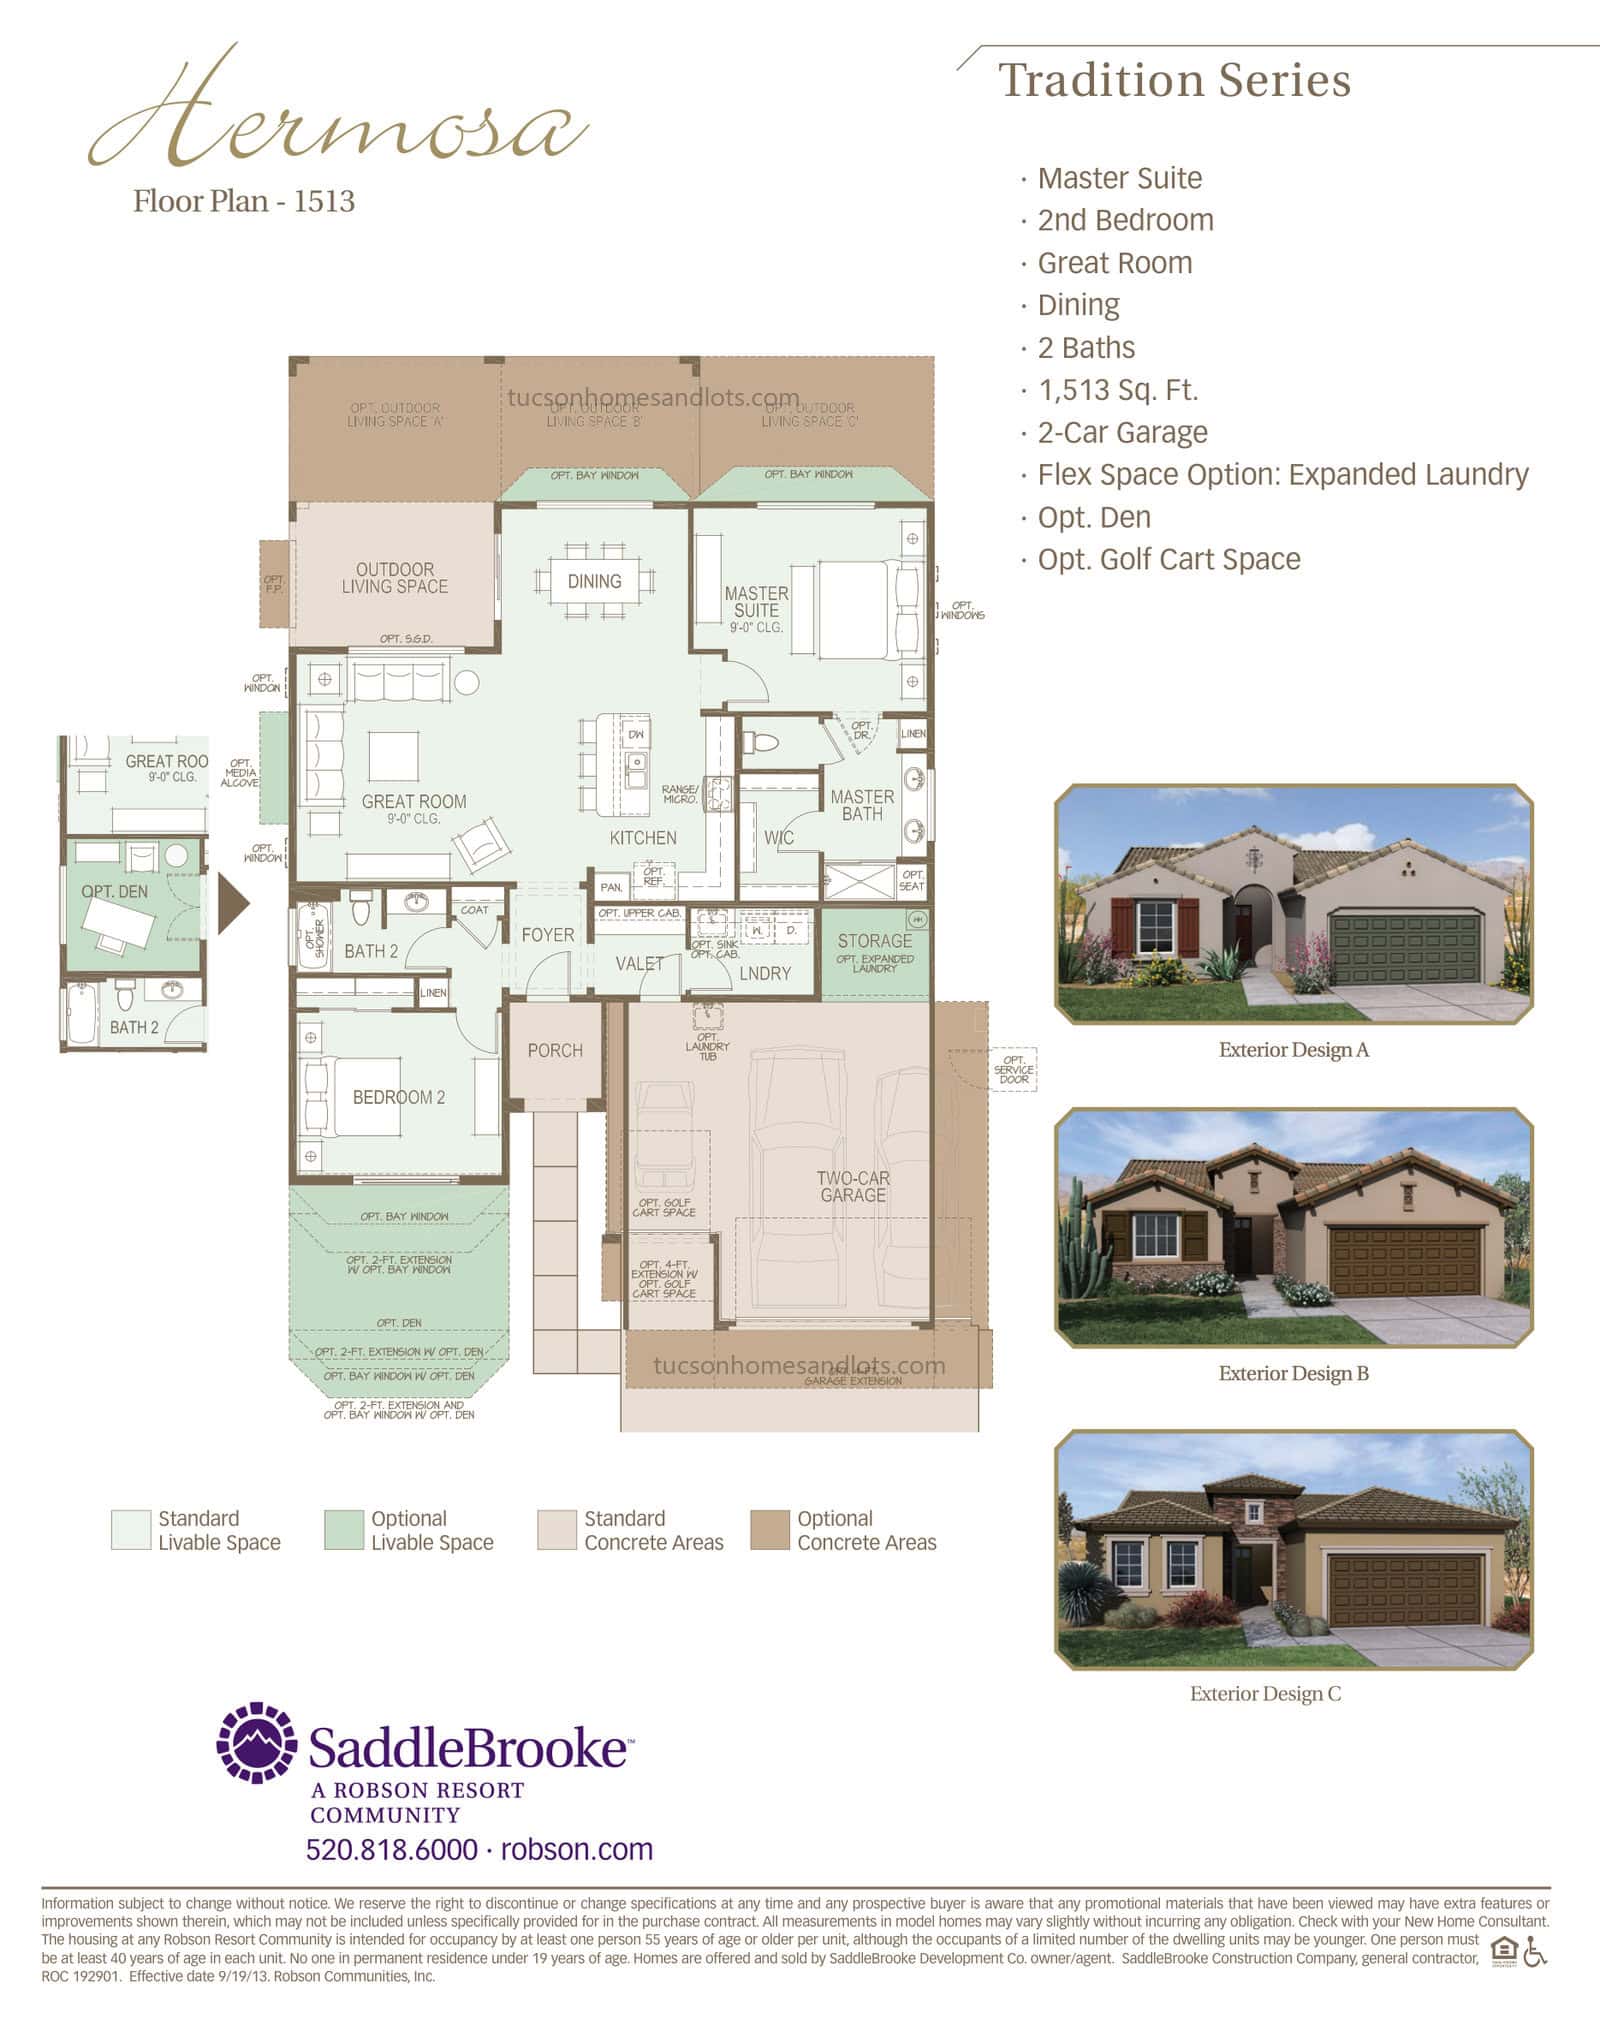
The Hermosa
- 1,513 sq ft
- 2 bedrooms
- 2 baths
- 2-car garage + opt. golf cart space
 (open full size)
The Villas
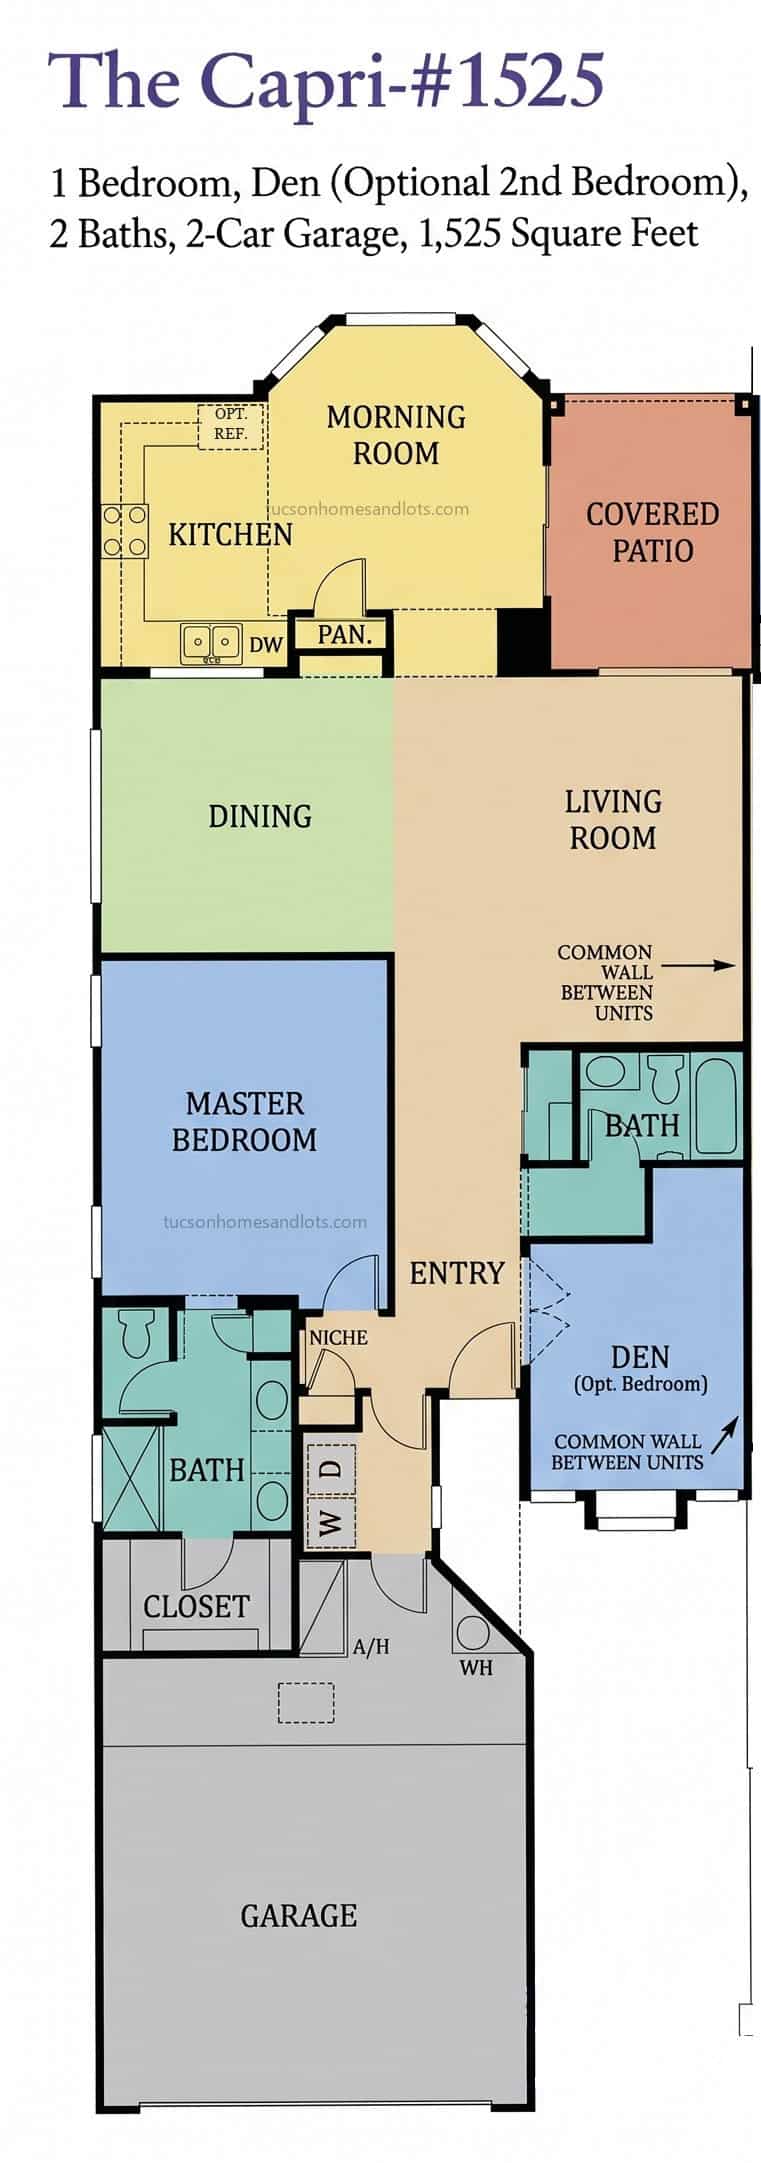
The Capri
- 1,525 sq ft
- 1 bedroom + den (optional 2nd bedroom)
- 2 baths
- 2-car garage
 (open full size)
The Villas
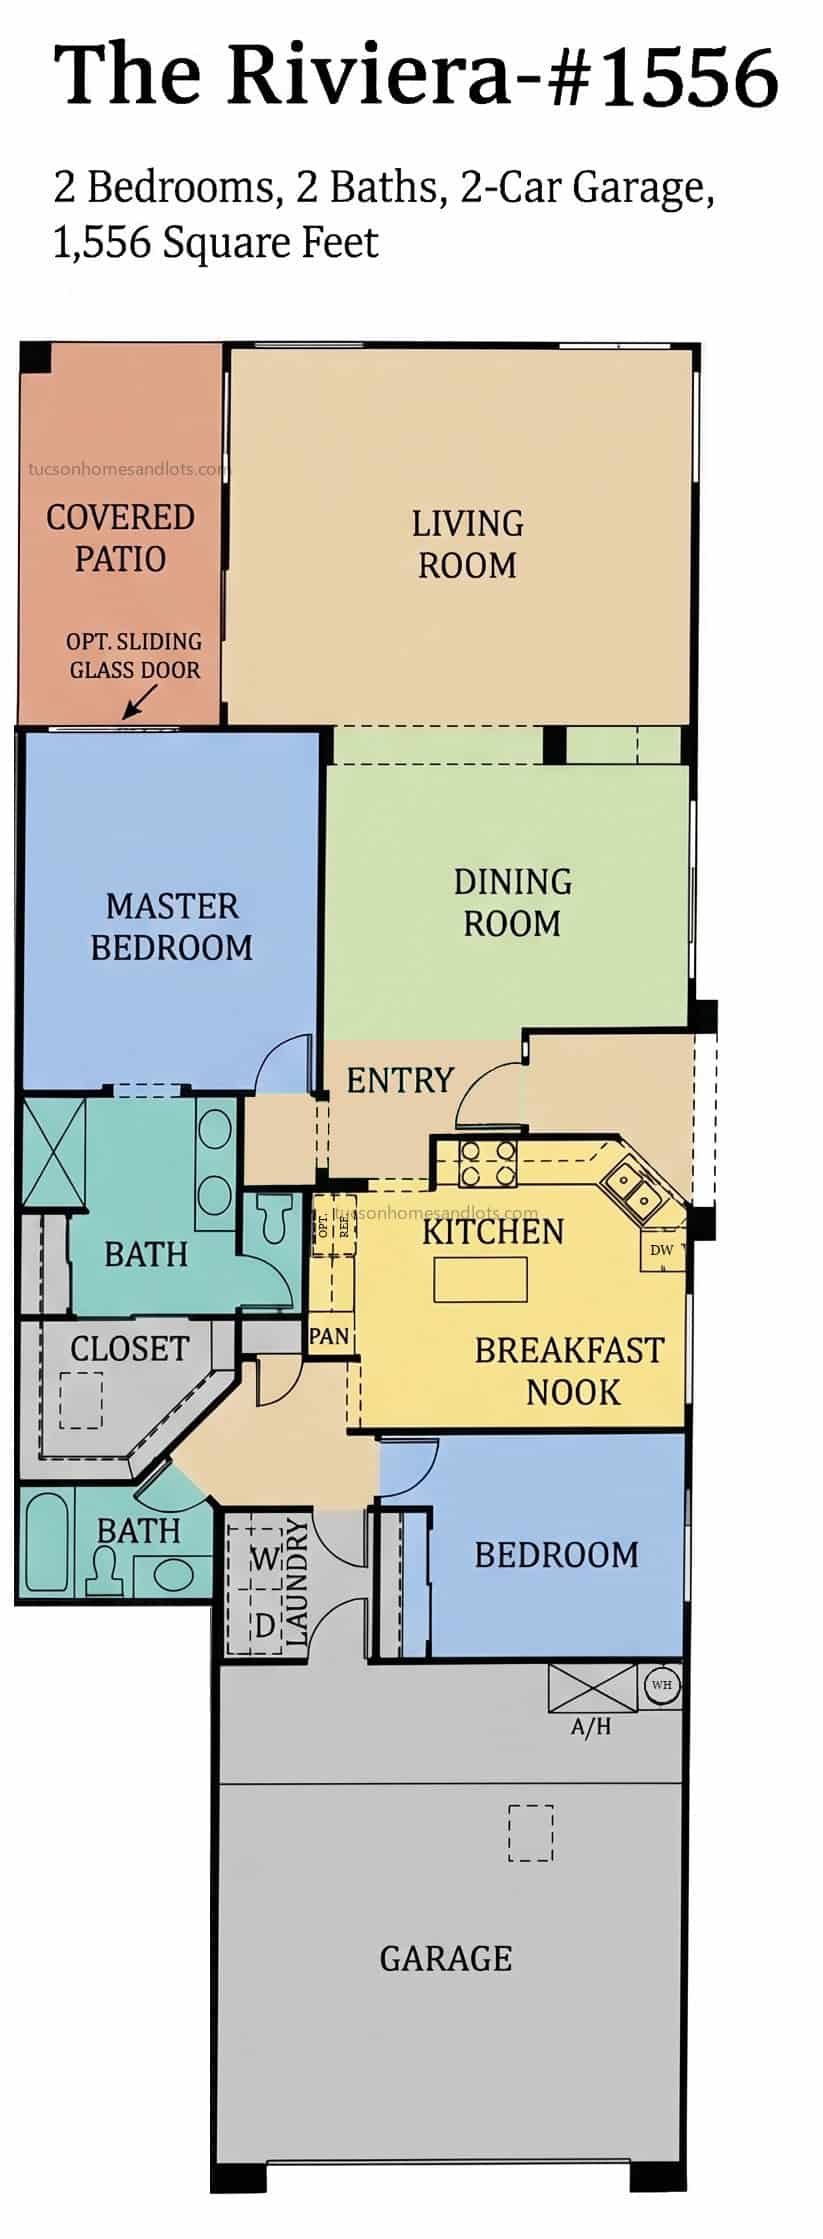
The Riviera
- 1,556 sq ft
- 2 bedrooms
- 2 baths
- 2-car garage
 (open full size)
The Villas
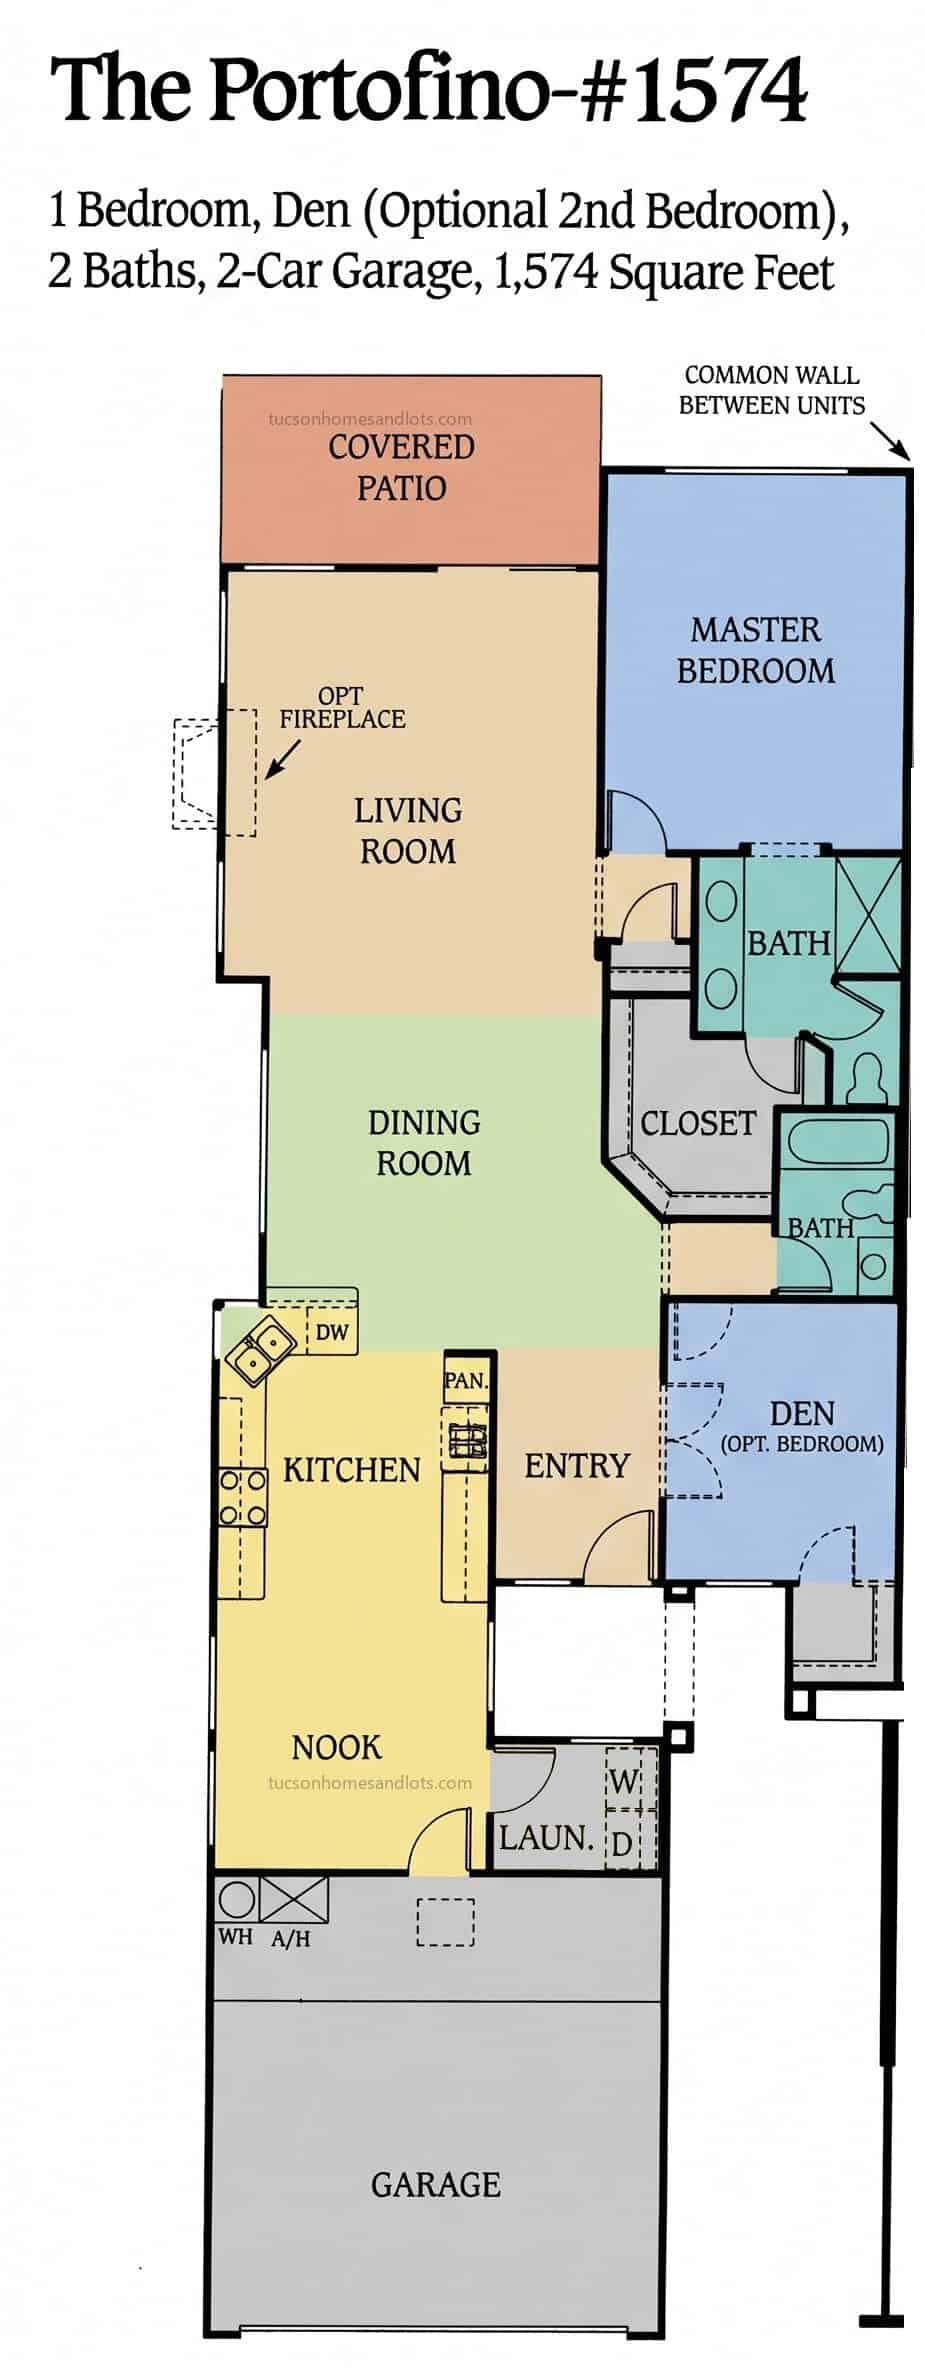
The Portofino
- 1,574 sq ft
- 1 bedroom + den (optional 2nd bedroom)
- 2 baths
- 2-car garage
 (open full size)
SaddleBrooke One & Two · Tradition Series
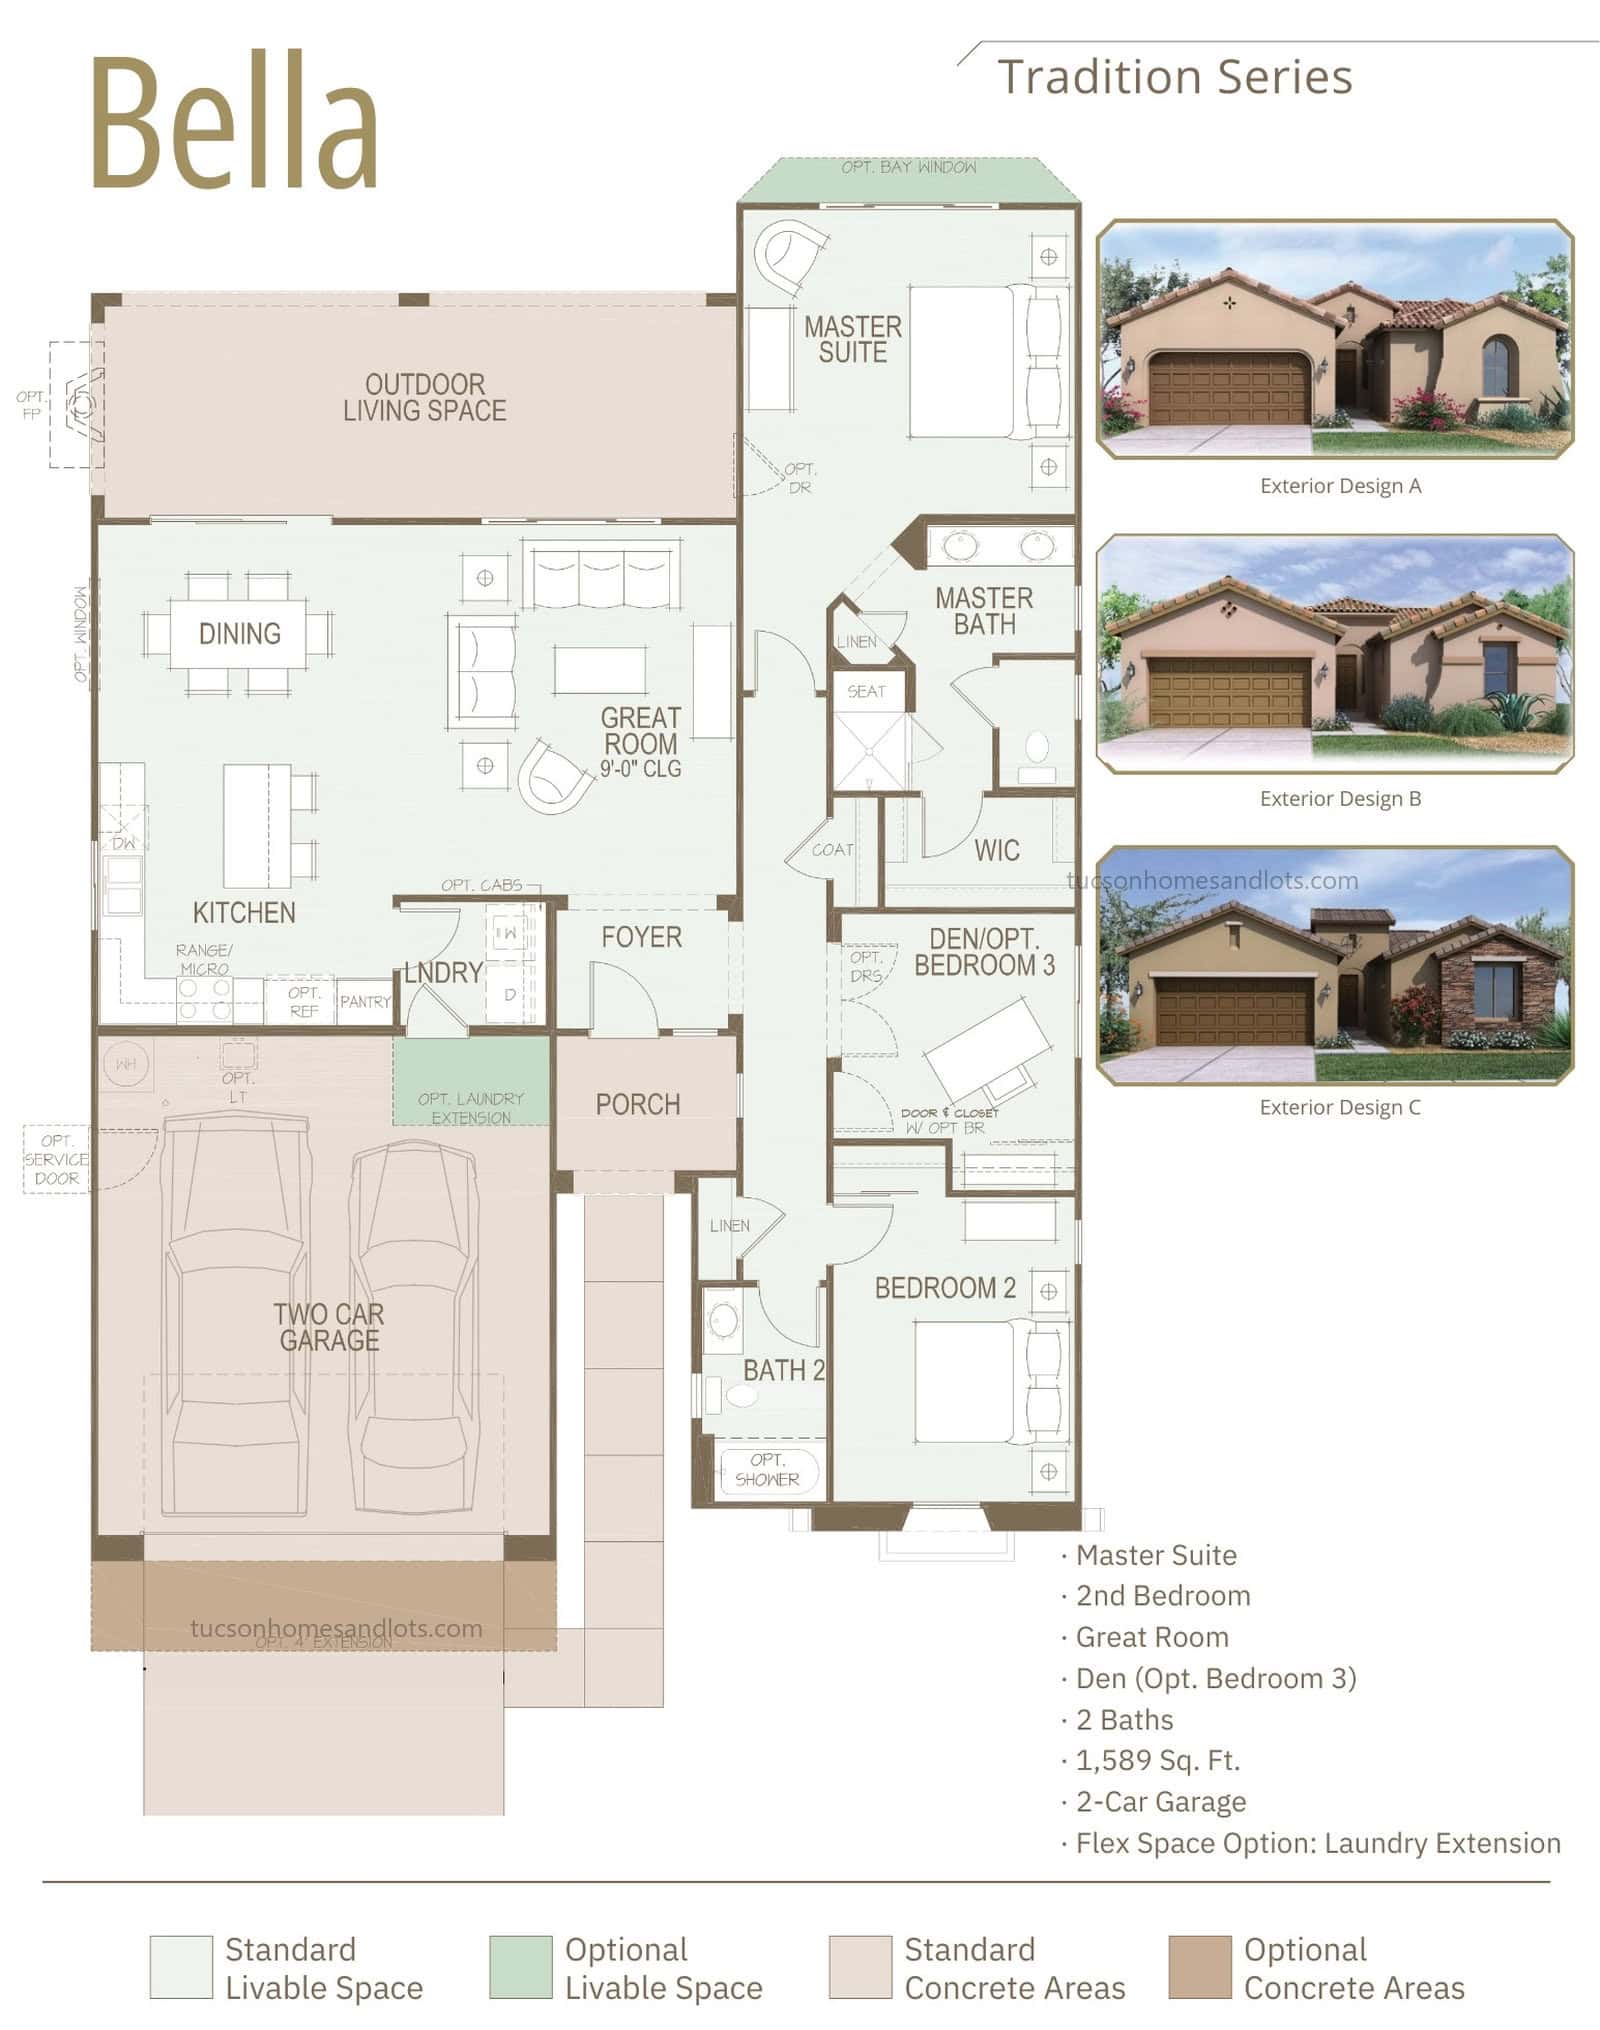
The Bella
- 1,589 sq ft
- 2 bedrooms + den or bedroom 3
- 2 baths
- 2-car garage
 (open full size)
SaddleBrooke One & Two
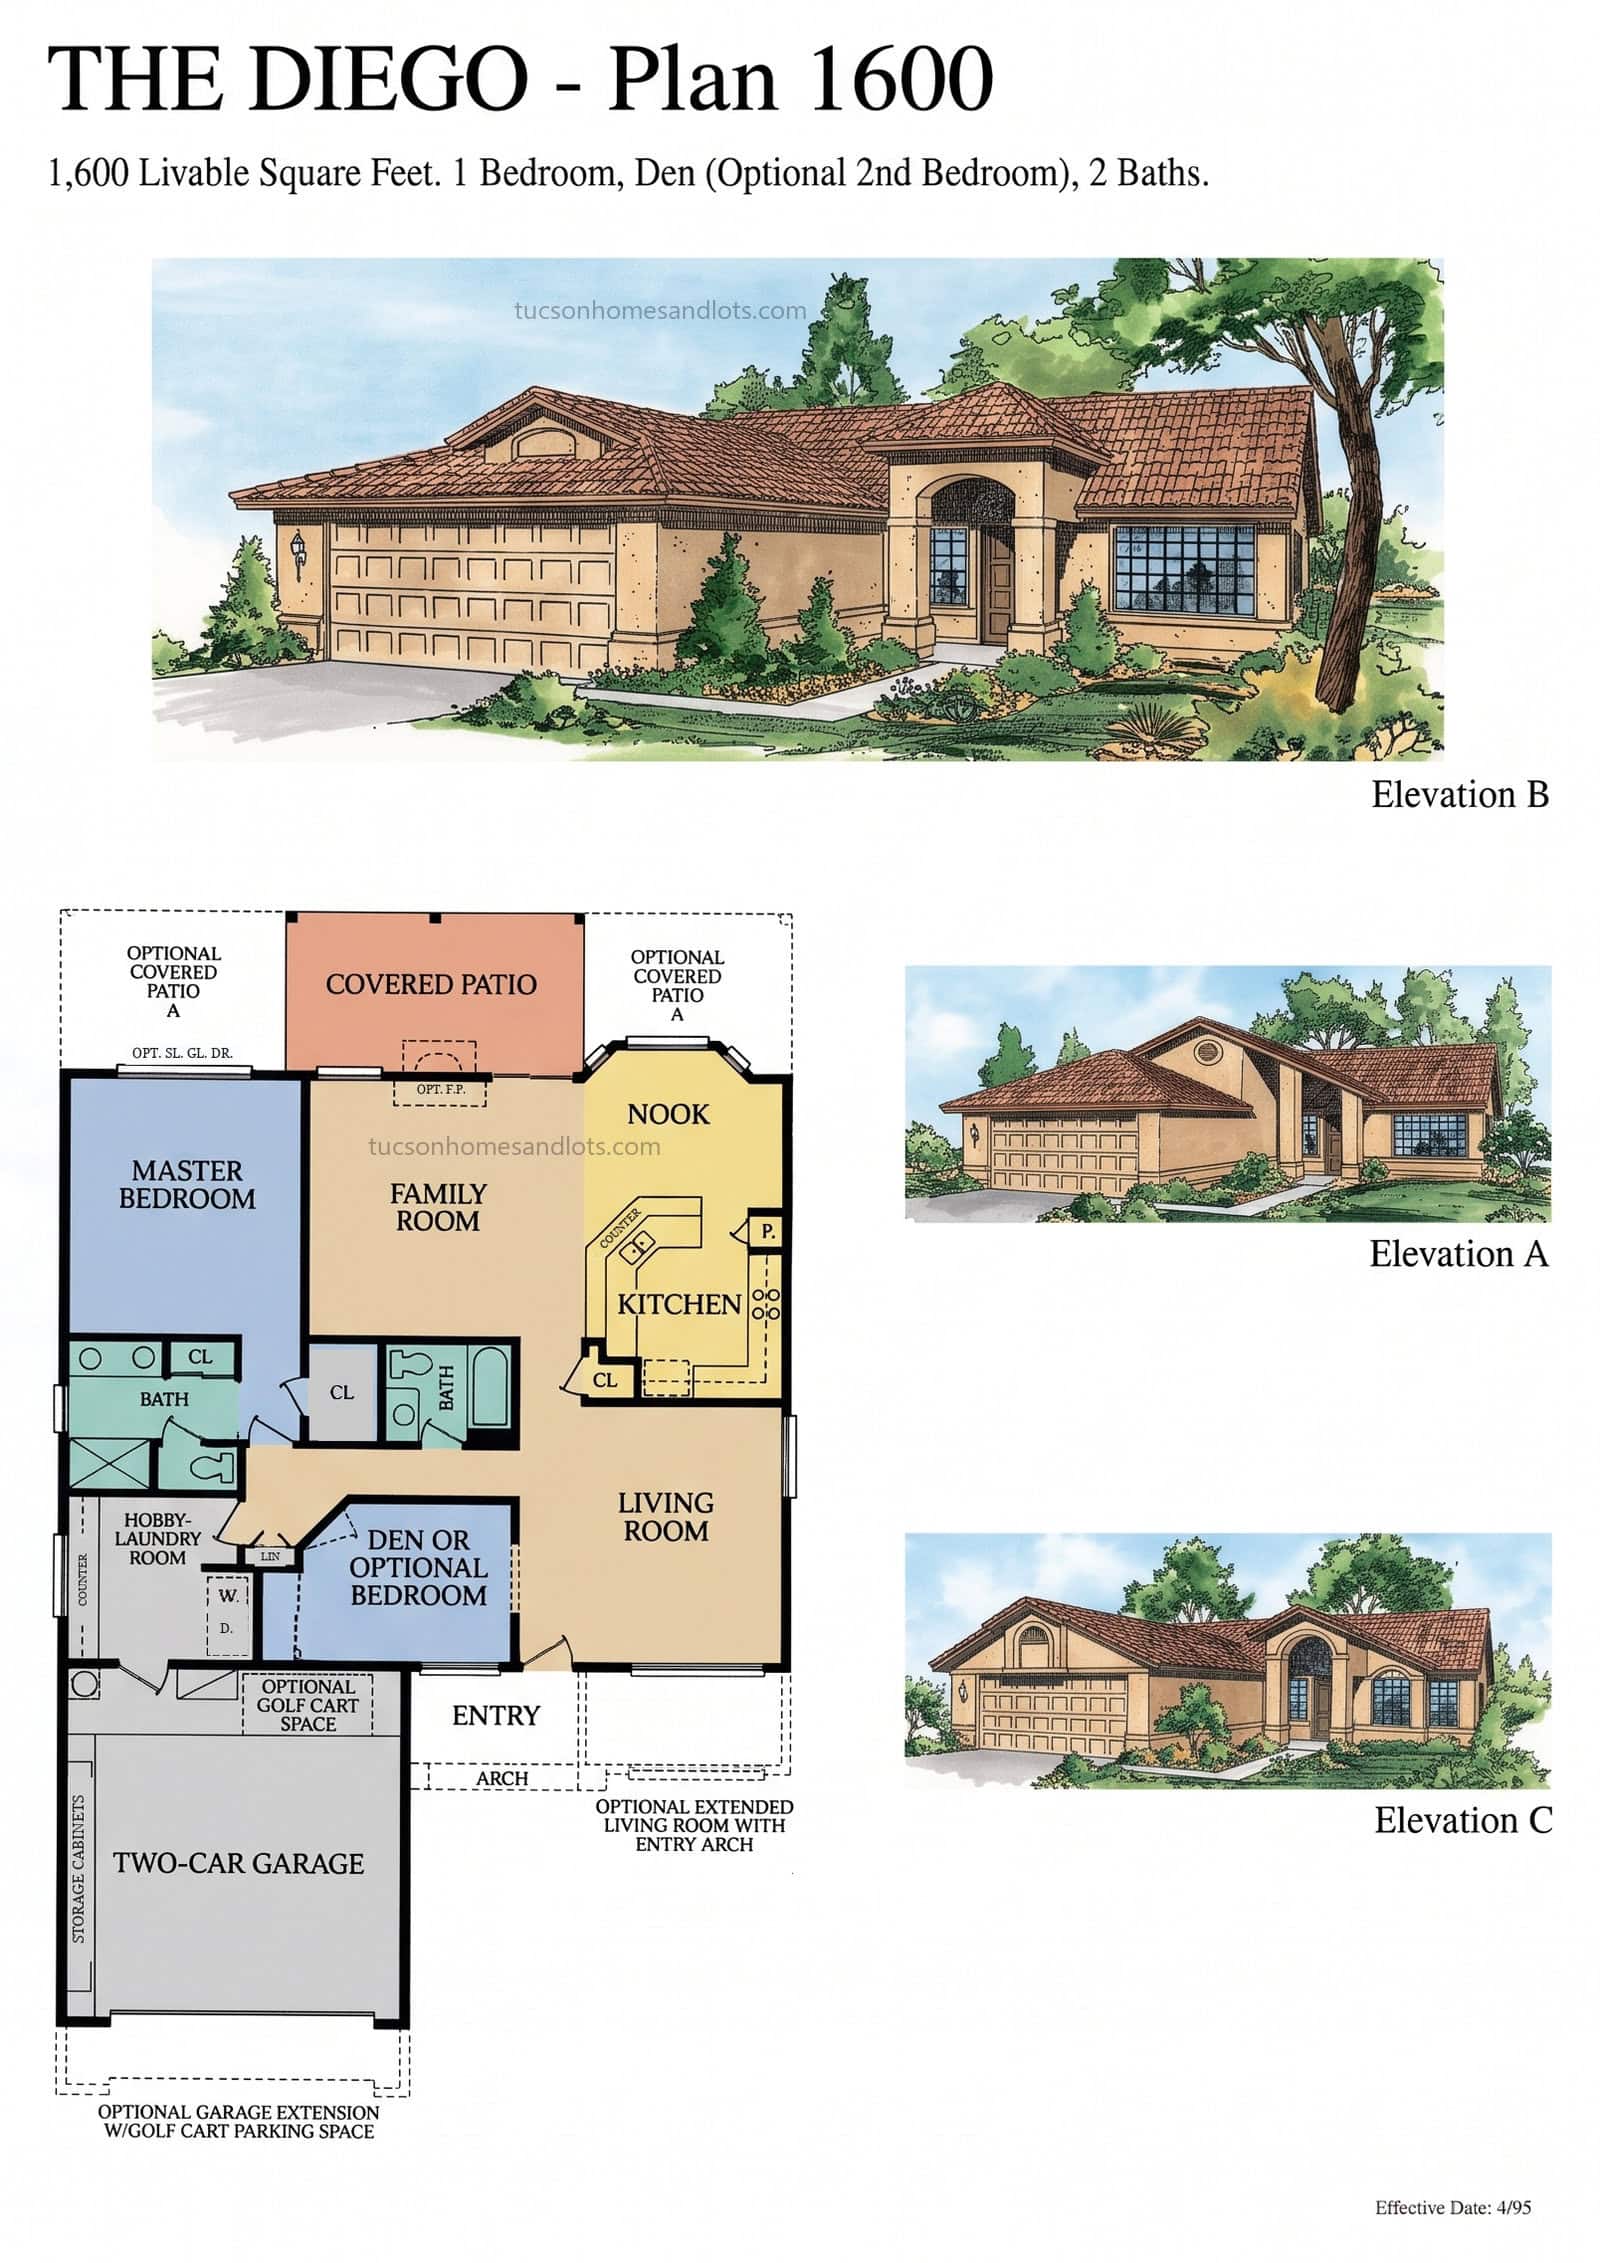
The Diego
- 1,600 sq ft
- 1 bedroom · den / flex
- 2 baths
- 2-car garage + opt. golf cart space
 (open full size)
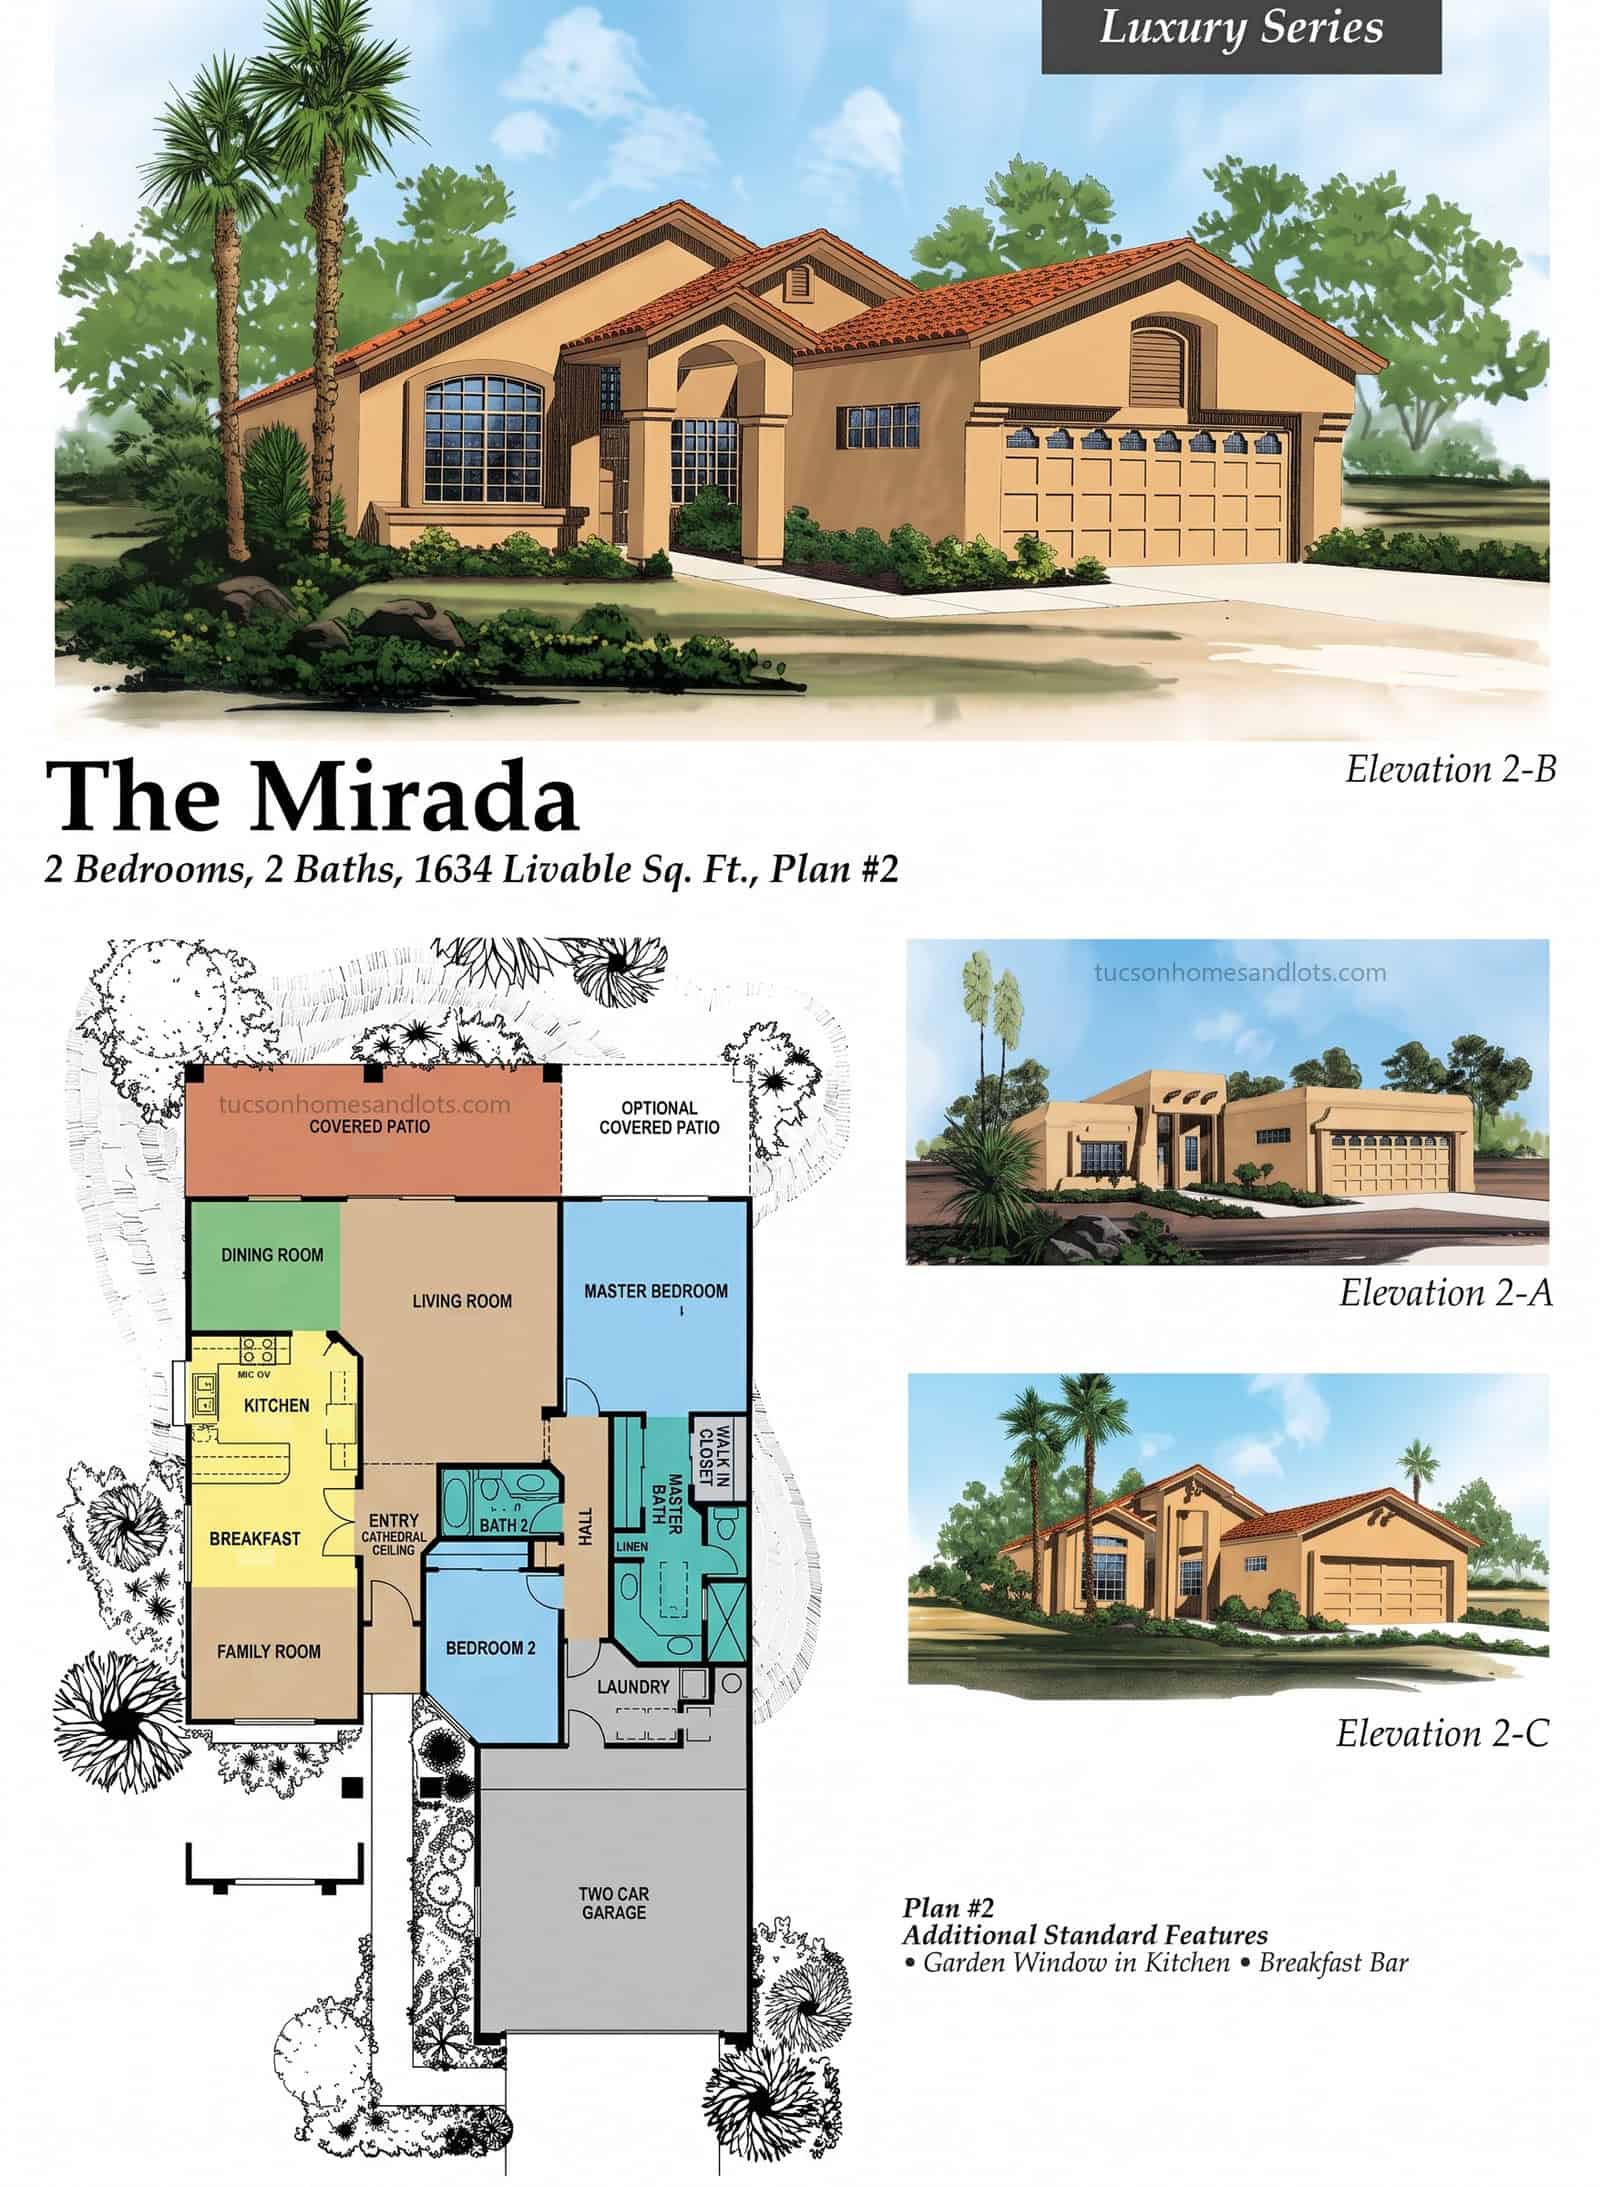
SaddleBrooke One & Two · Luxury Series
The Mirada
- 1,634 sq ft
- 2 bedrooms
- 2 baths
- 2-car garage
 (open full size)
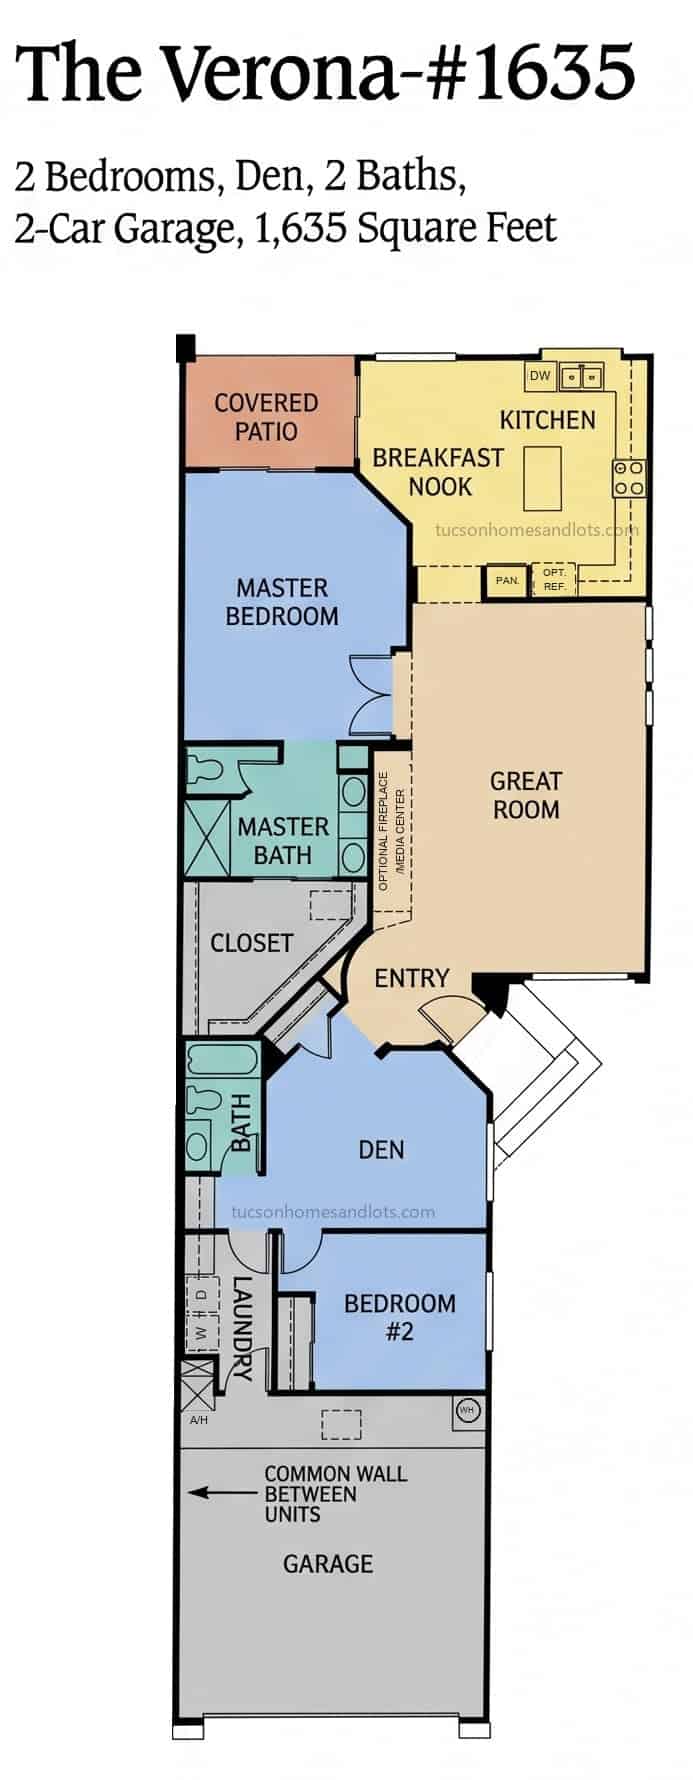
The Villas
The Verona
- 1,635 sq ft
- 2 bedrooms · den / flex
- 2 baths
- 2-car garage
 (open full size)
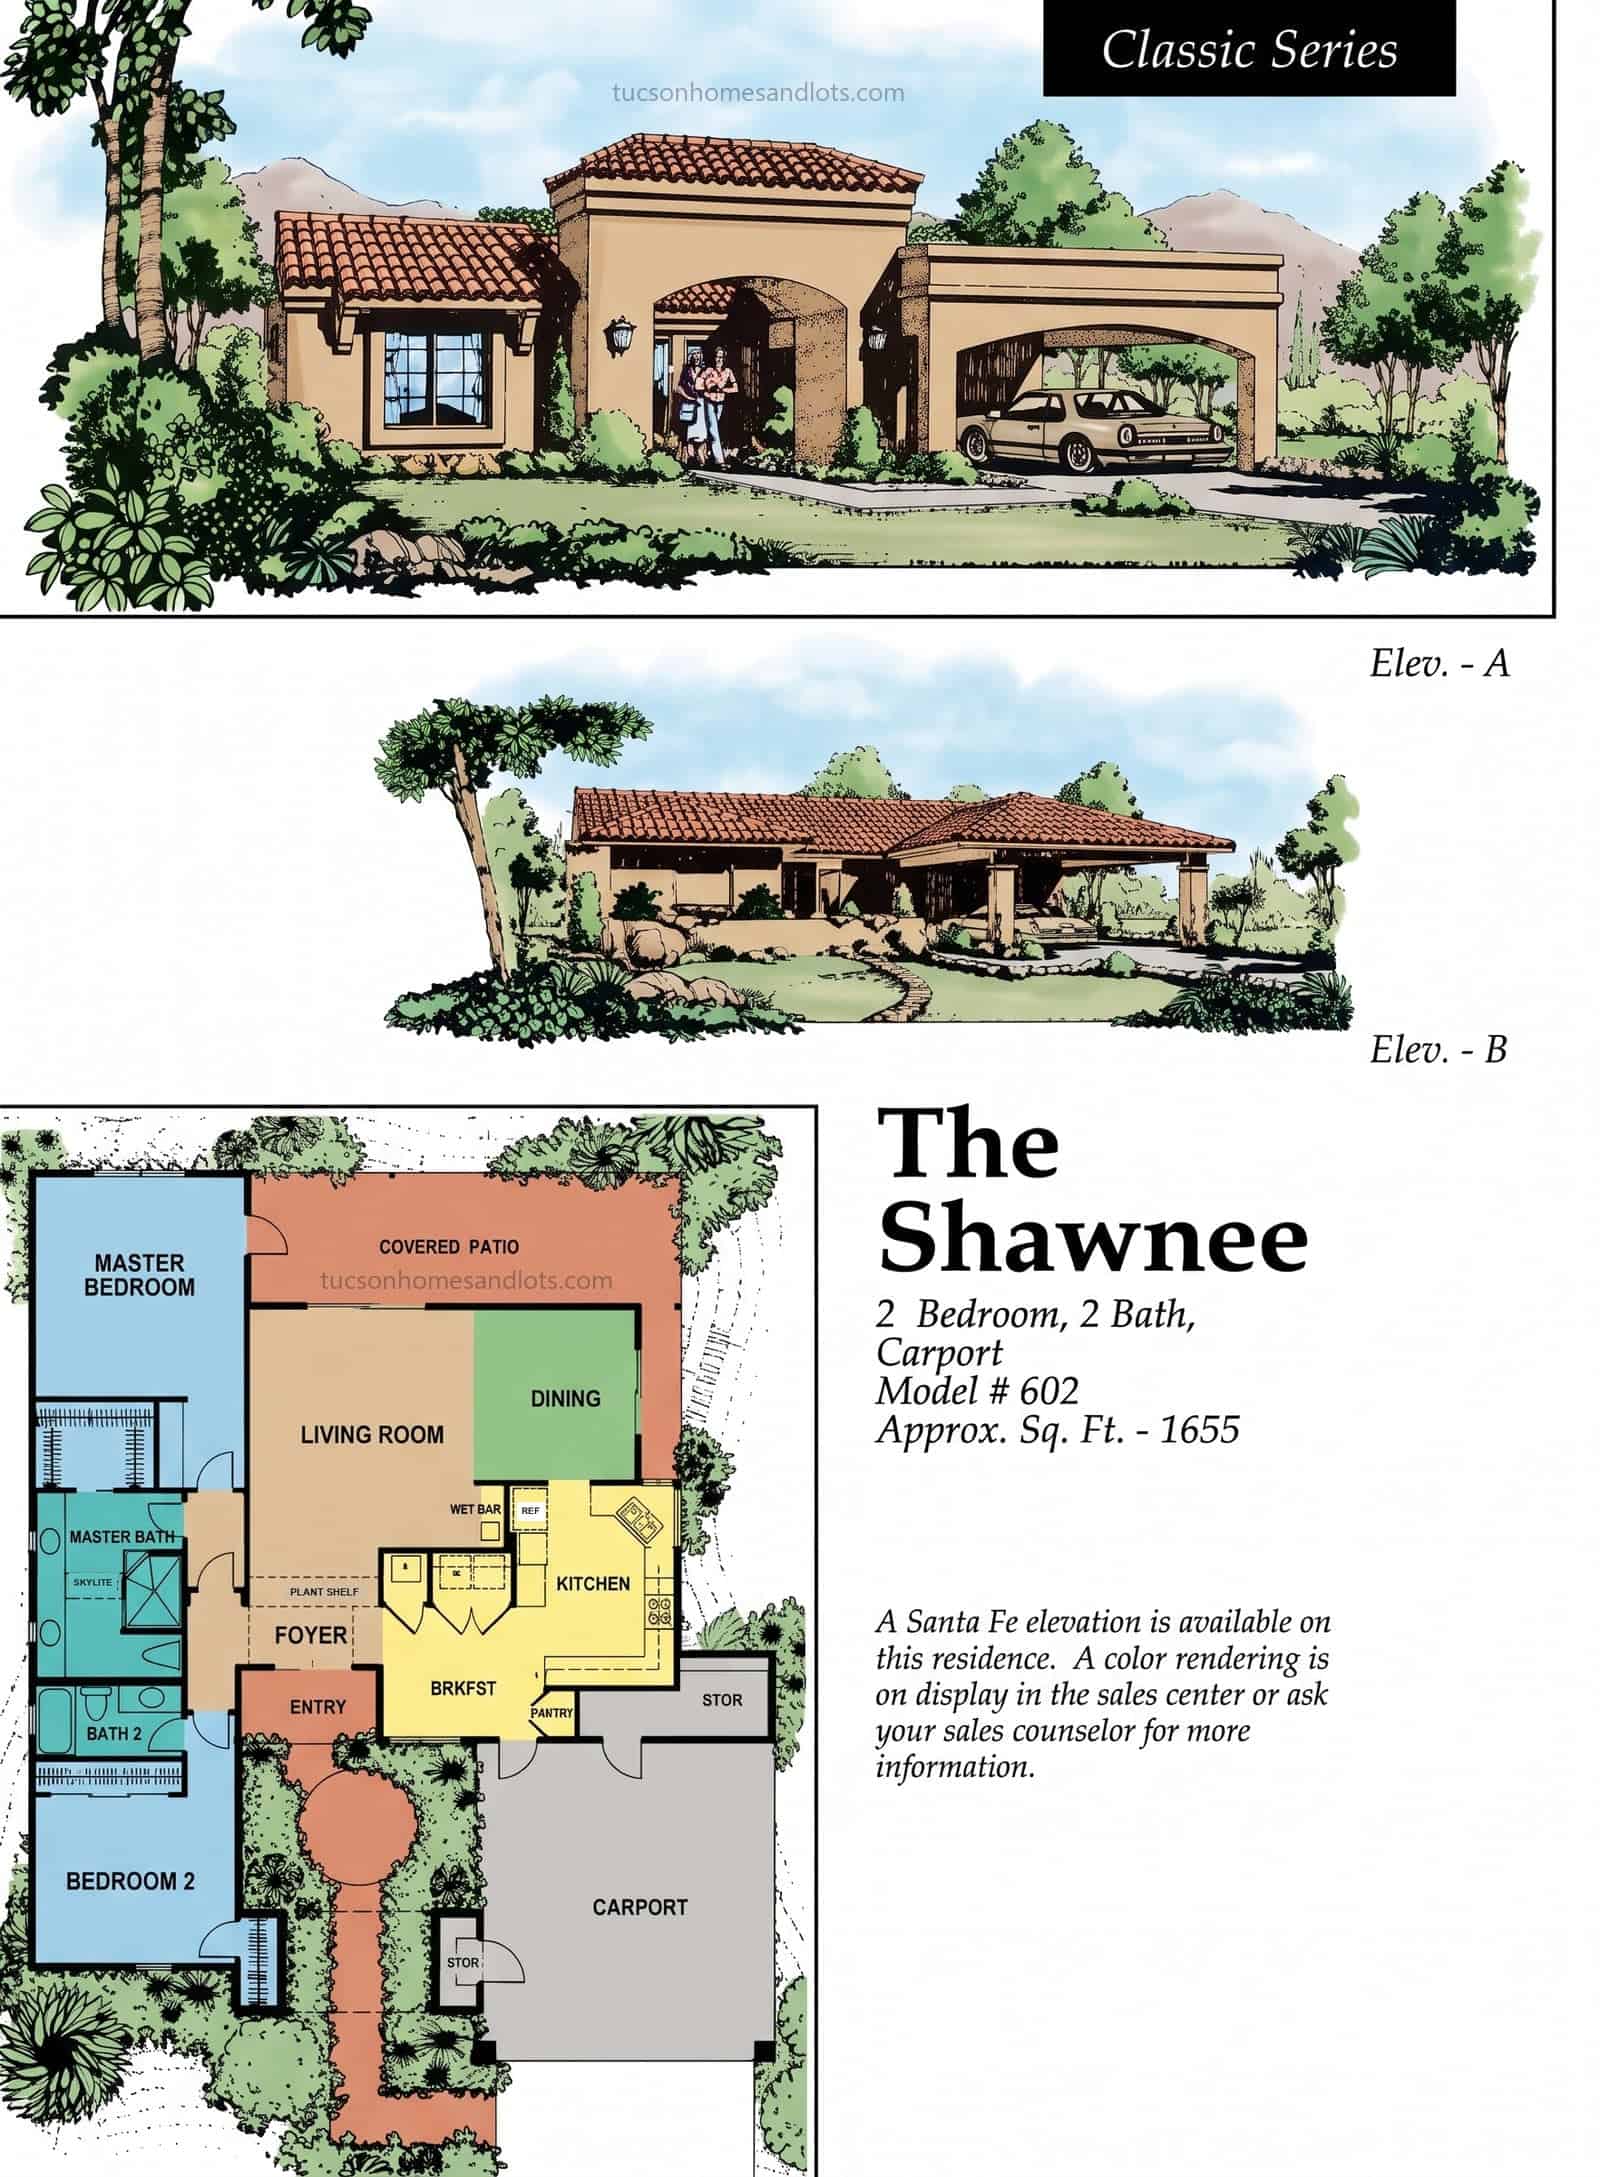
SaddleBrooke One & Two · Classic Series
The Shawnee
- 1,655 sq ft
- 2 bedrooms
- 2 baths
- Carport
 (open full size)
The Villas · Courtyard Villa Series
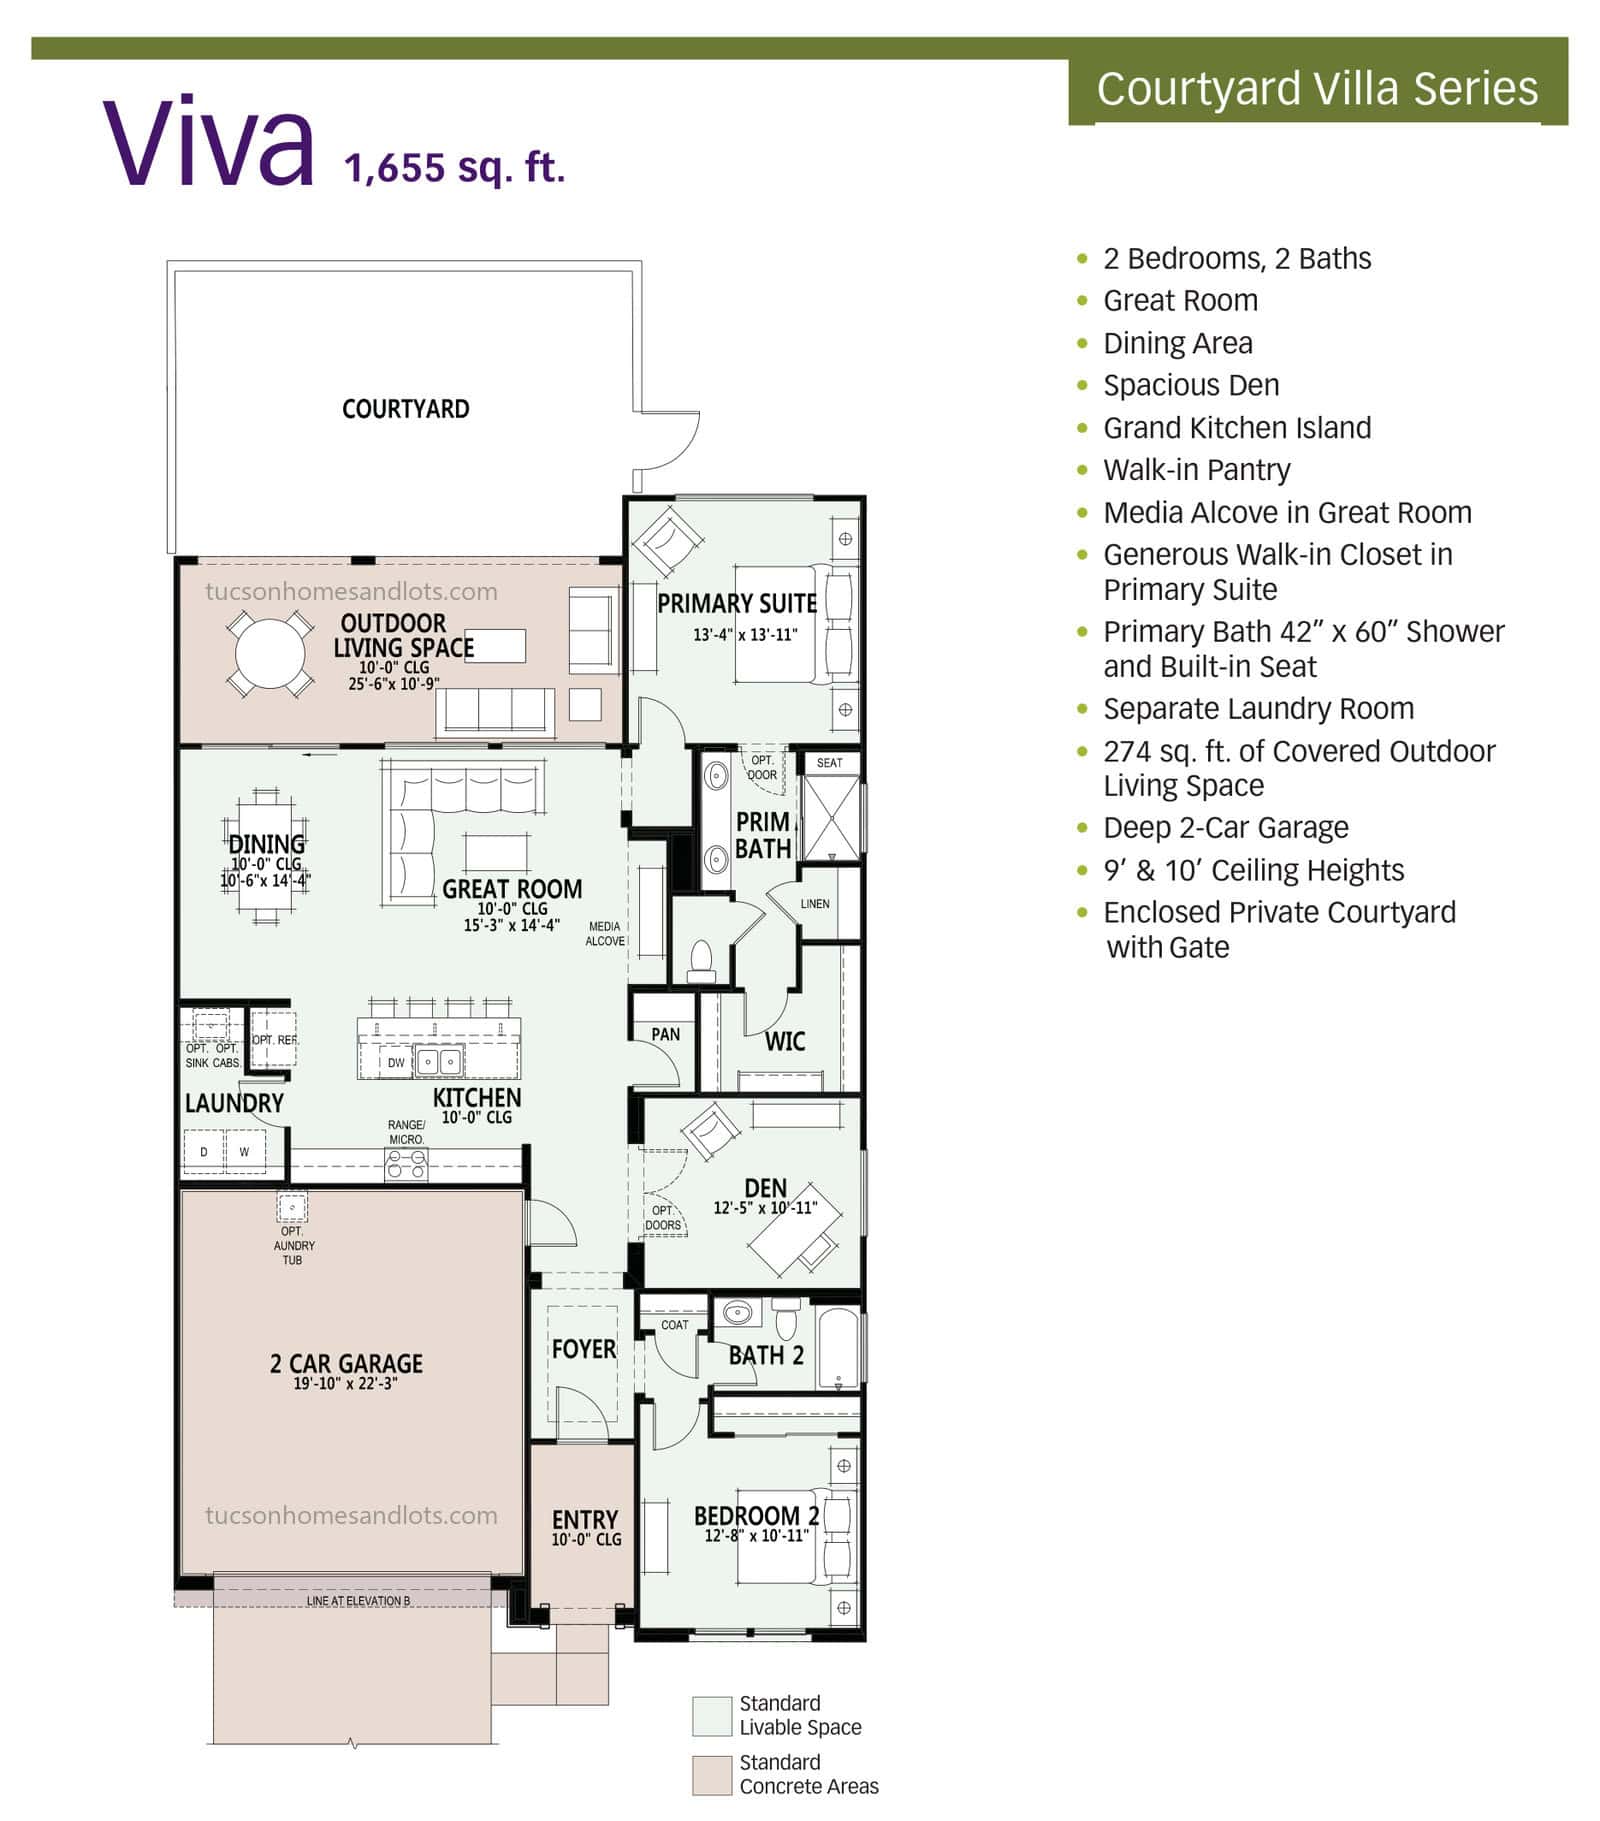
The Viva
- 1,655 sq ft
- 2 bedrooms · den / flex
- 2 baths
- Deep 2-car garage
 (open full size)
SaddleBrooke One & Two · Traditions Series
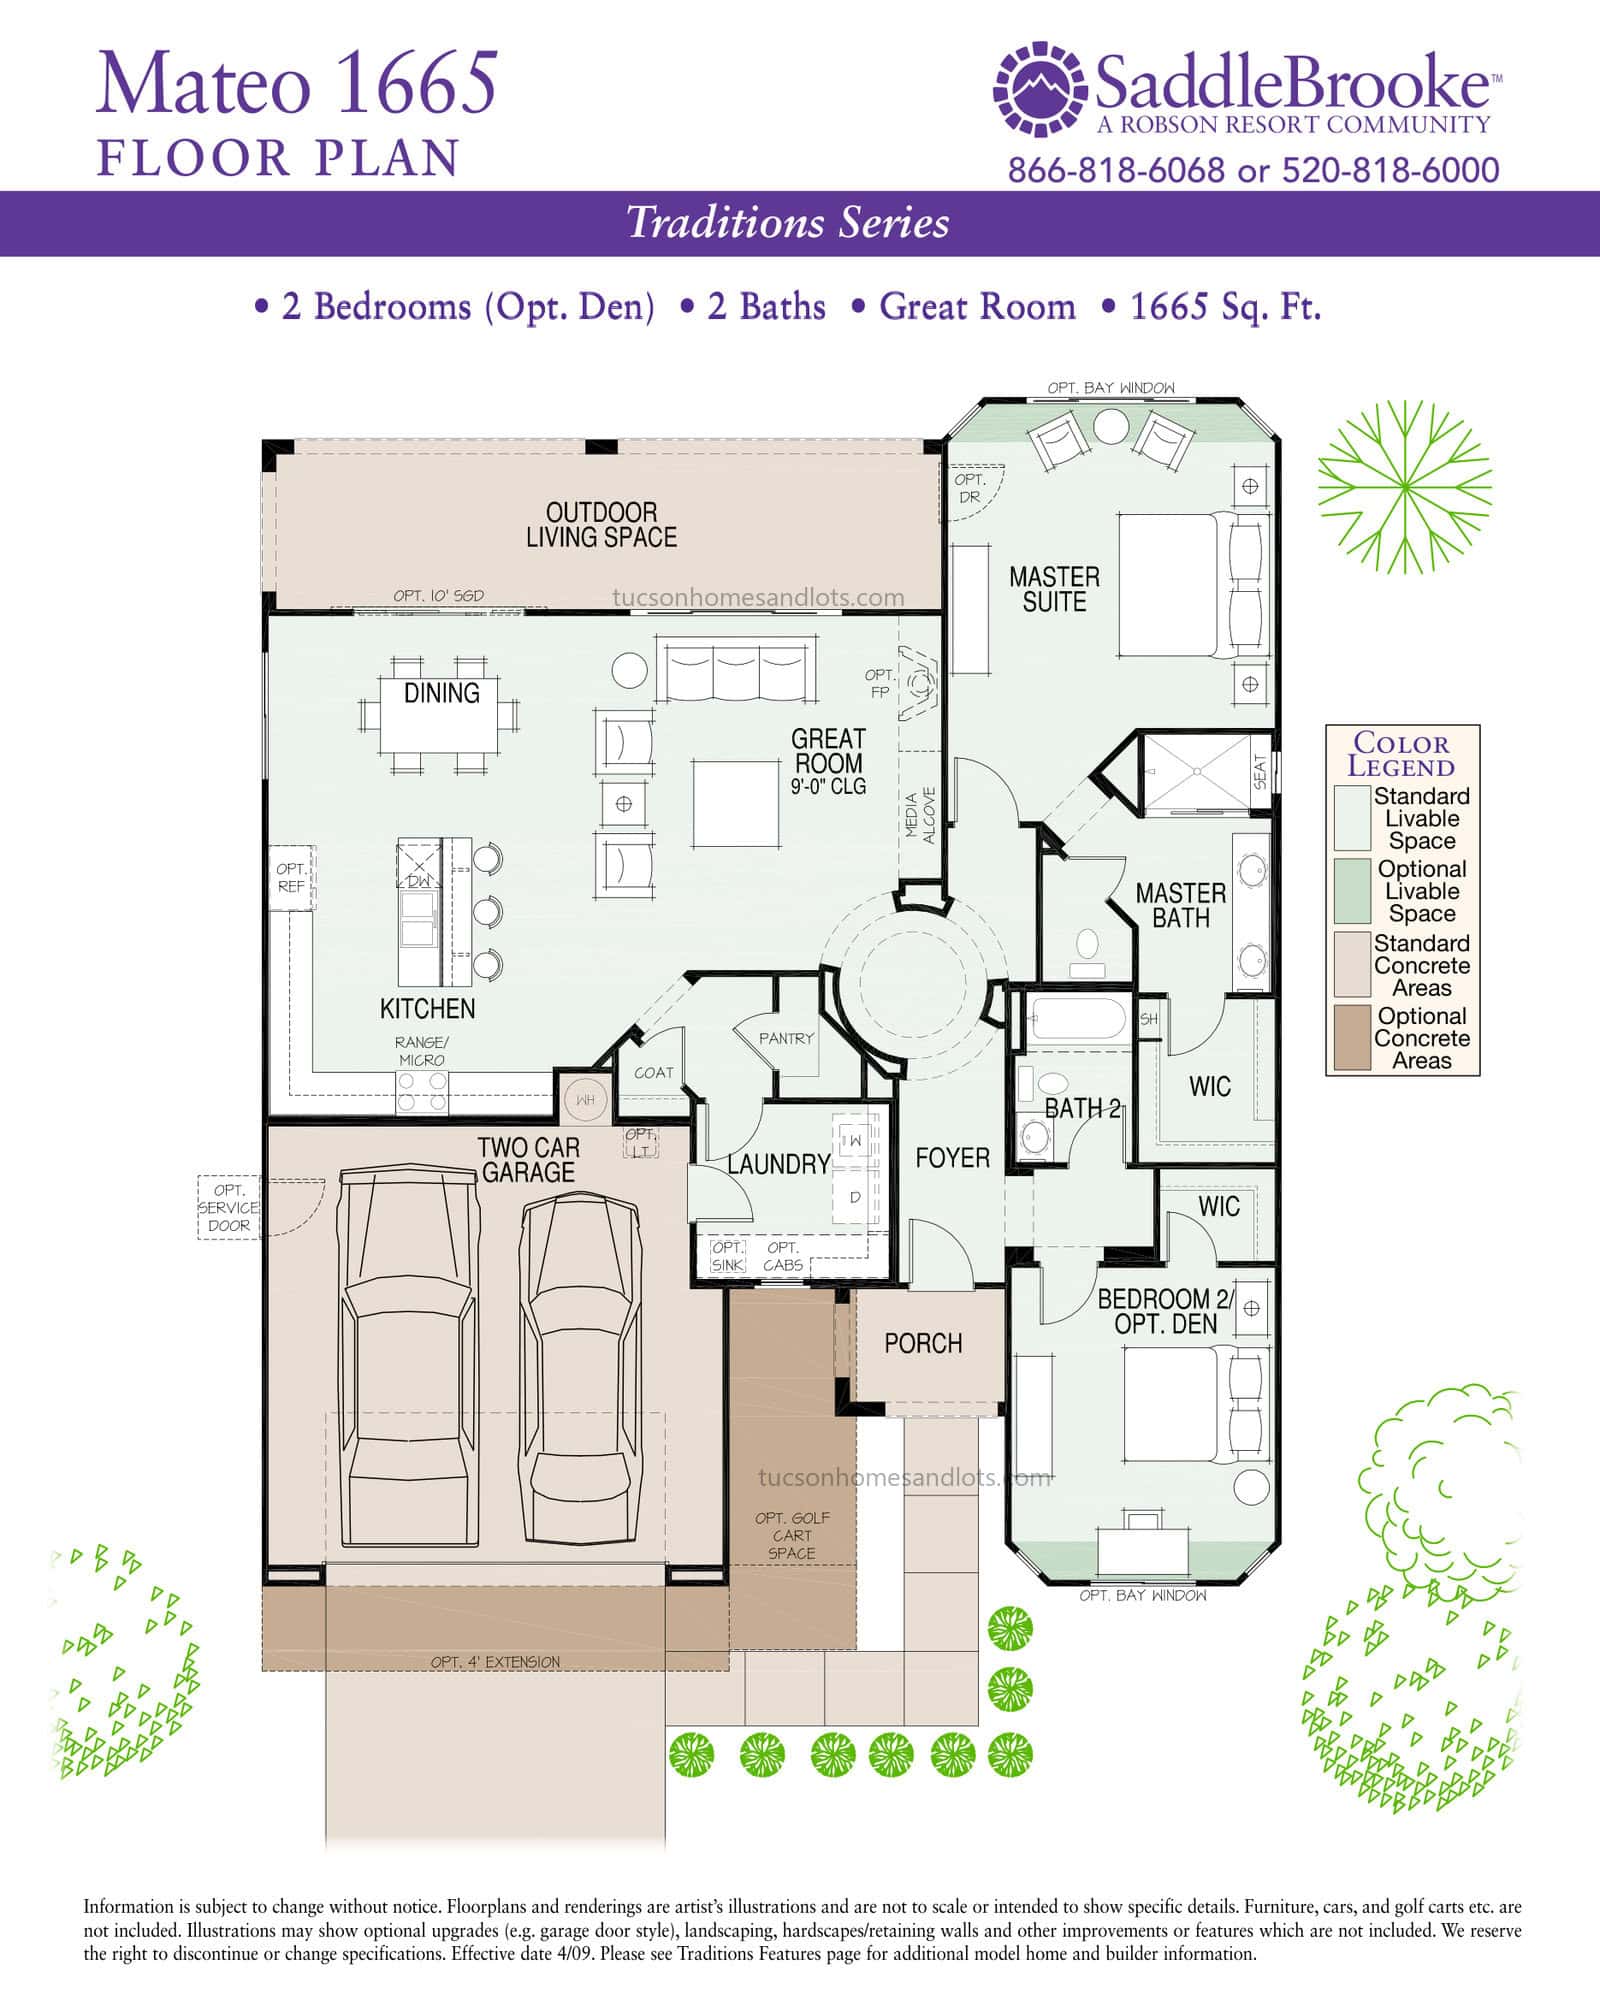
The Mateo
- 1,665 sq ft
- 2 bedrooms (one can be a den)
- 2 baths
- 2-car garage + opt. golf cart space
 (open full size)
The Villas
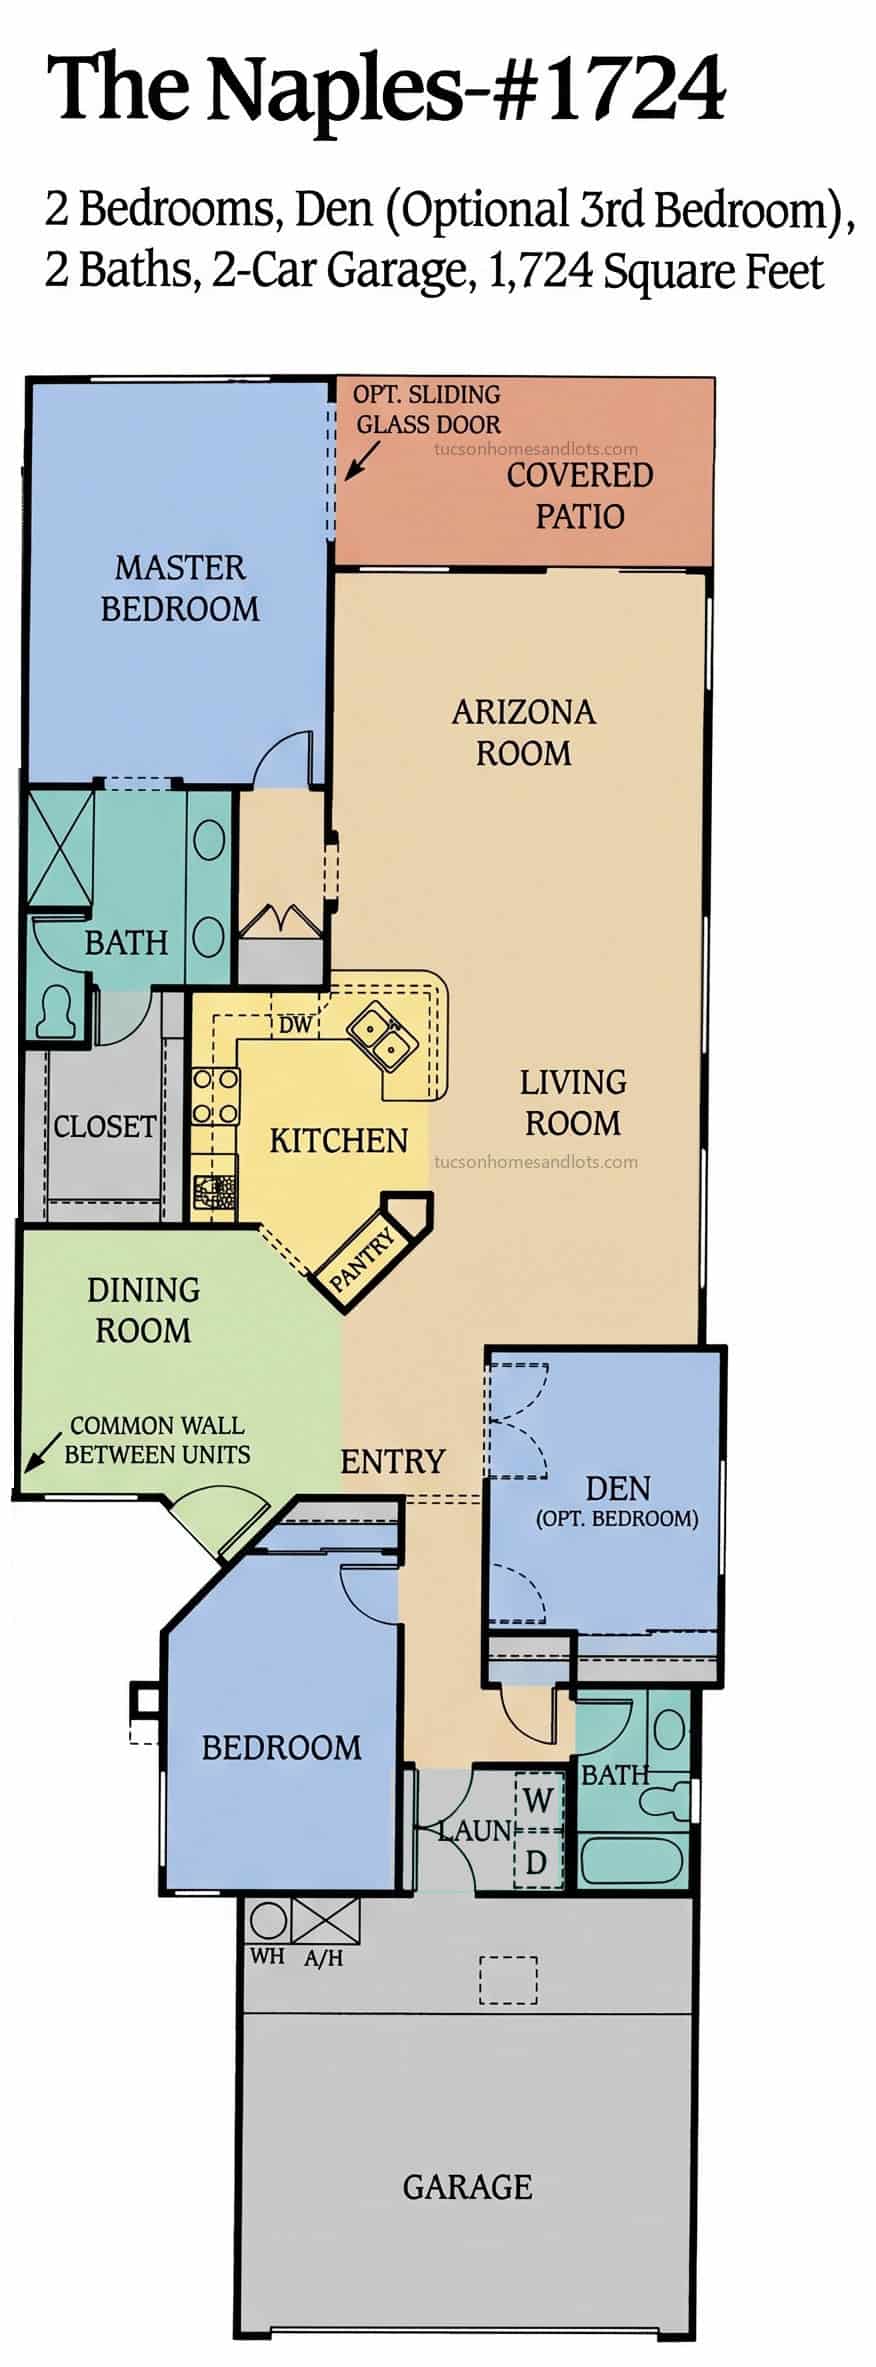
The Naples
- 1,724 sq ft
- 2 bedrooms + den (optional 3rd bedroom)
- 2 baths
- 2-car garage
 (open full size)
SaddleBrooke One & Two · Tradition Series
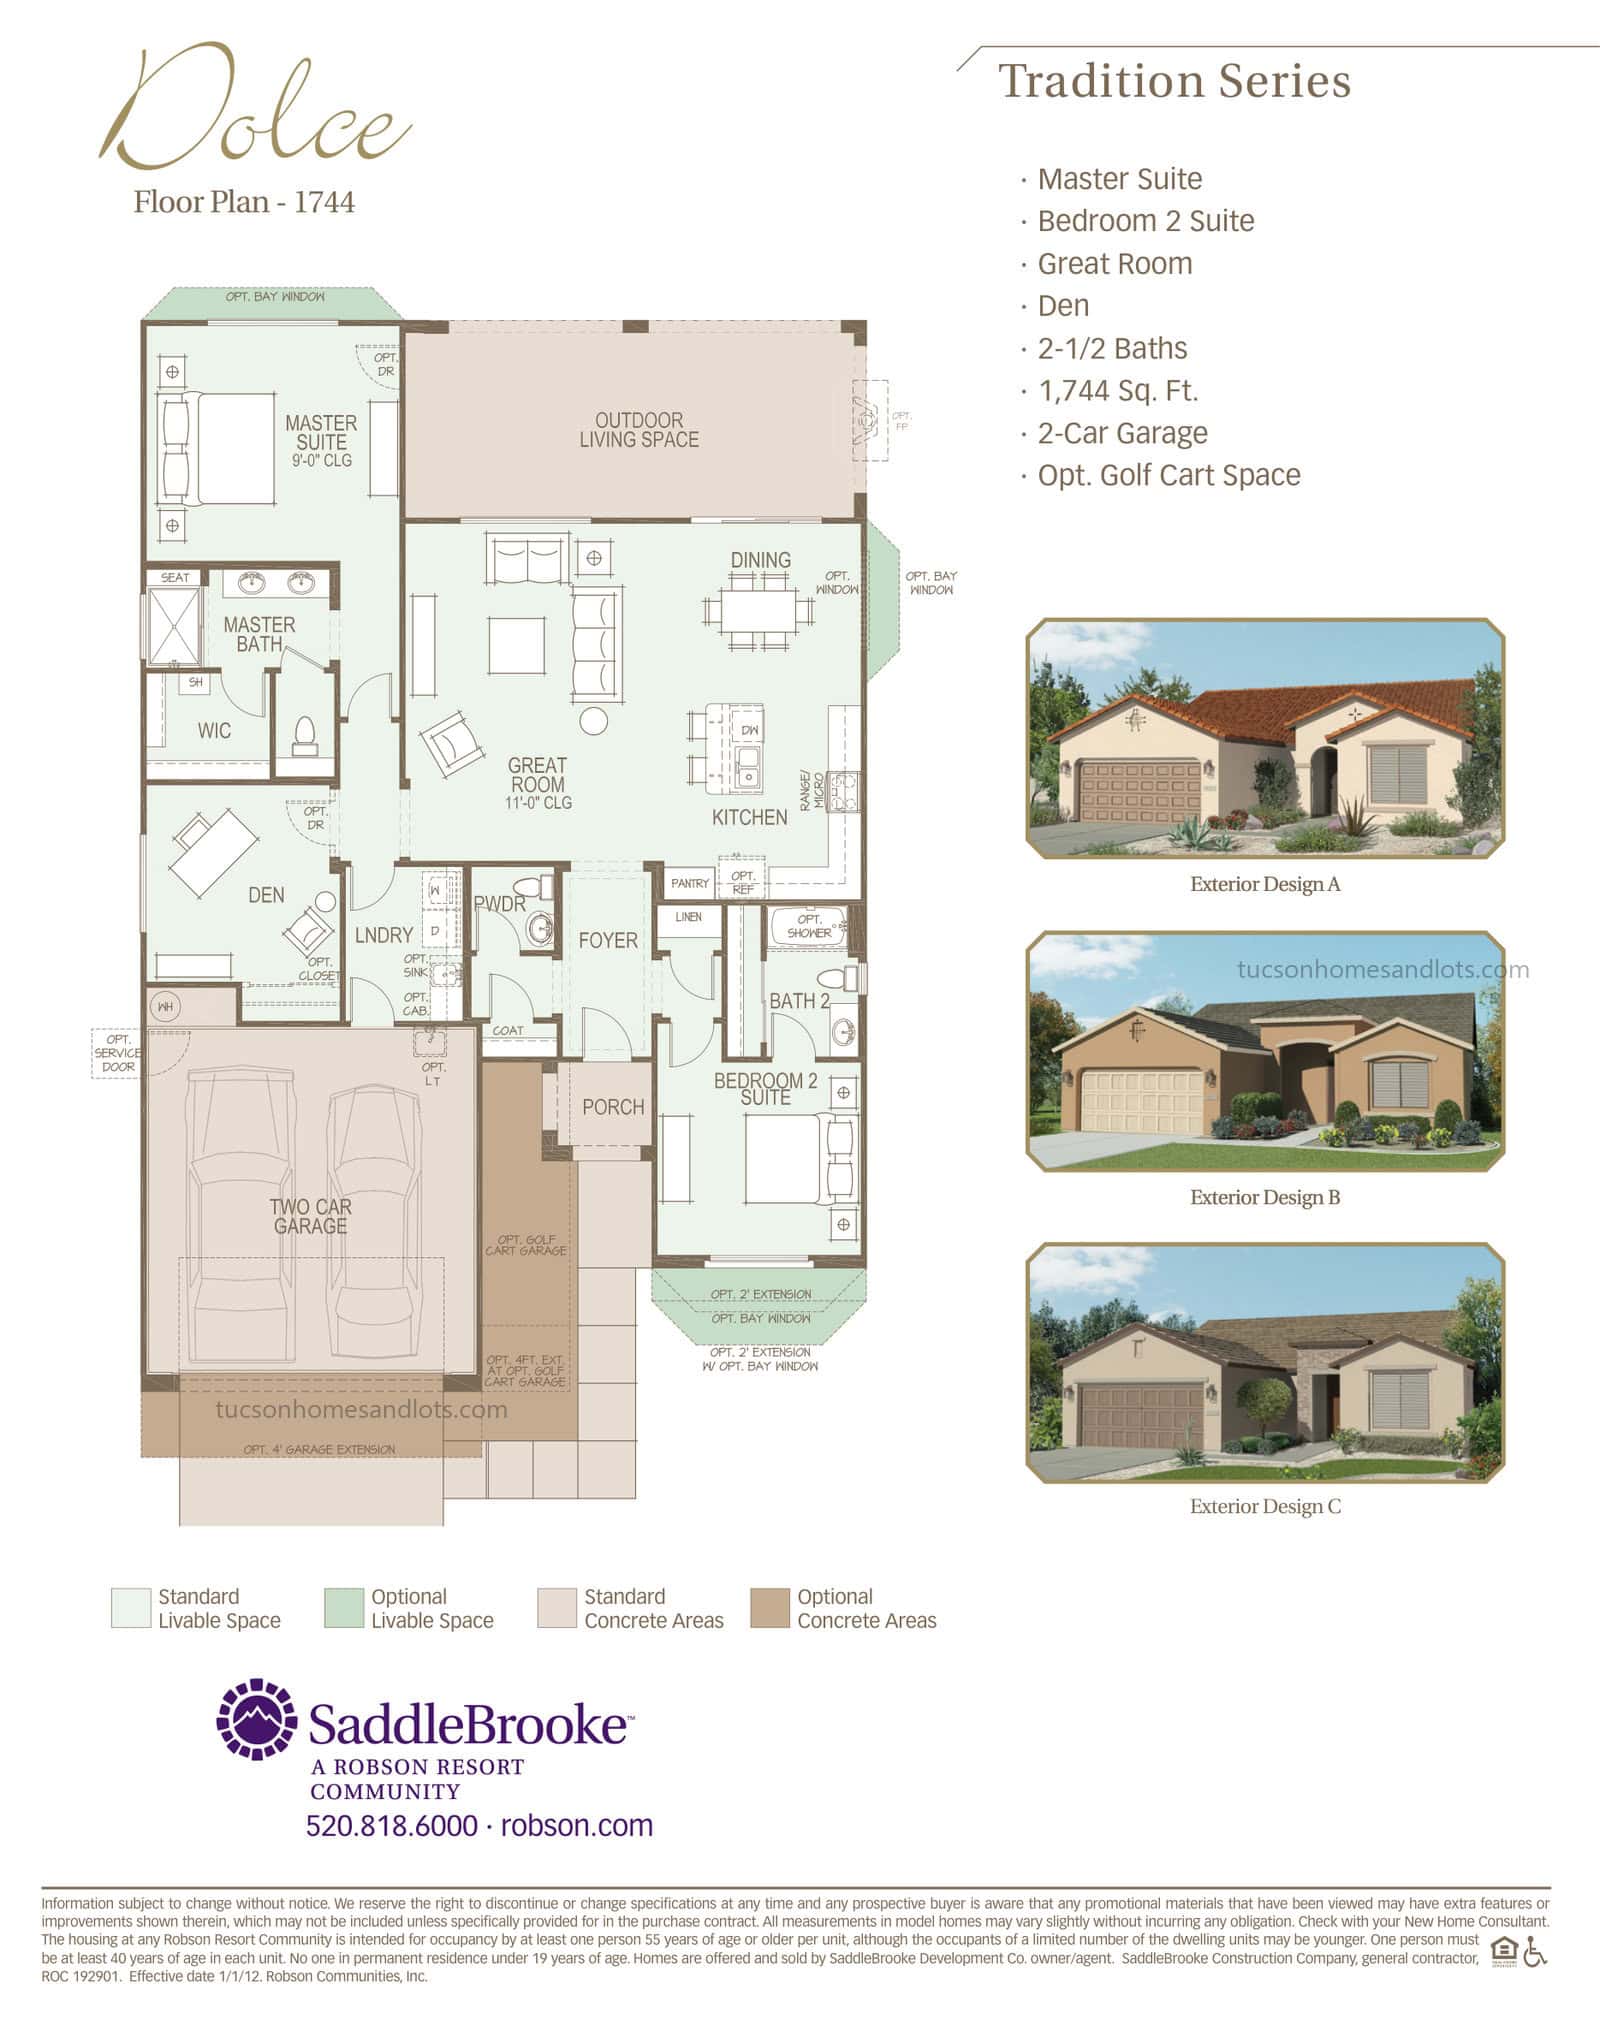
The Dolce
- 1,744 sq ft
- Master + bedroom 2 suite · den / flex
- 2.5 baths
- 2-car garage + opt. golf cart space
 (open full size)
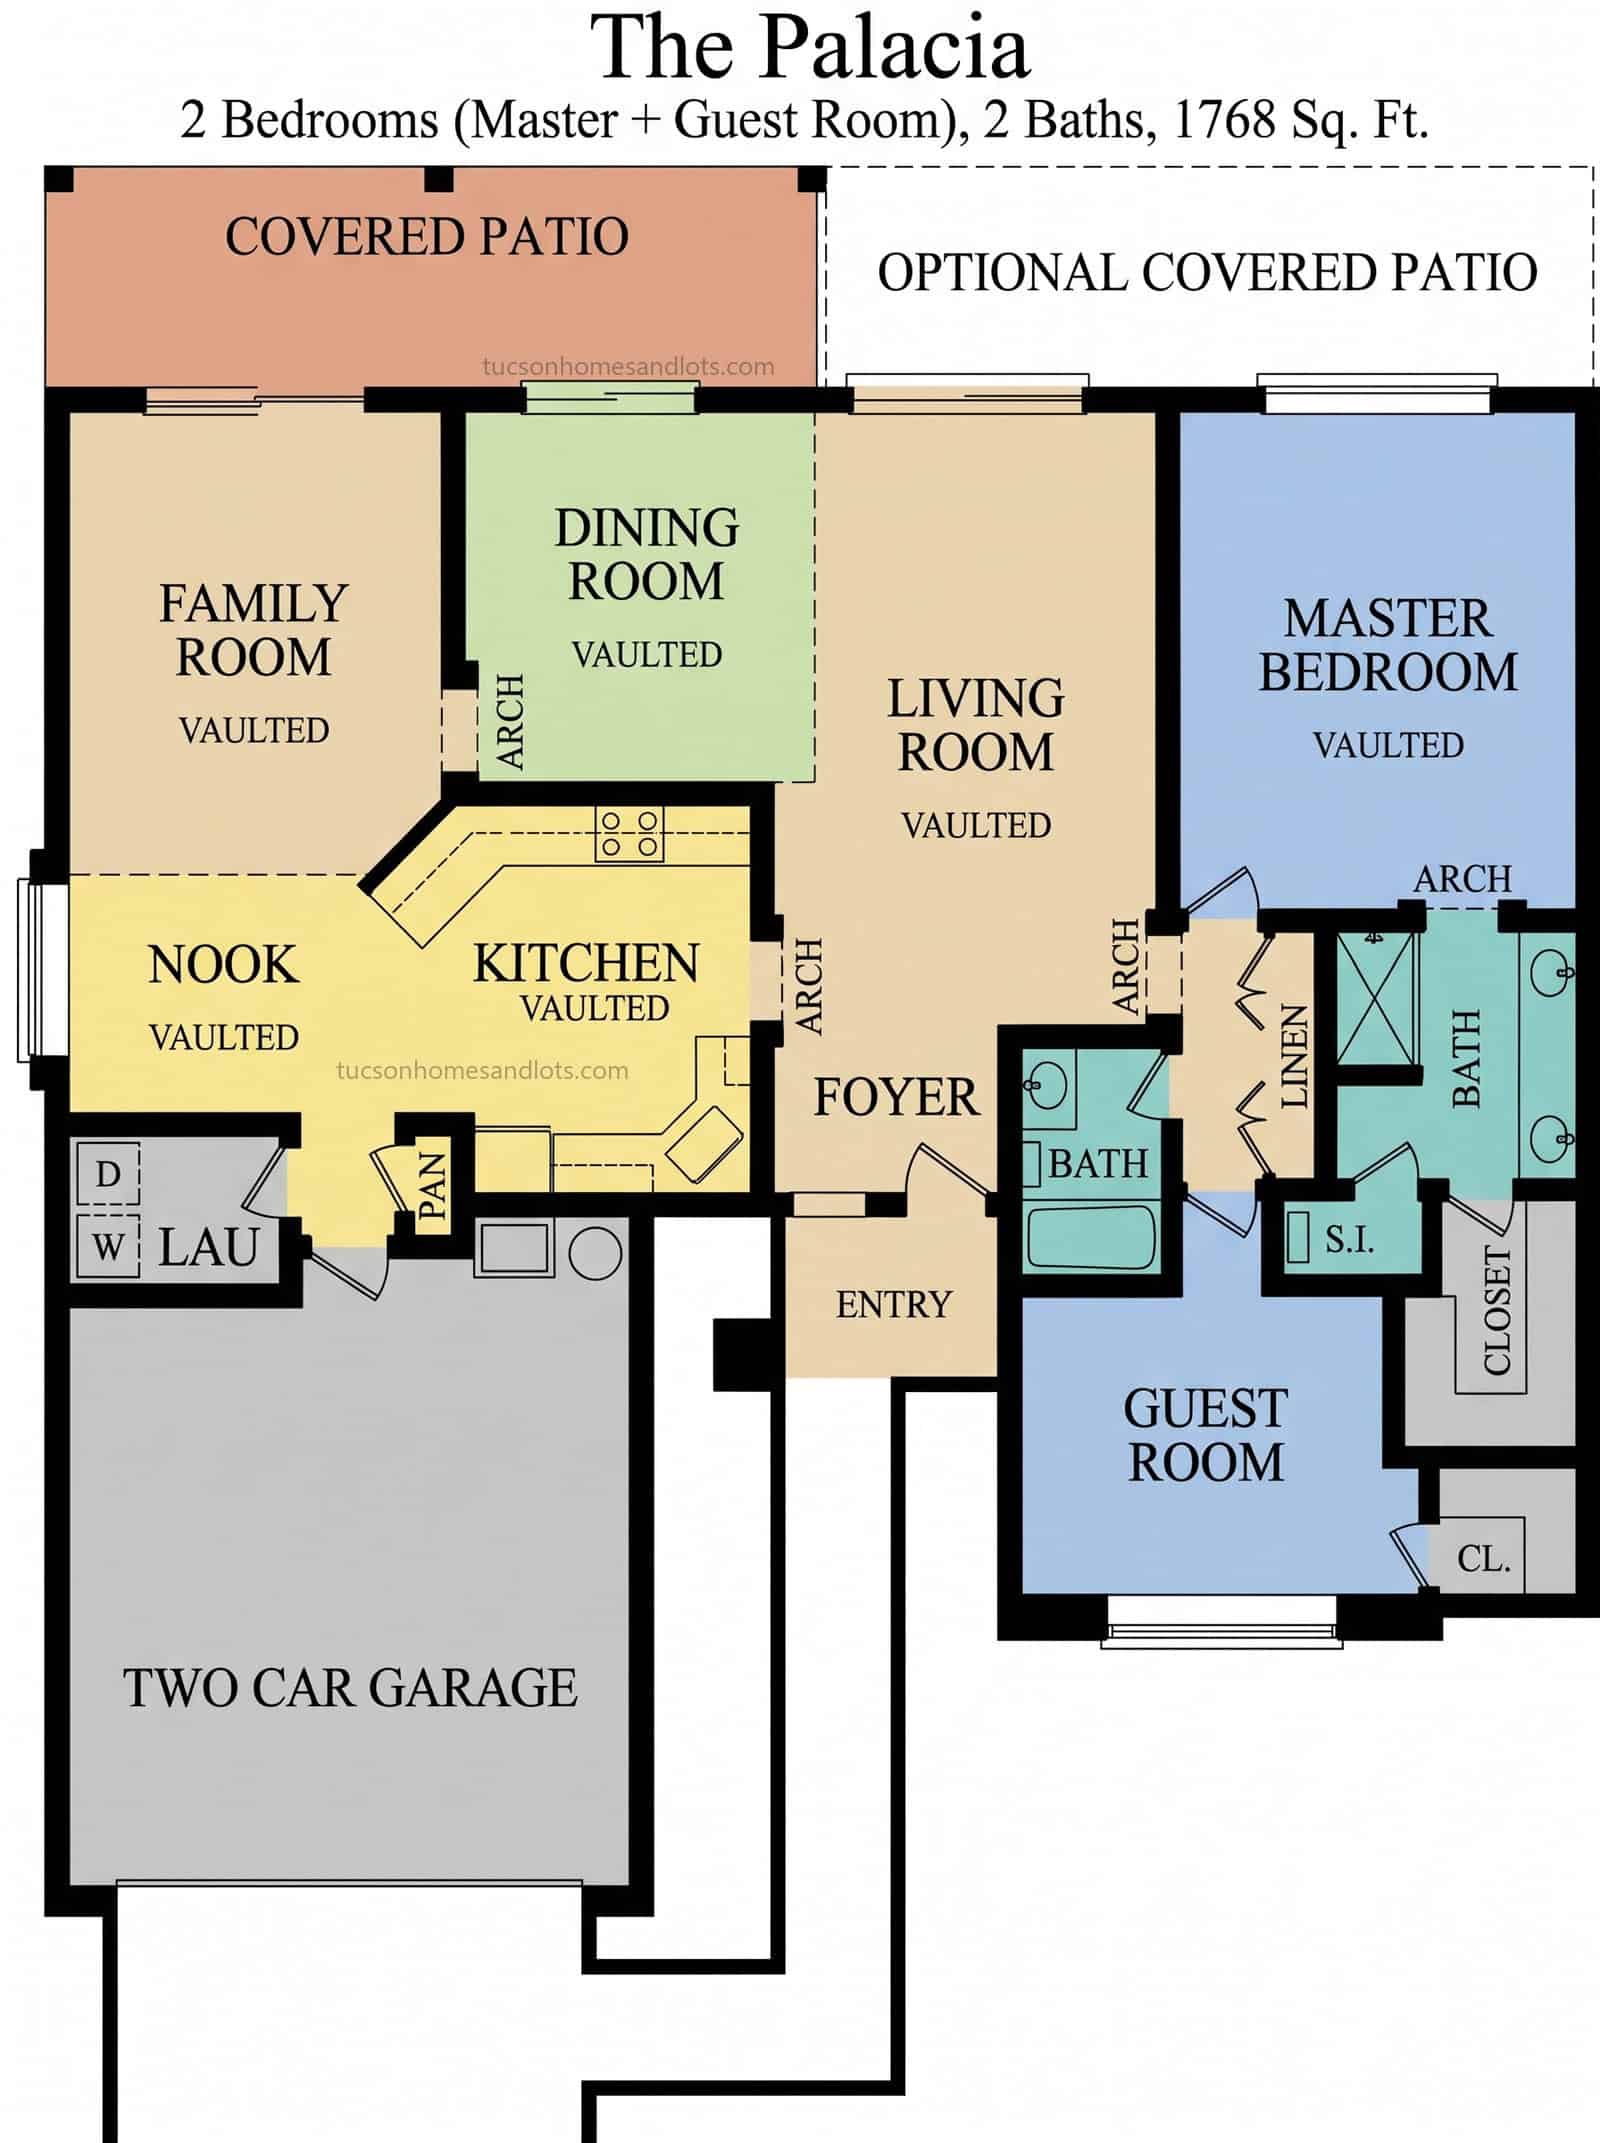
SaddleBrooke One & Two
The Palacia
- 1,768 sq ft
- Master + guest room
- 2 baths
- 2-car garage
 (open full size)
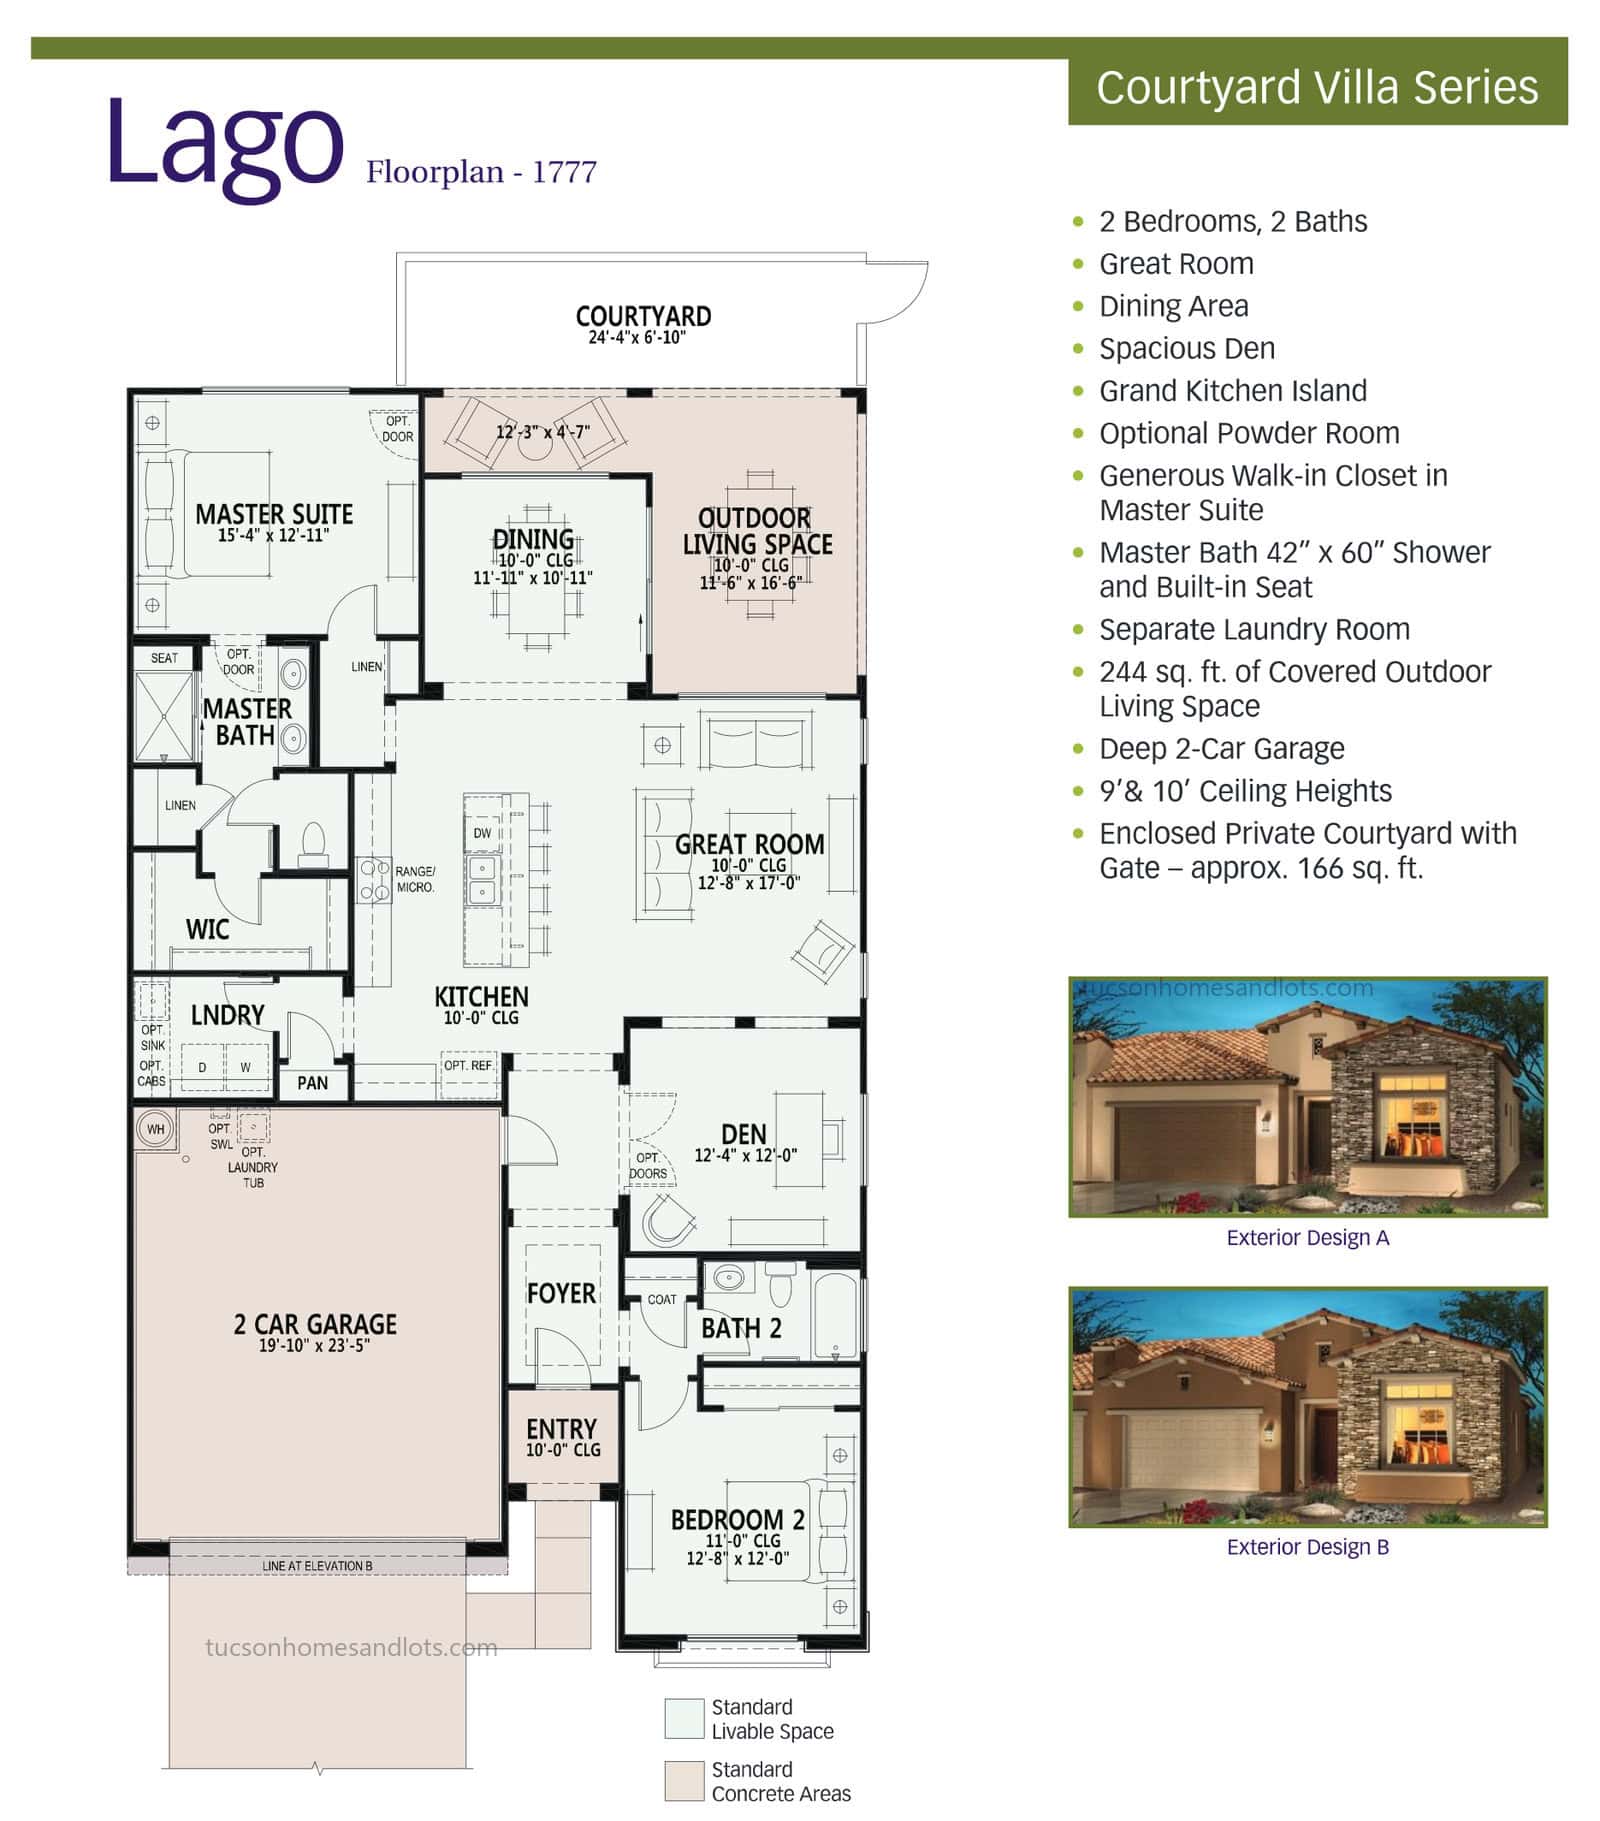
The Villas · Courtyard Villa Series
The Lago
- 1,777 sq ft
- 2 bedrooms · den / flex
- 2 baths
- Deep 2-car garage
 (open full size)
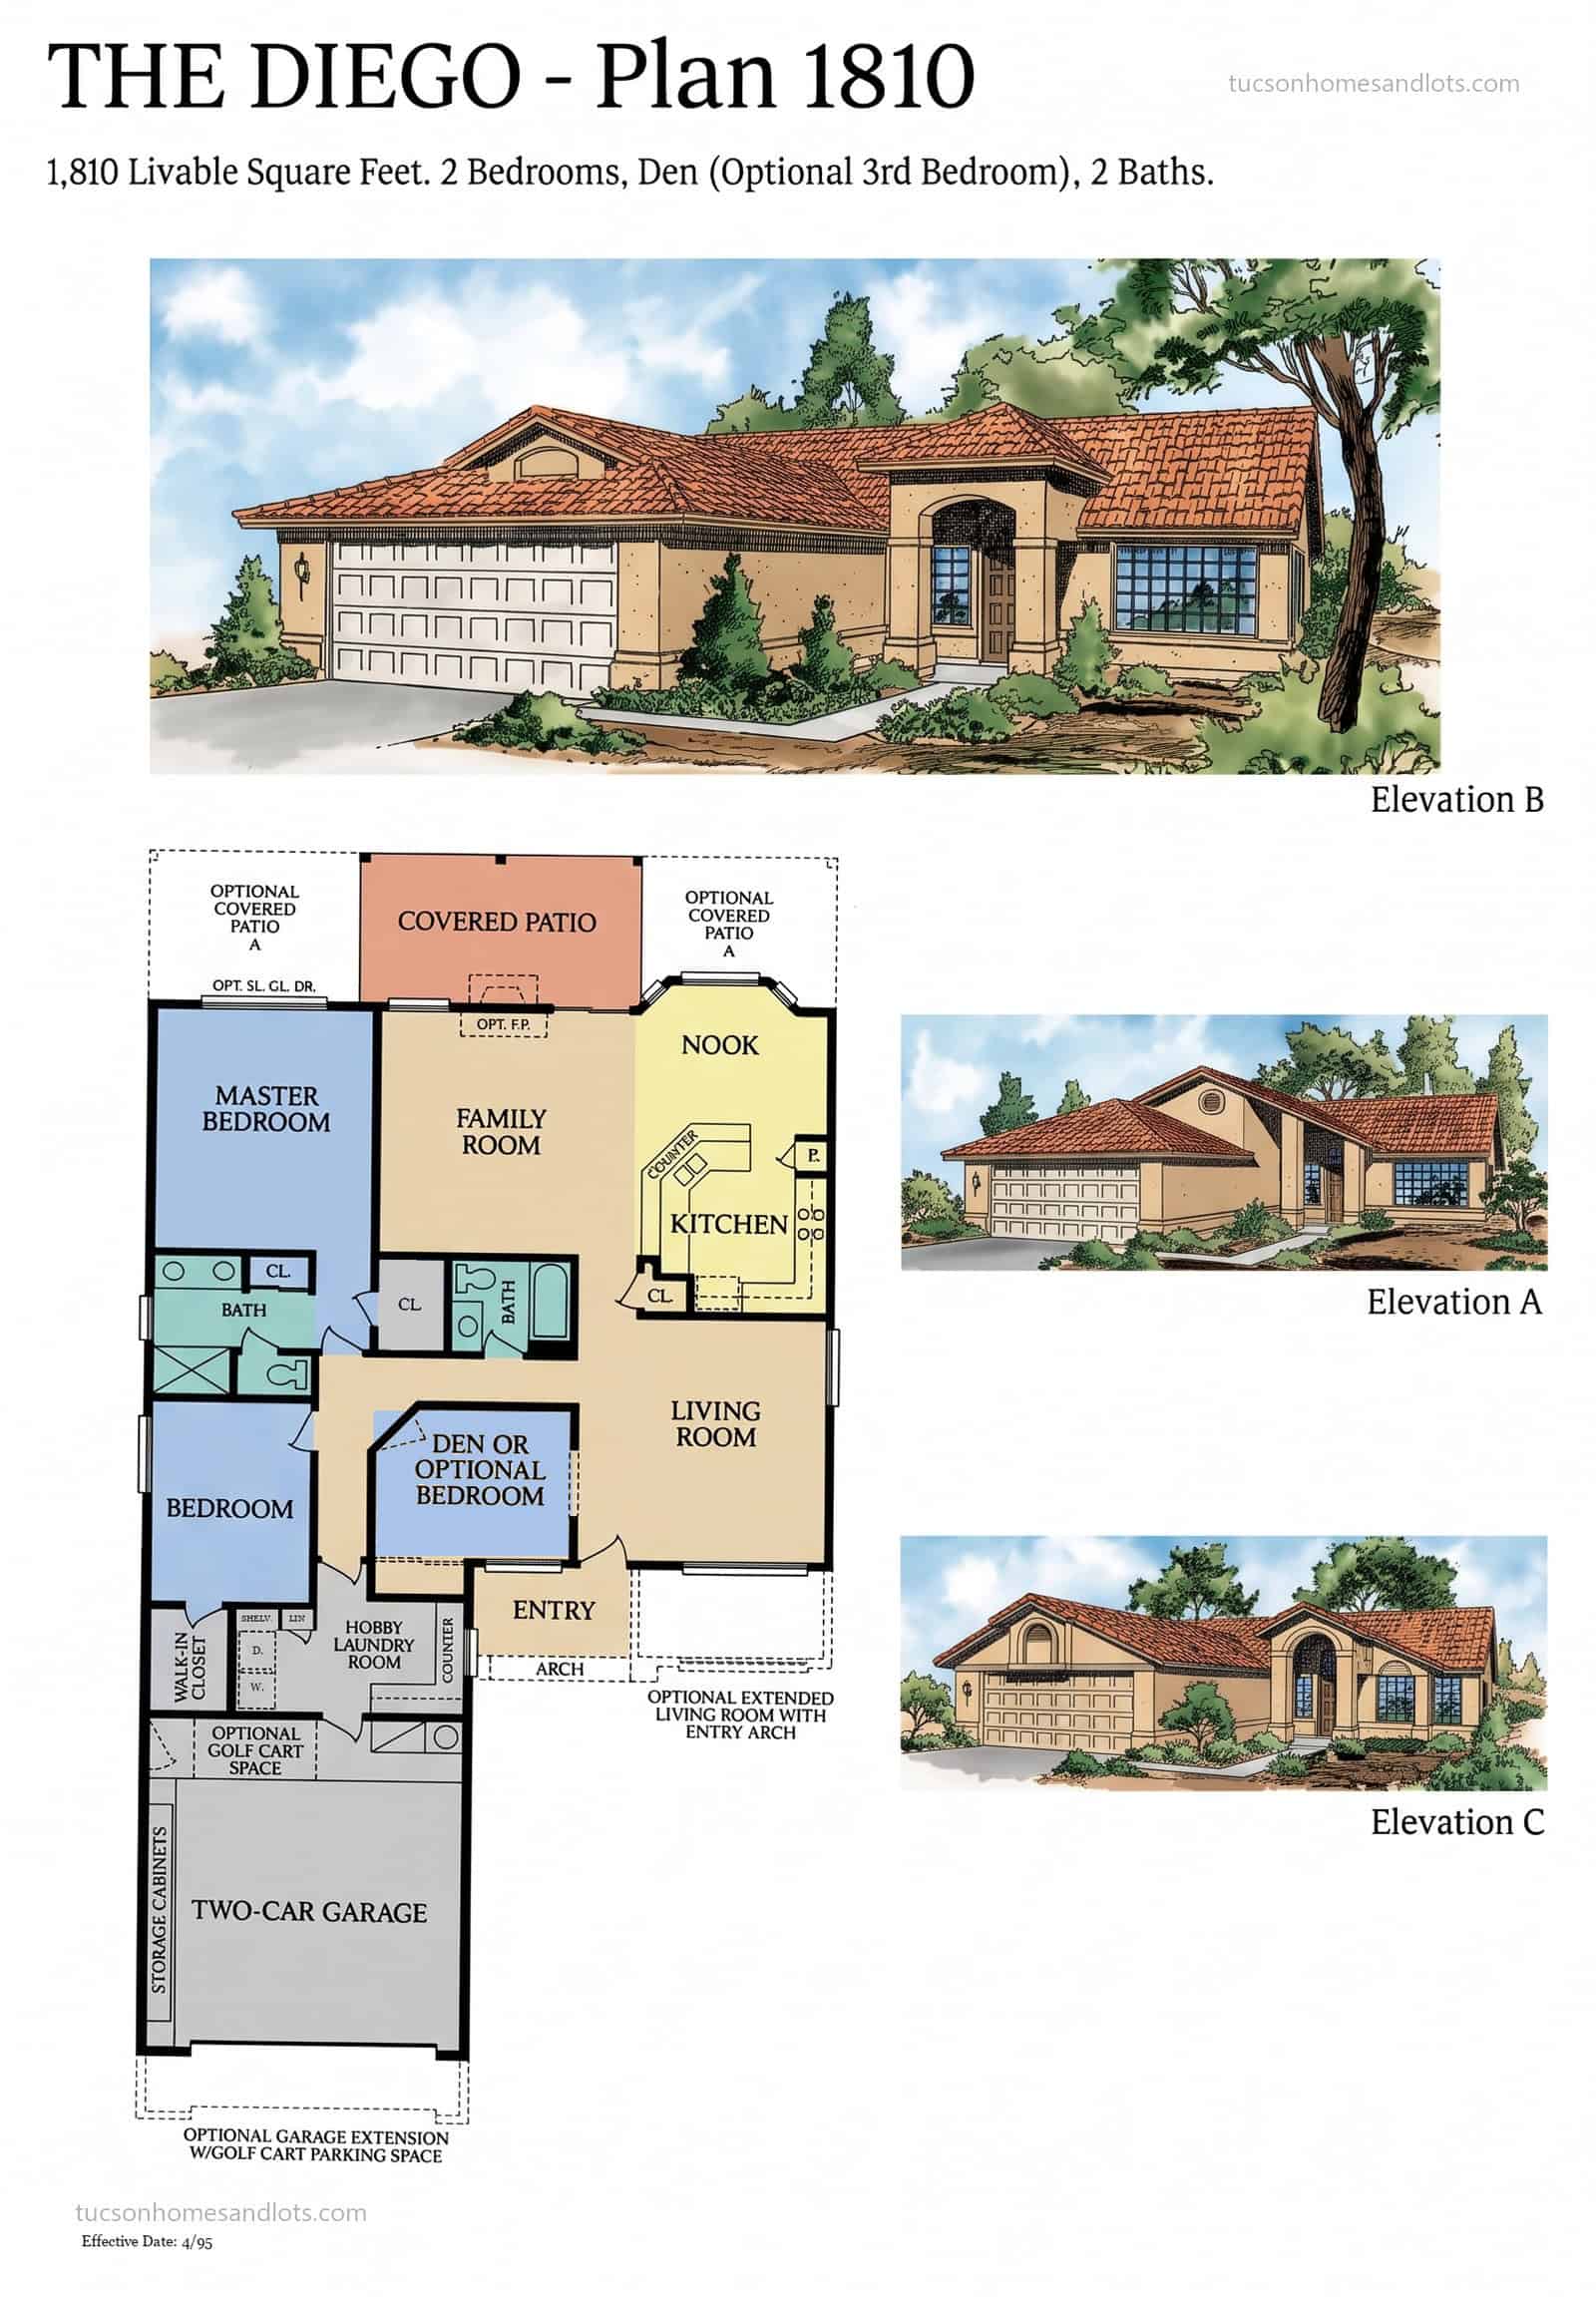
SaddleBrooke One & Two
The Diego
- 1,810 sq ft
- 2 bedrooms · den / flex
- 2 baths
- 2-car garage + opt. golf cart space
 (open full size)
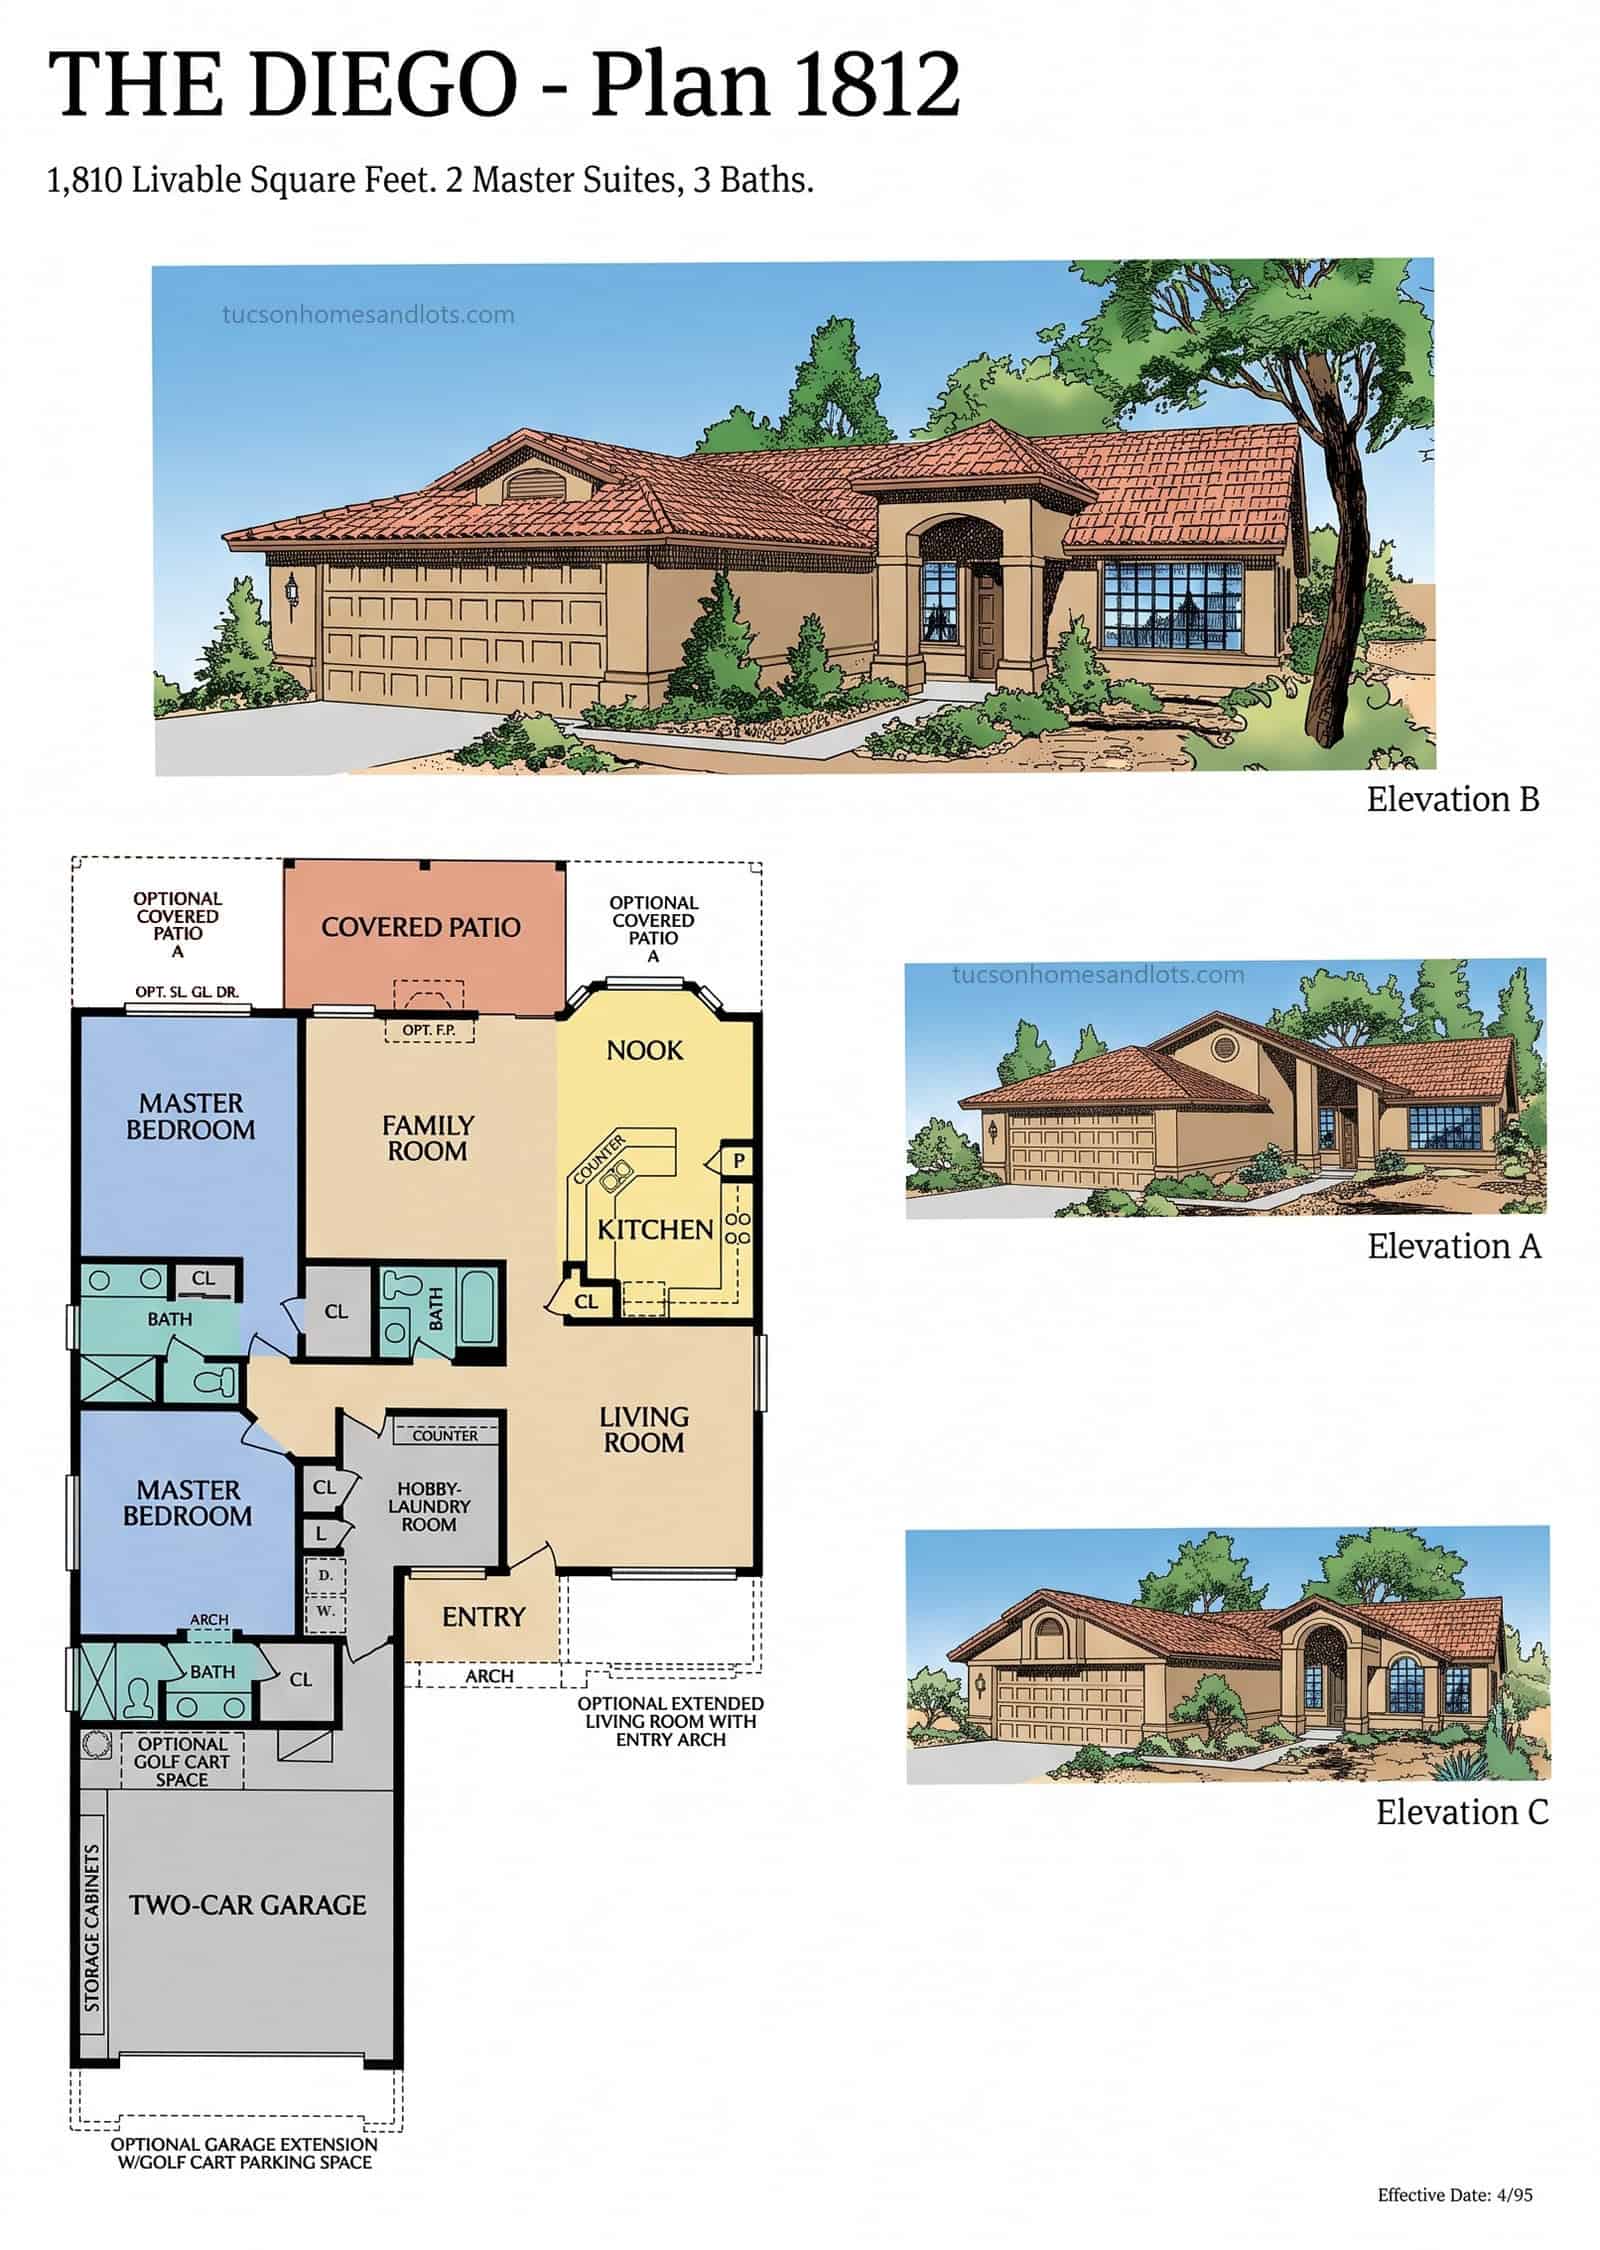
SaddleBrooke One & Two
The Diego
- 1,810 sq ft · Plan 1812
- 2 master suites
- 3 baths
- 2-car garage + opt. golf cart space
 (open full size)
SaddleBrooke One & Two · Luxury Series
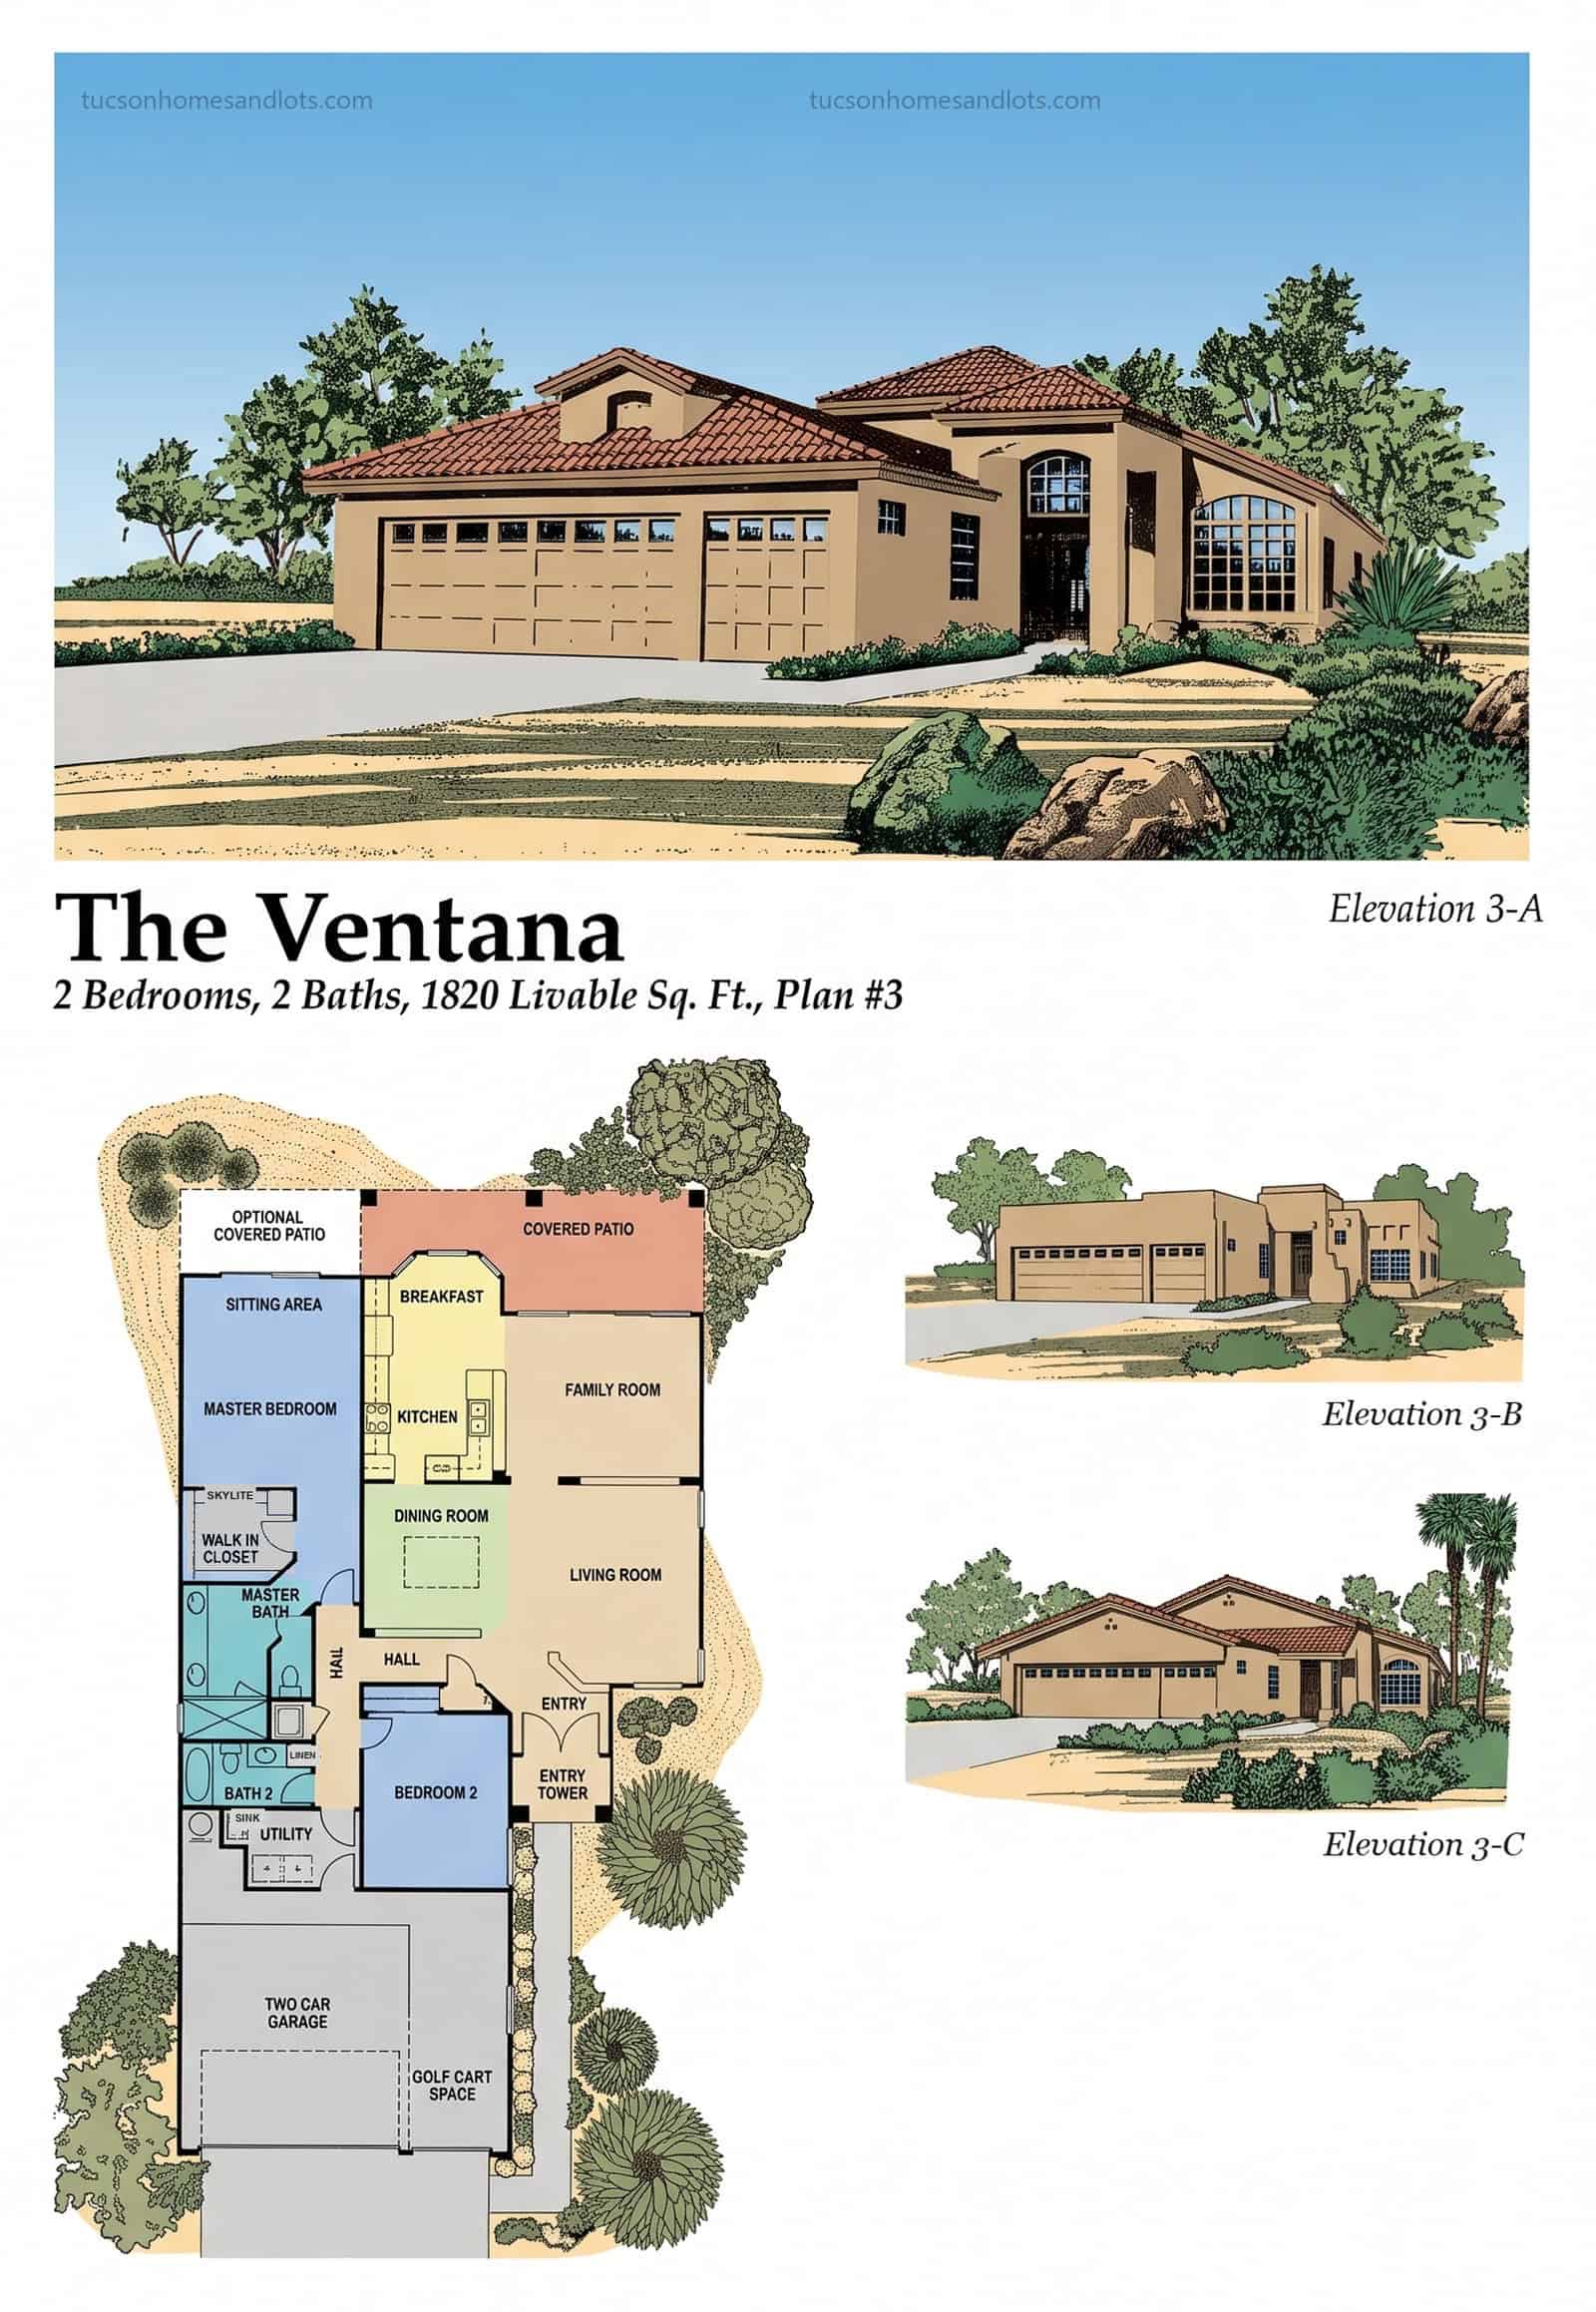
The Ventana
- 1,820 sq ft
- 2 bedrooms
- 2 baths
- 2-car garage + golf cart space
 (open full size)
SaddleBrooke One & Two
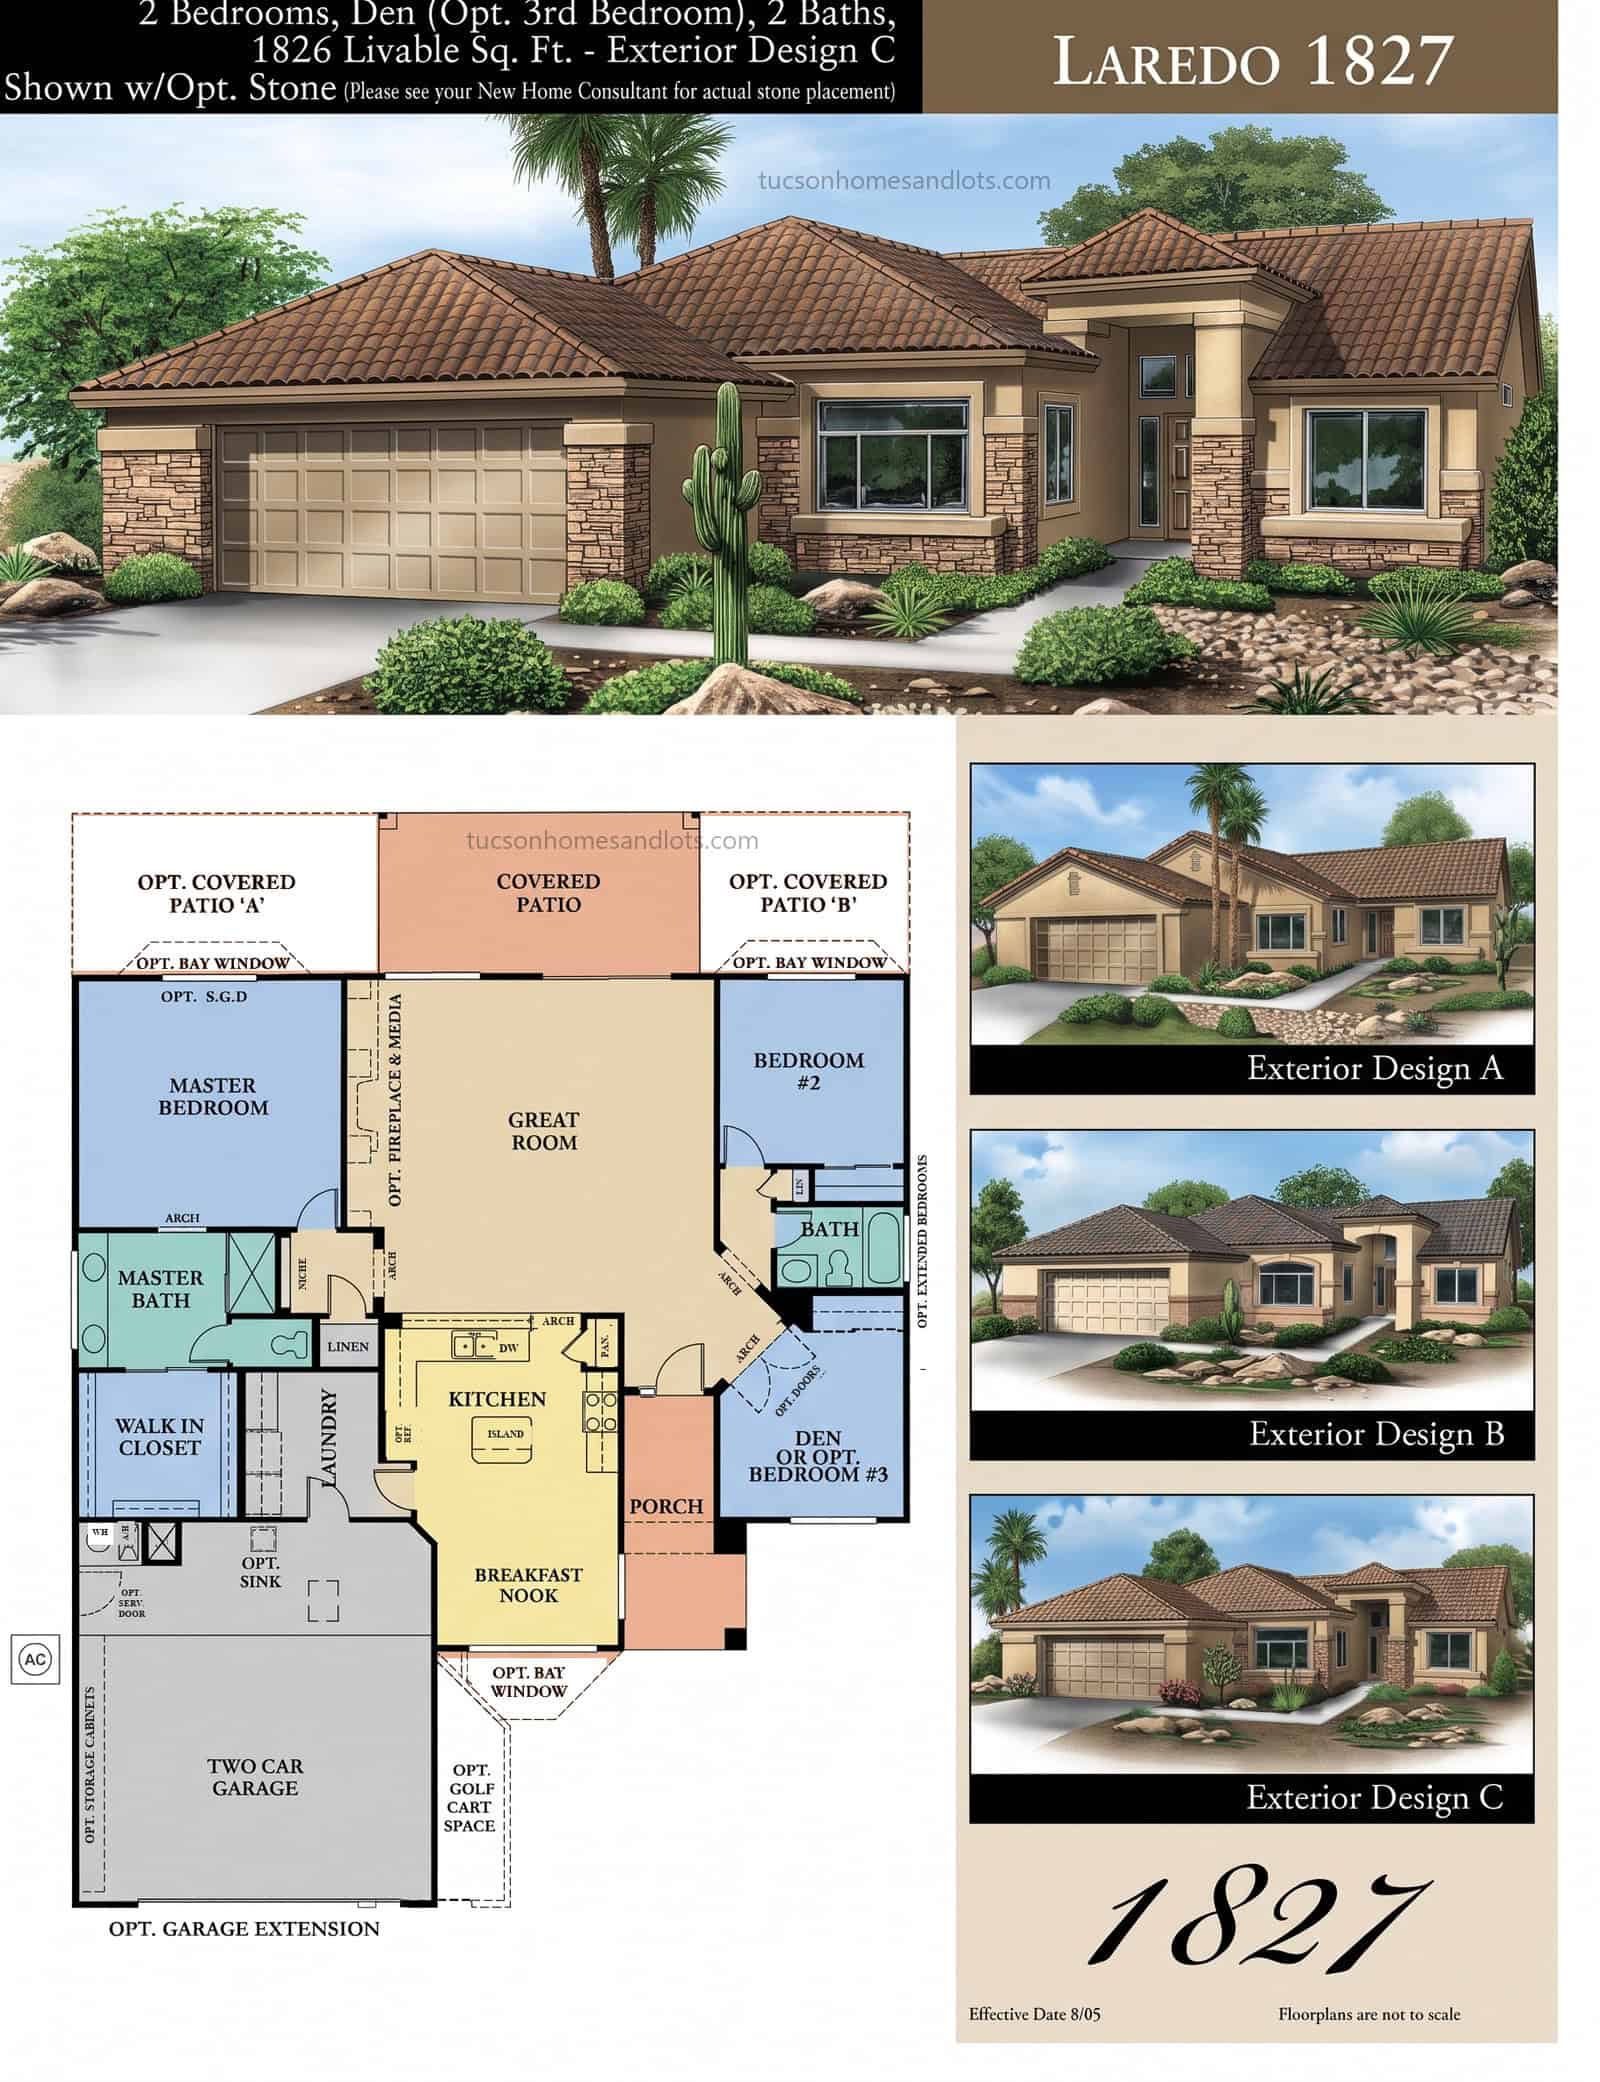
The Laredo
- 1,826 sq ft · Plan 1827
- 2 bedrooms · den / flex
- 2 baths
- 2-car garage + opt. golf cart space
 (open full size)
SaddleBrooke One & Two
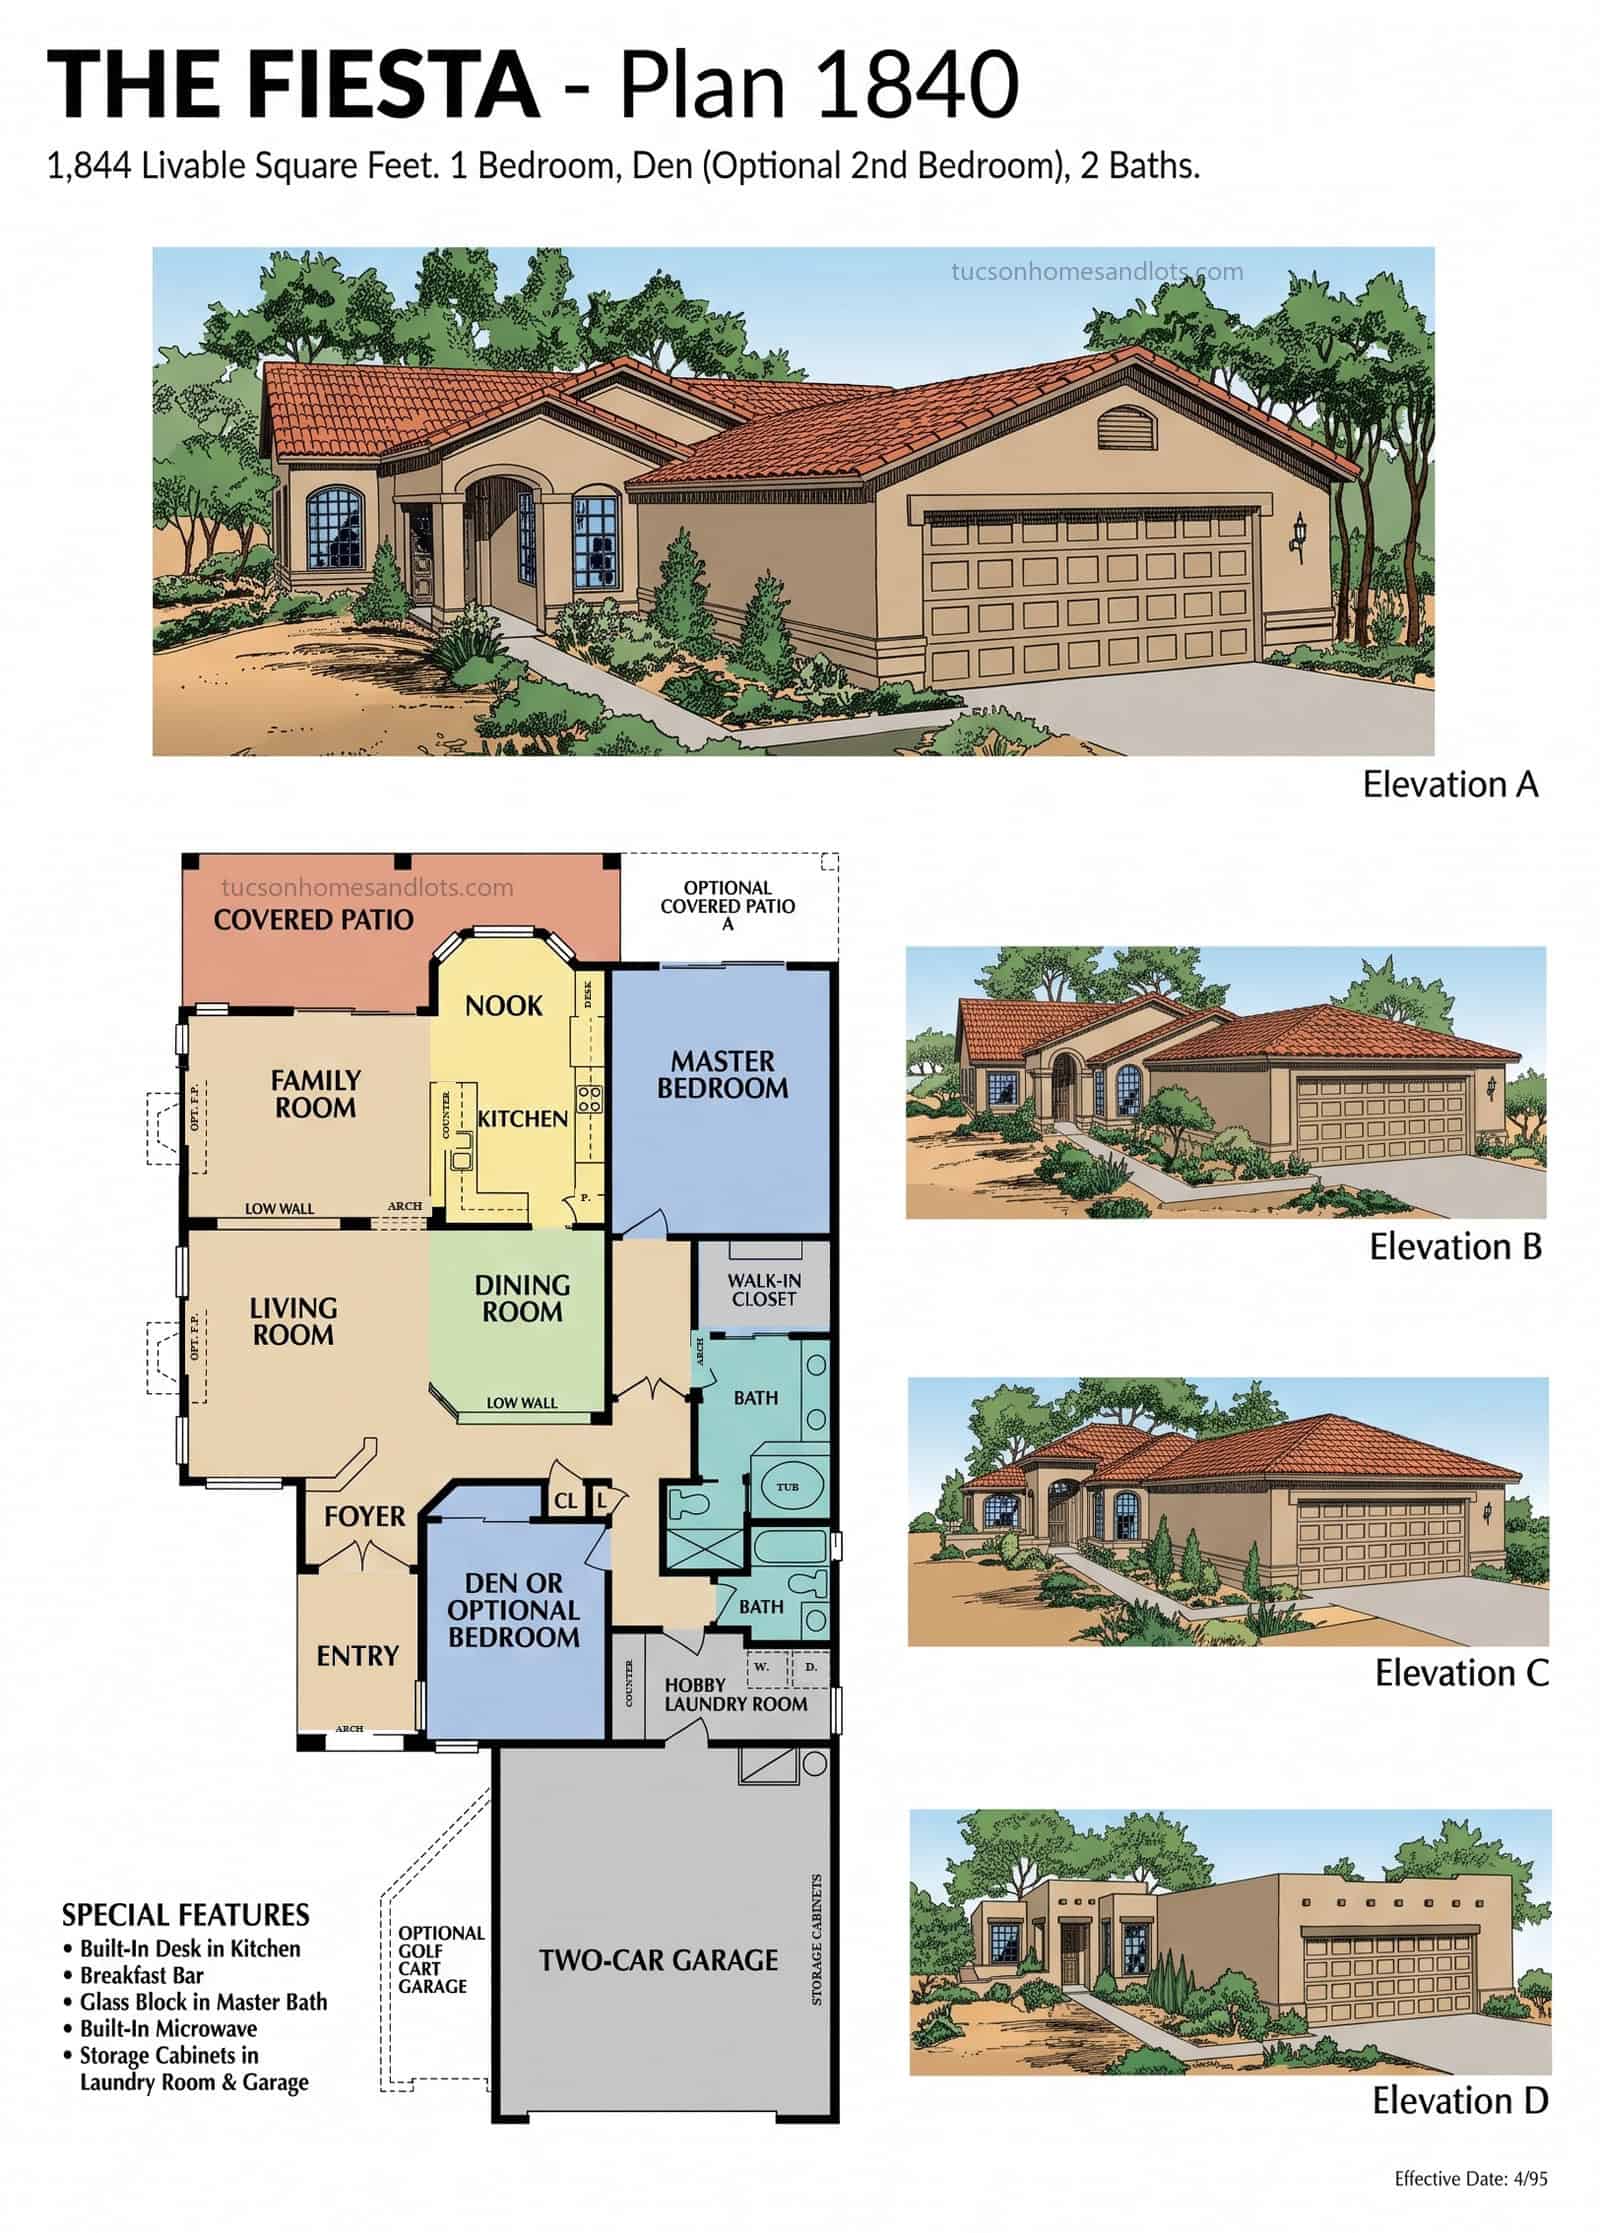
The Fiesta
- 1,844 sq ft · Plan 1840
- 1 bedroom · den / flex
- 2 baths
- 2-car + opt. golf cart garage
 (open full size)
SaddleBrooke One & Two · Luxury Series
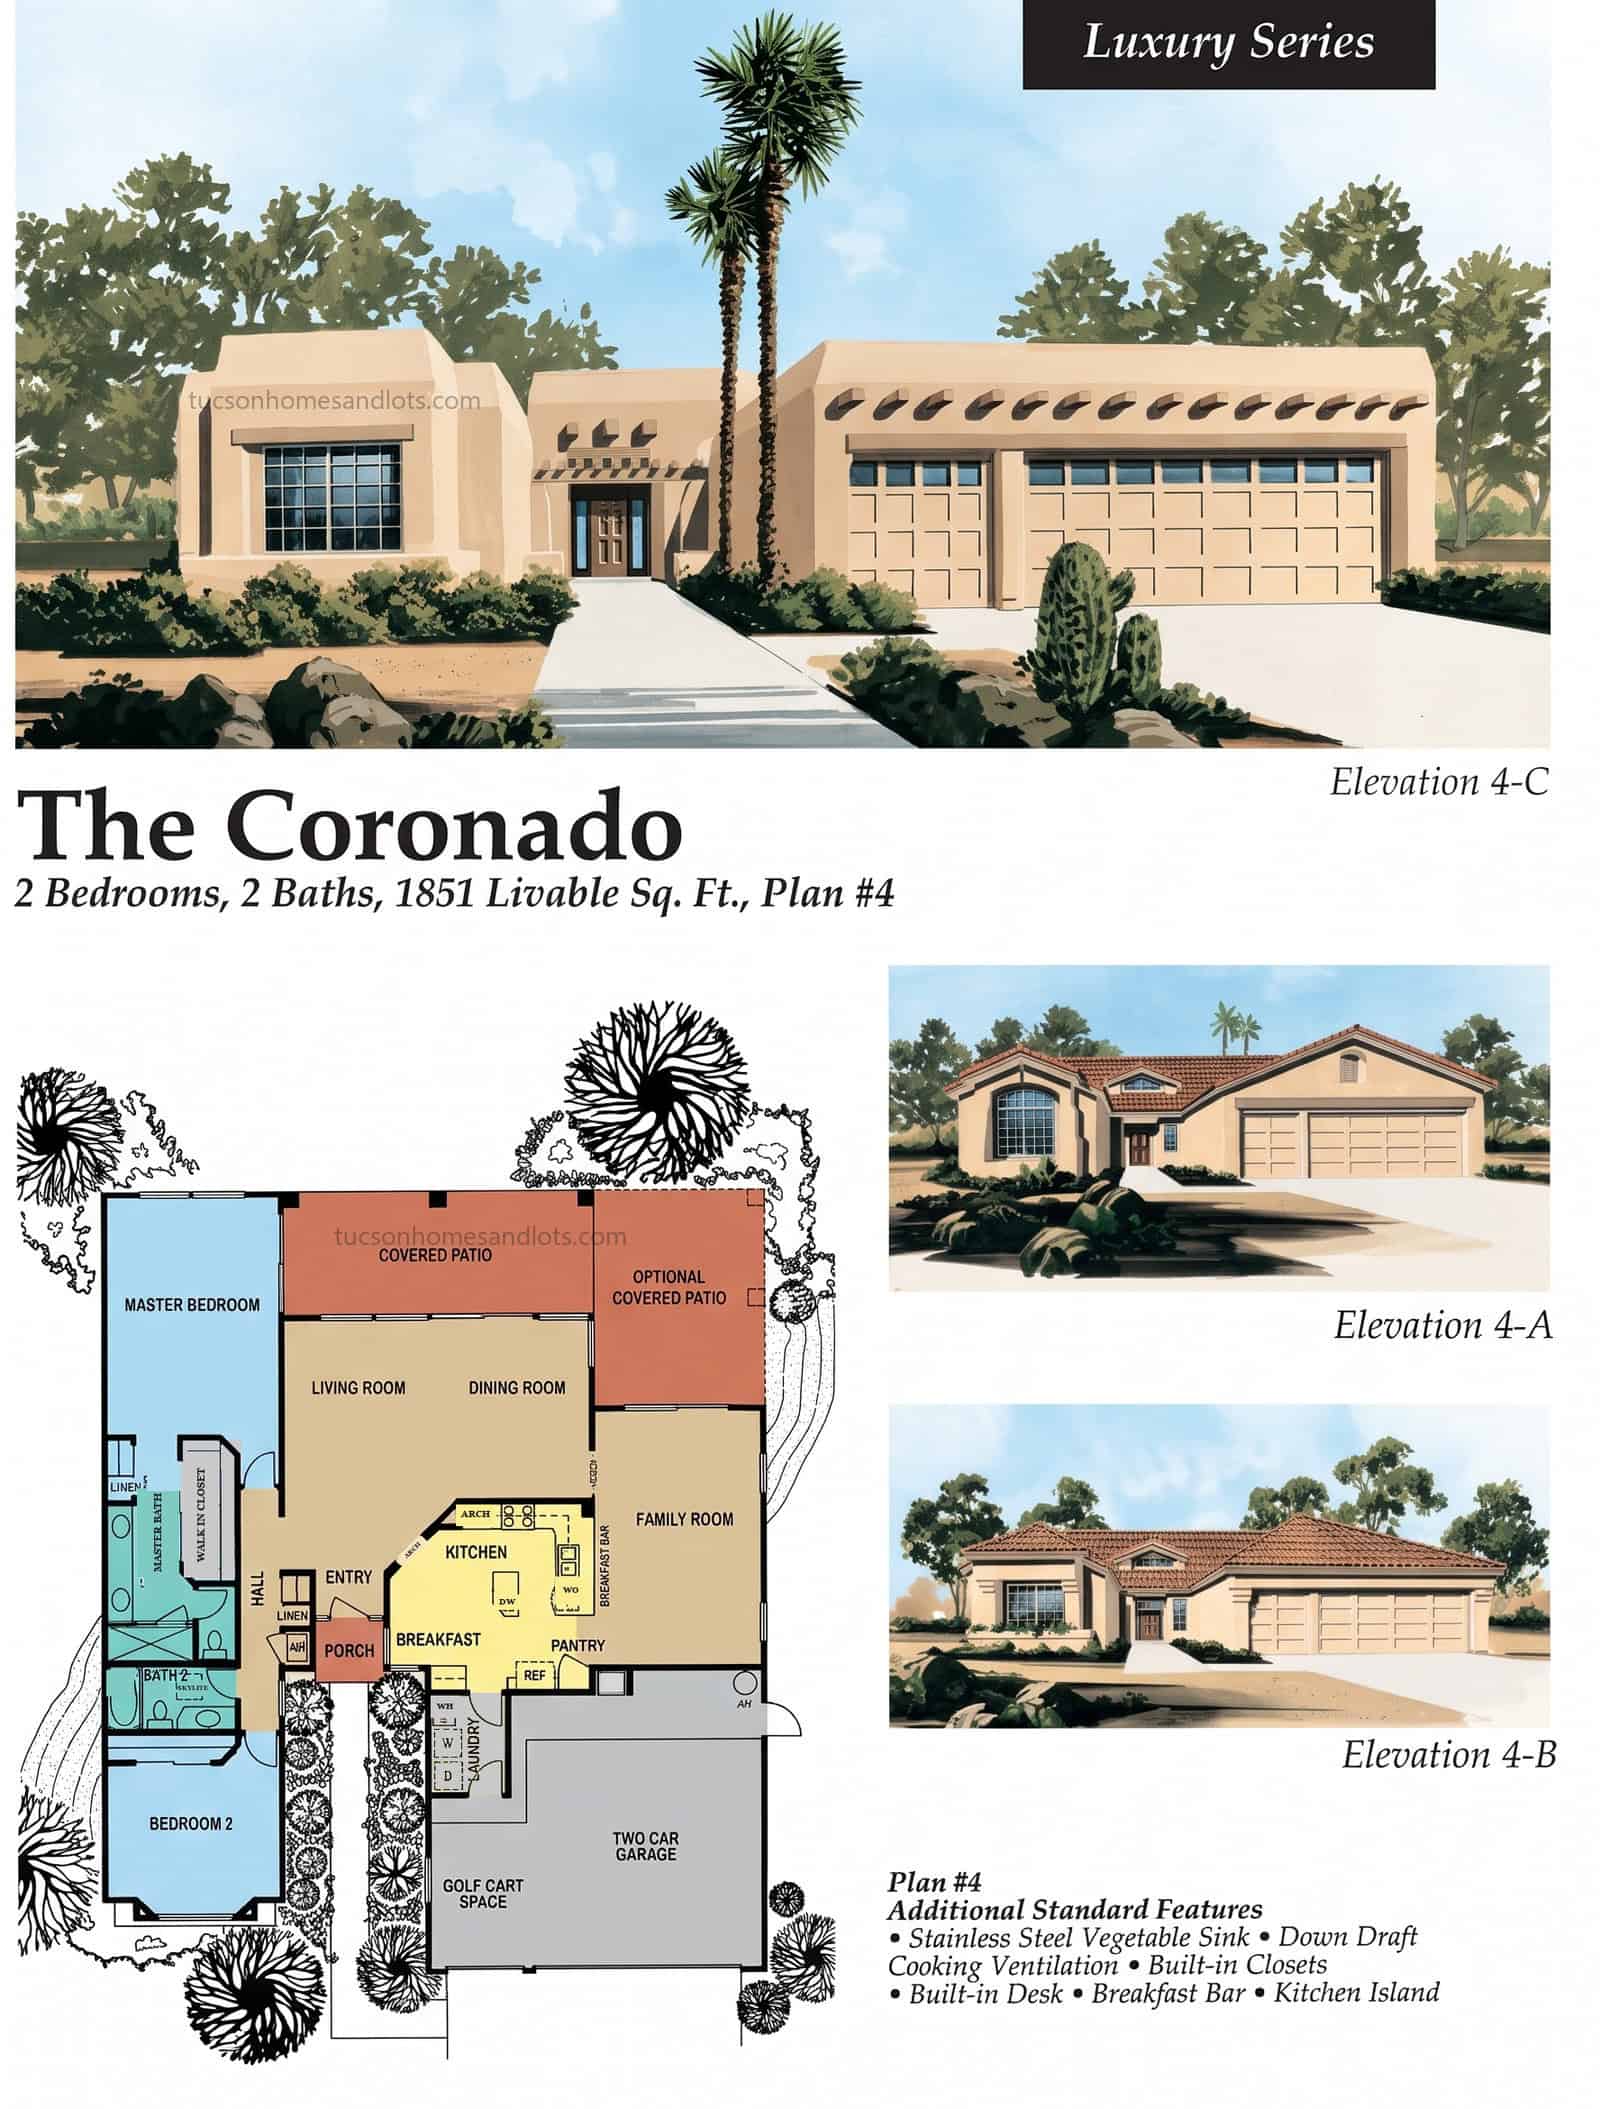
The Coronado
- 1,851 sq ft
- 2 bedrooms
- 2 baths
- 2-car garage + golf cart space
 (open full size)
SaddleBrooke One & Two · Tradition Series
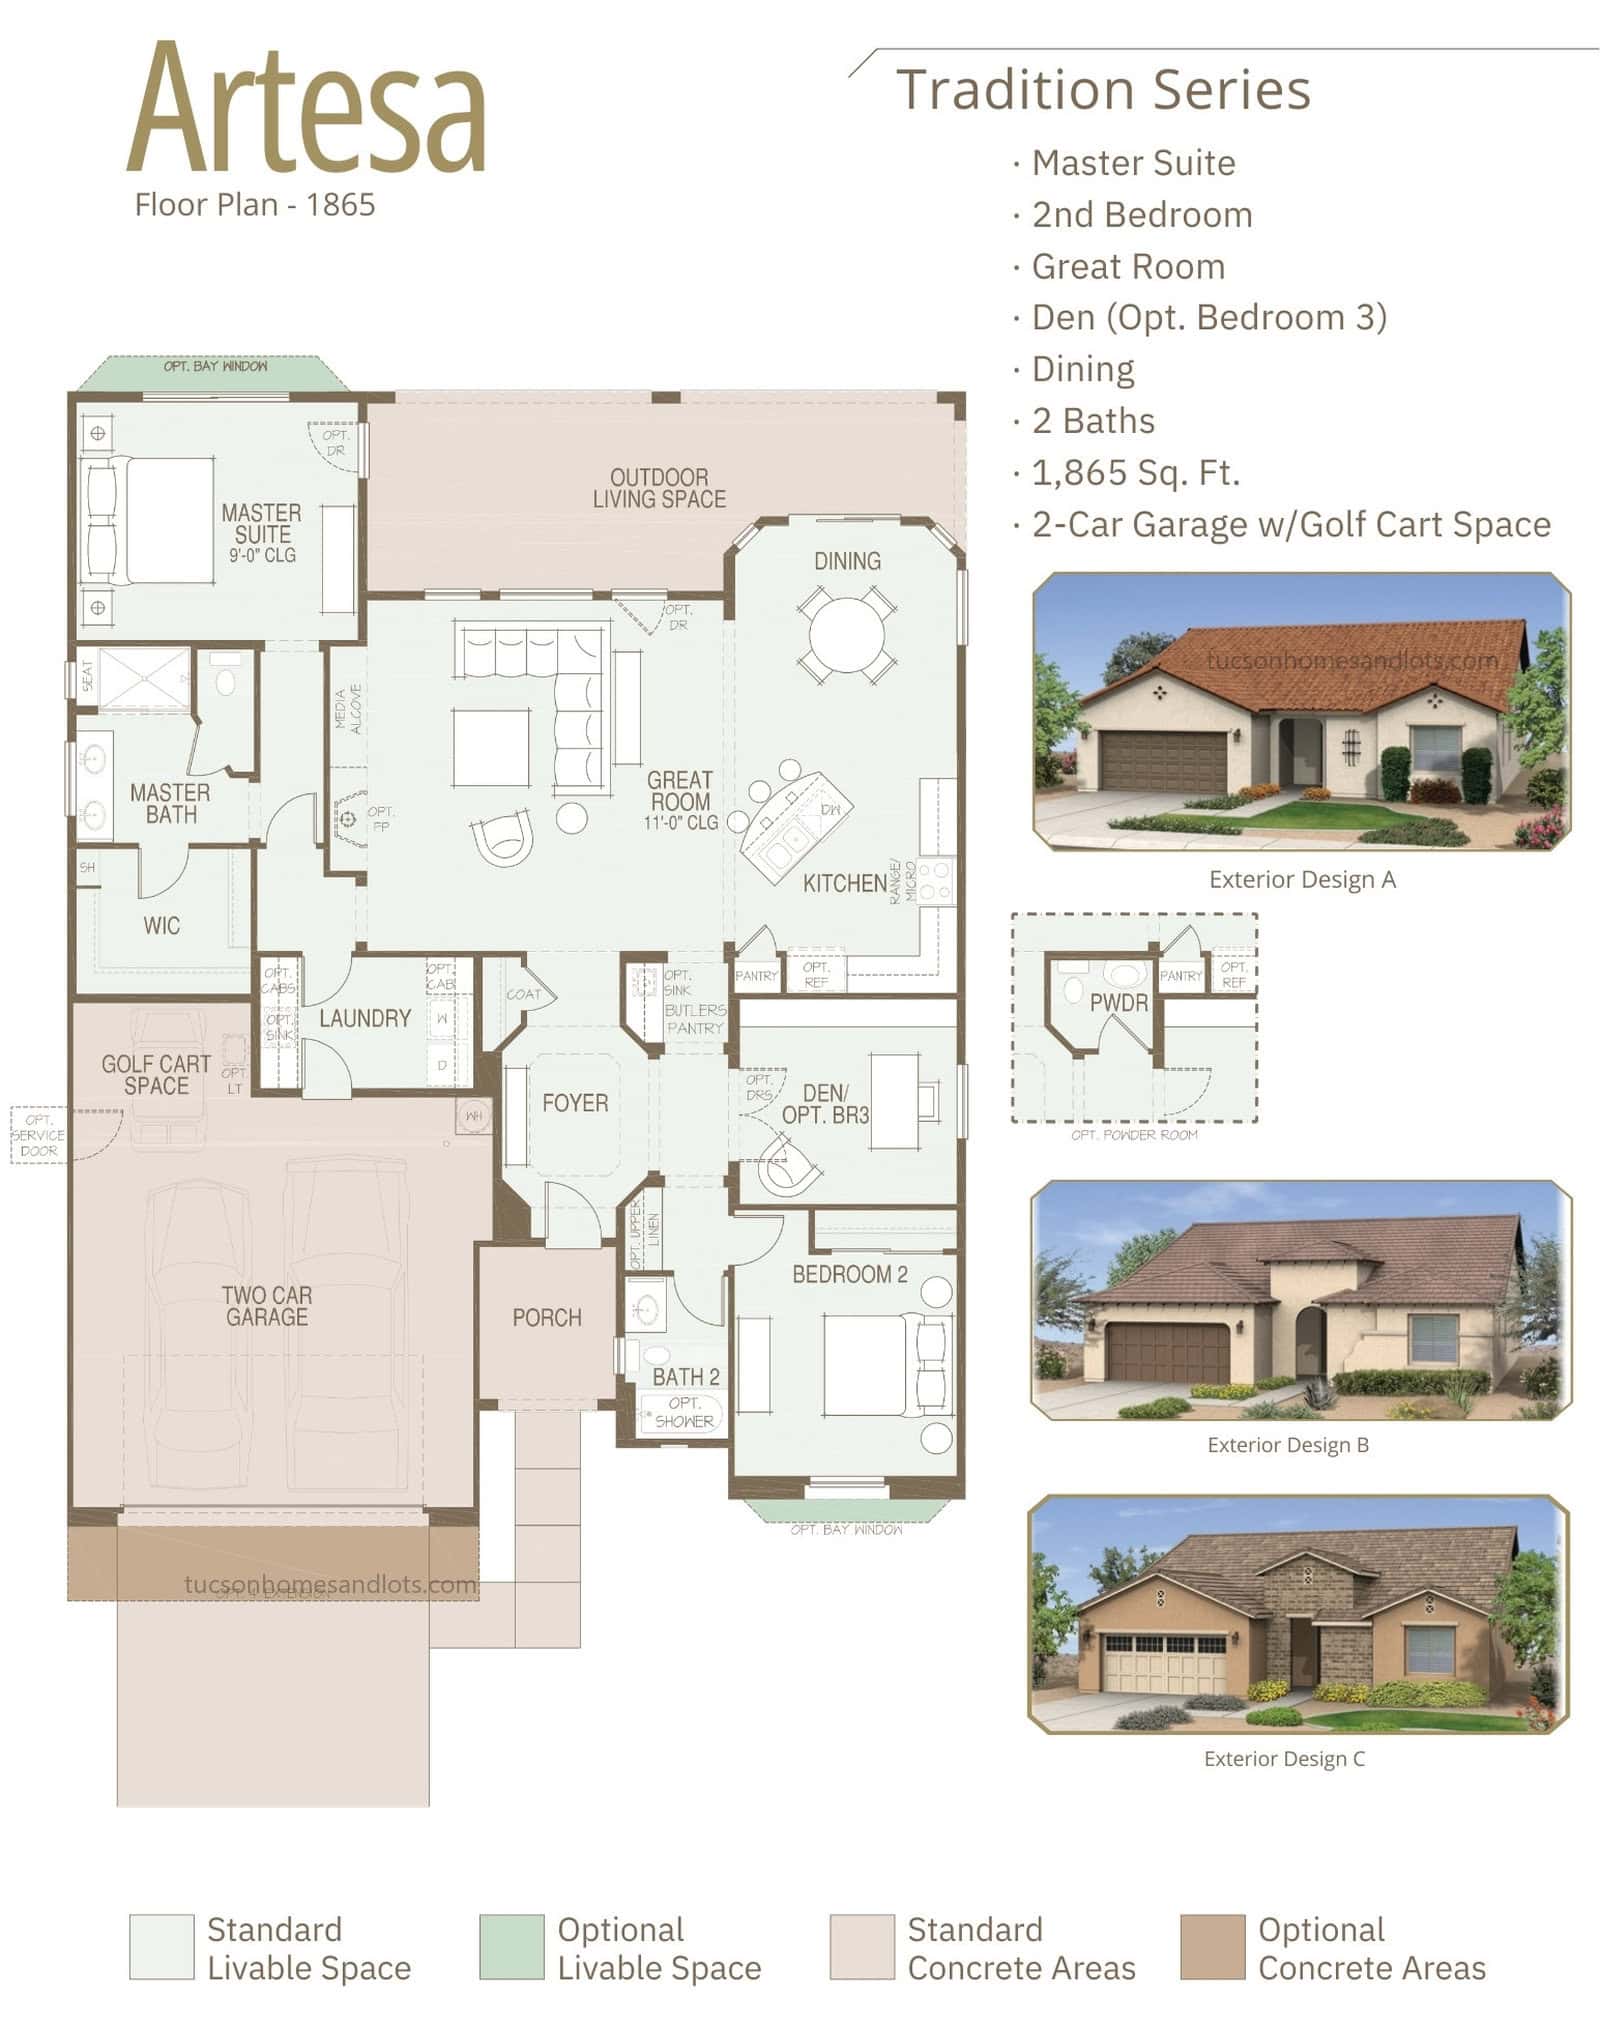
The Artesa
- 1,865 sq ft
- 2 bedrooms + den or bedroom 3
- 2 baths
- 2-car garage + golf cart space
 (open full size)
SaddleBrooke One & Two · Premiere Series
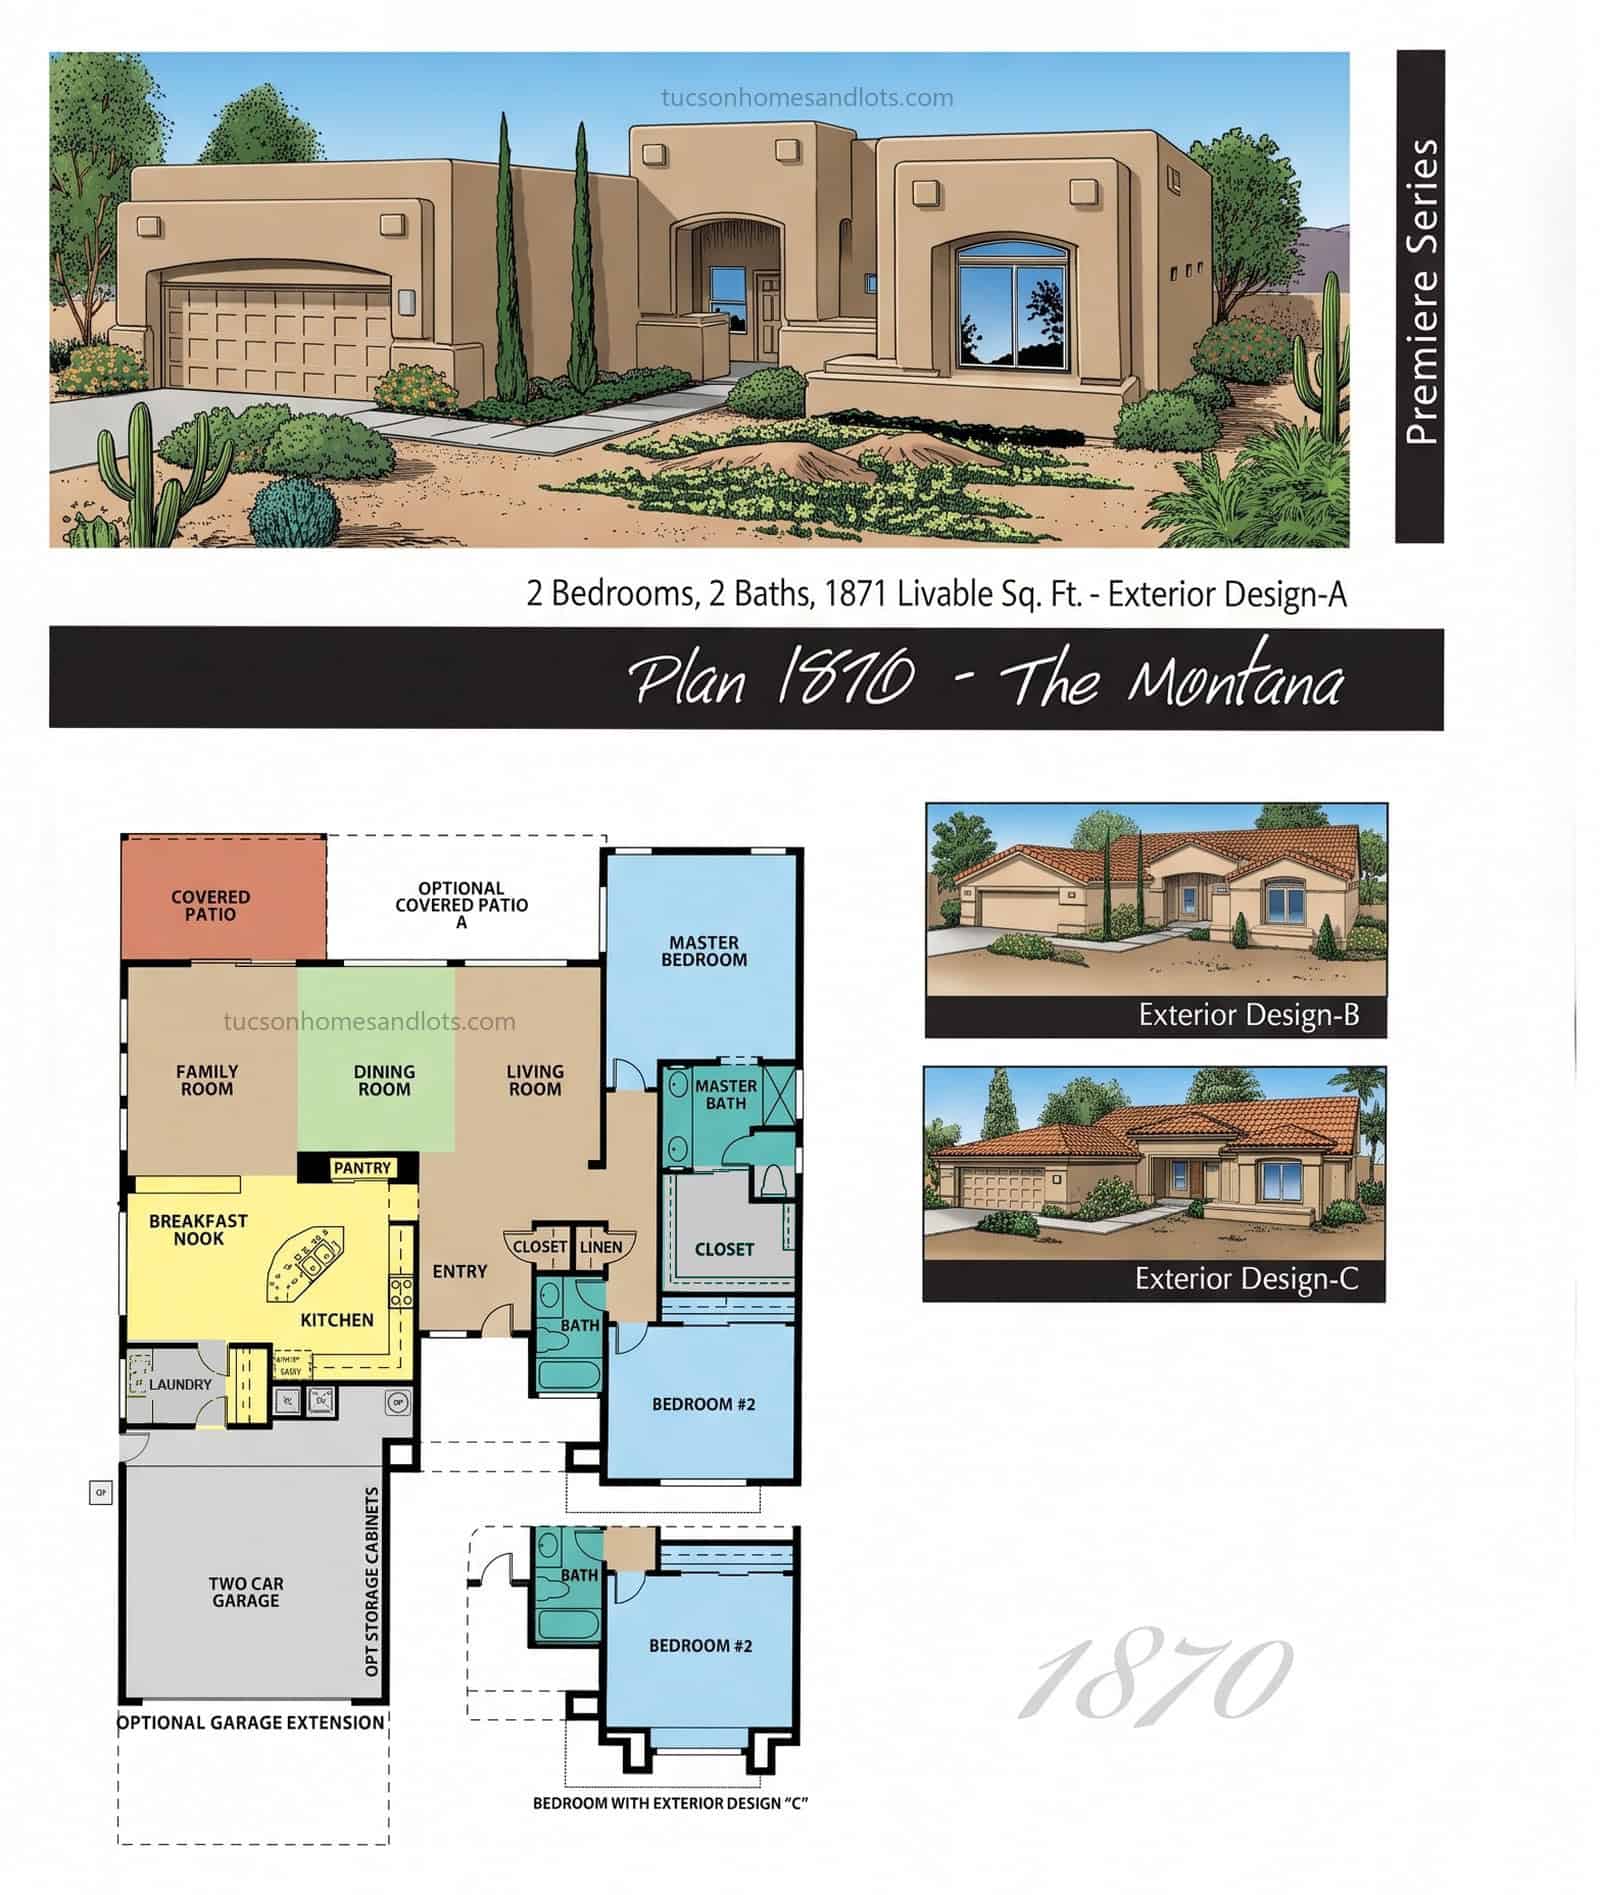
The Montana
- 1,871 sq ft · Plan 1870
- 2 bedrooms
- 2 baths
- 2-car garage
 (open full size)
SaddleBrooke One & Two · Premiere Series
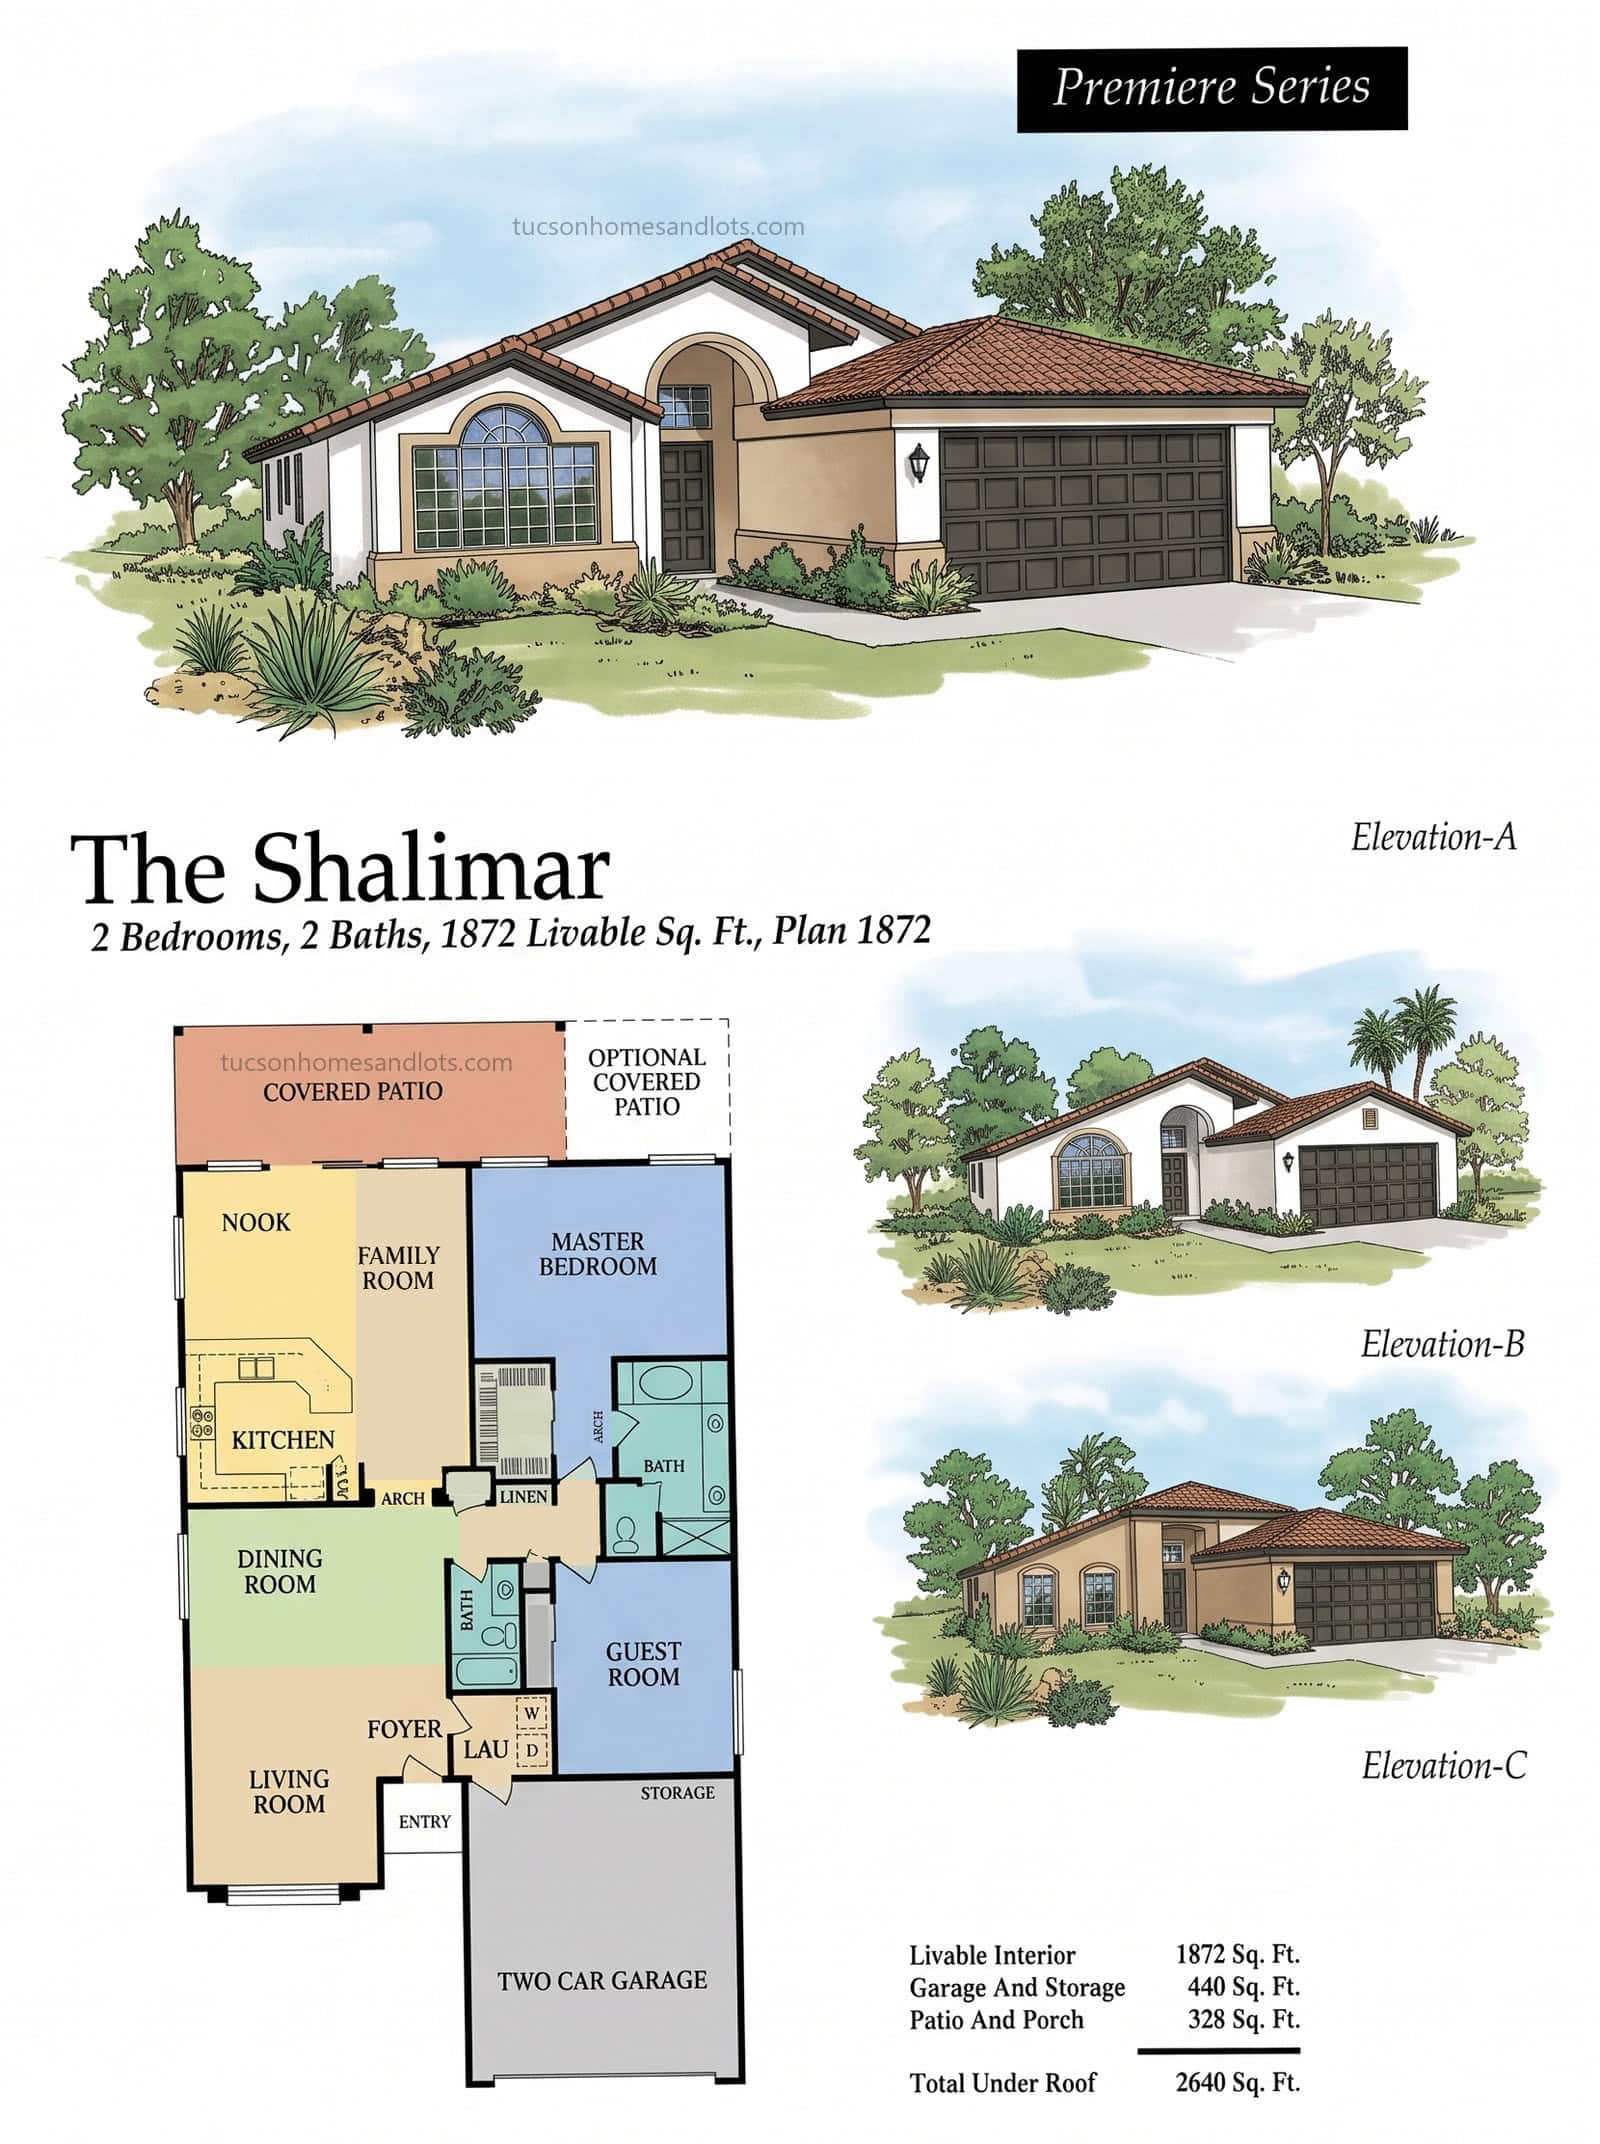
The Shalimar
- 1,872 sq ft
- 2 bedrooms
- 2 baths
- 2-car garage + storage
 (open full size)
SaddleBrooke One & Two
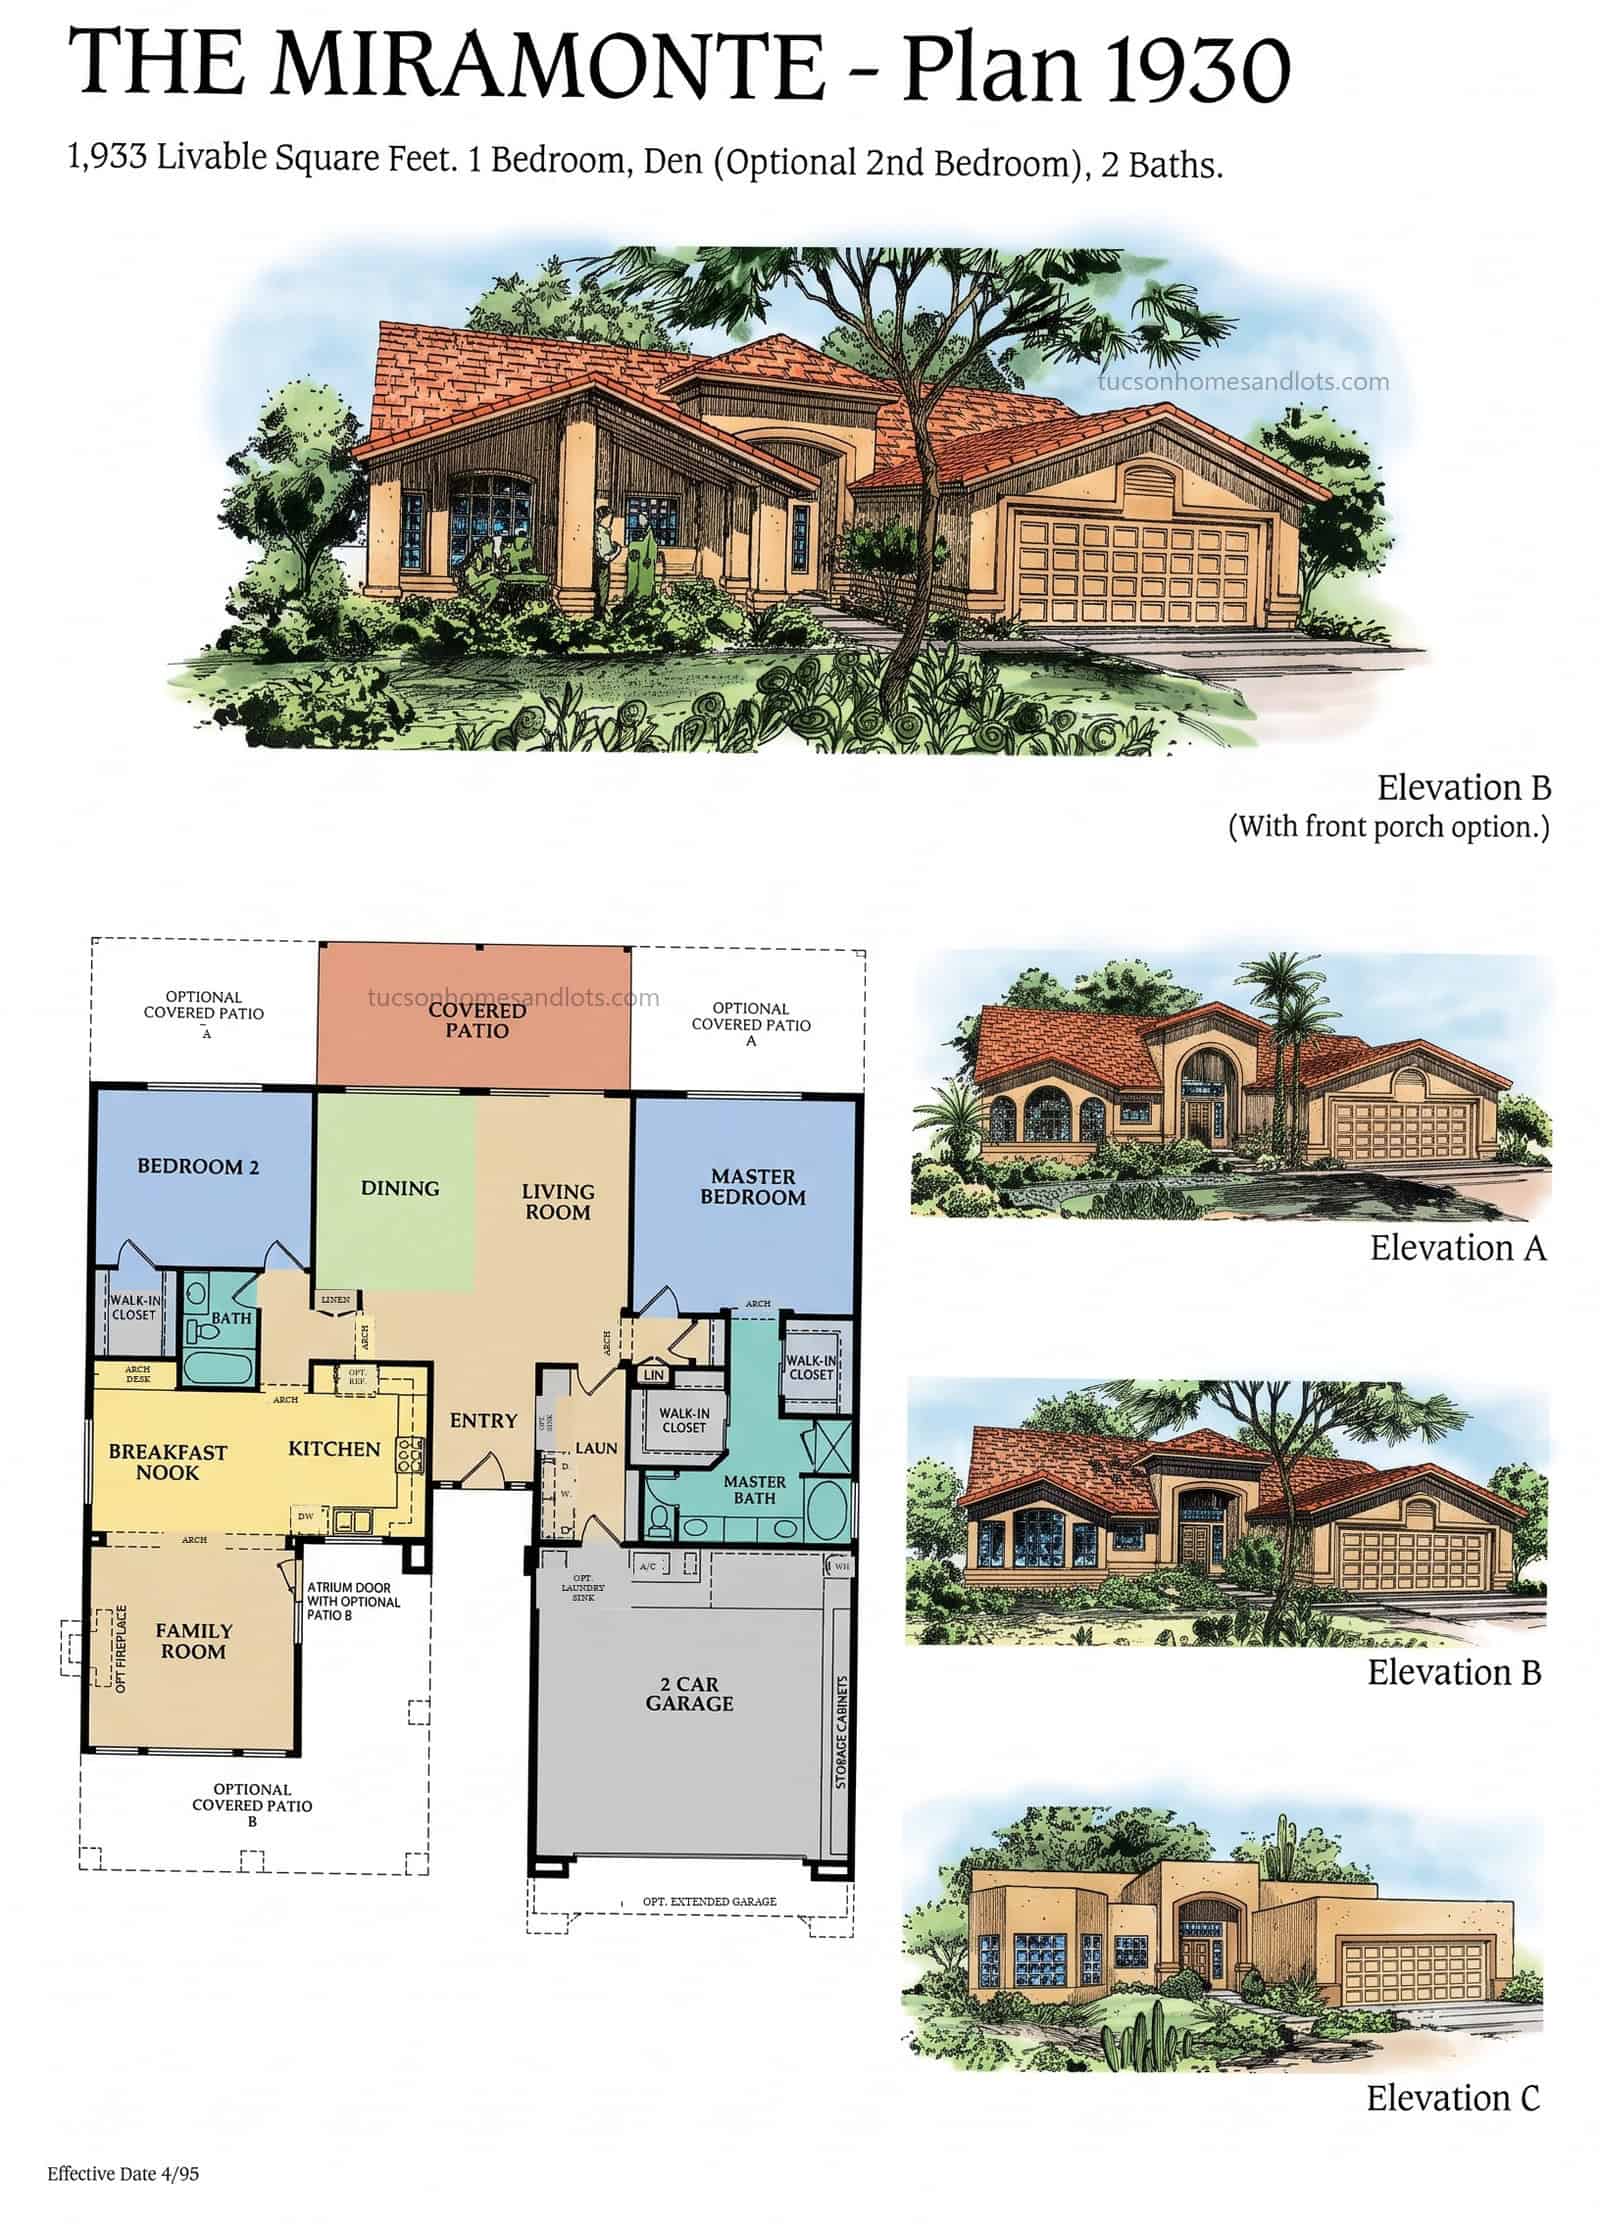
The Miramonte
- 1,933 sq ft · Plan 1930
- 1 bedroom · den / flex
- 2 baths
- 2-car garage
 (open full size)
SaddleBrooke One & Two
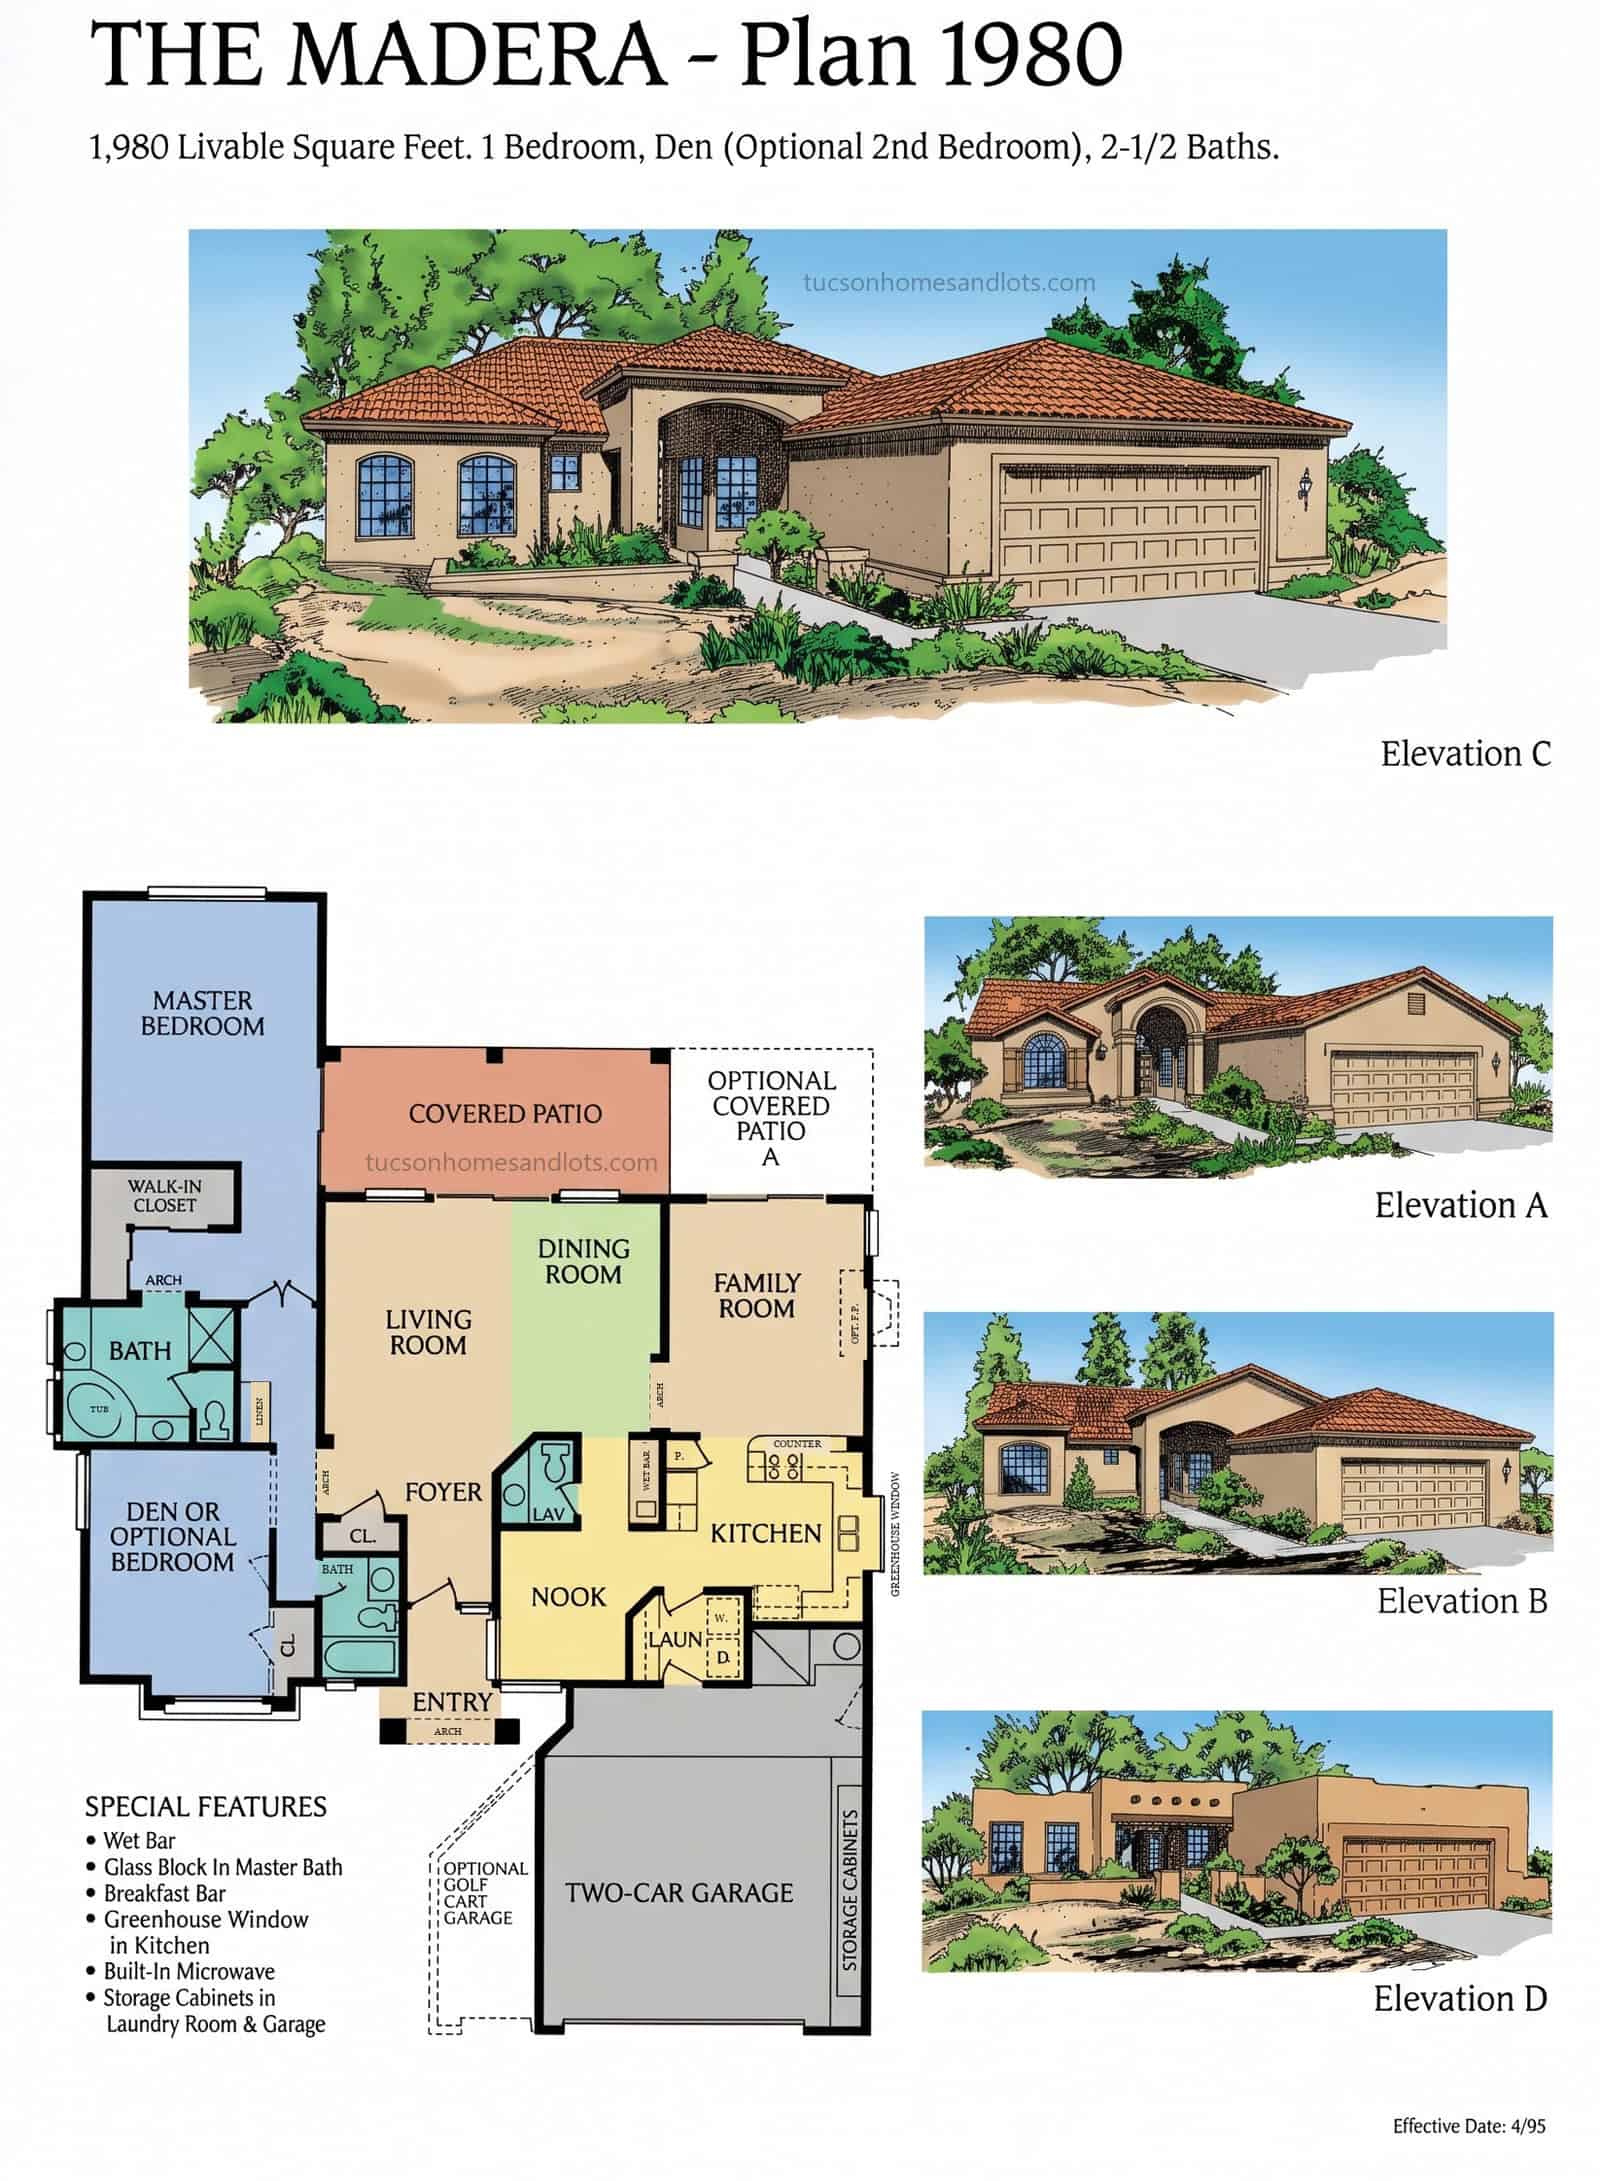
The Madera
- 1,980 sq ft
- 1 bedroom · den / flex
- 2.5 baths
- 2-car + opt. golf cart garage
 (open full size)
SaddleBrooke One & Two · Premiere Series
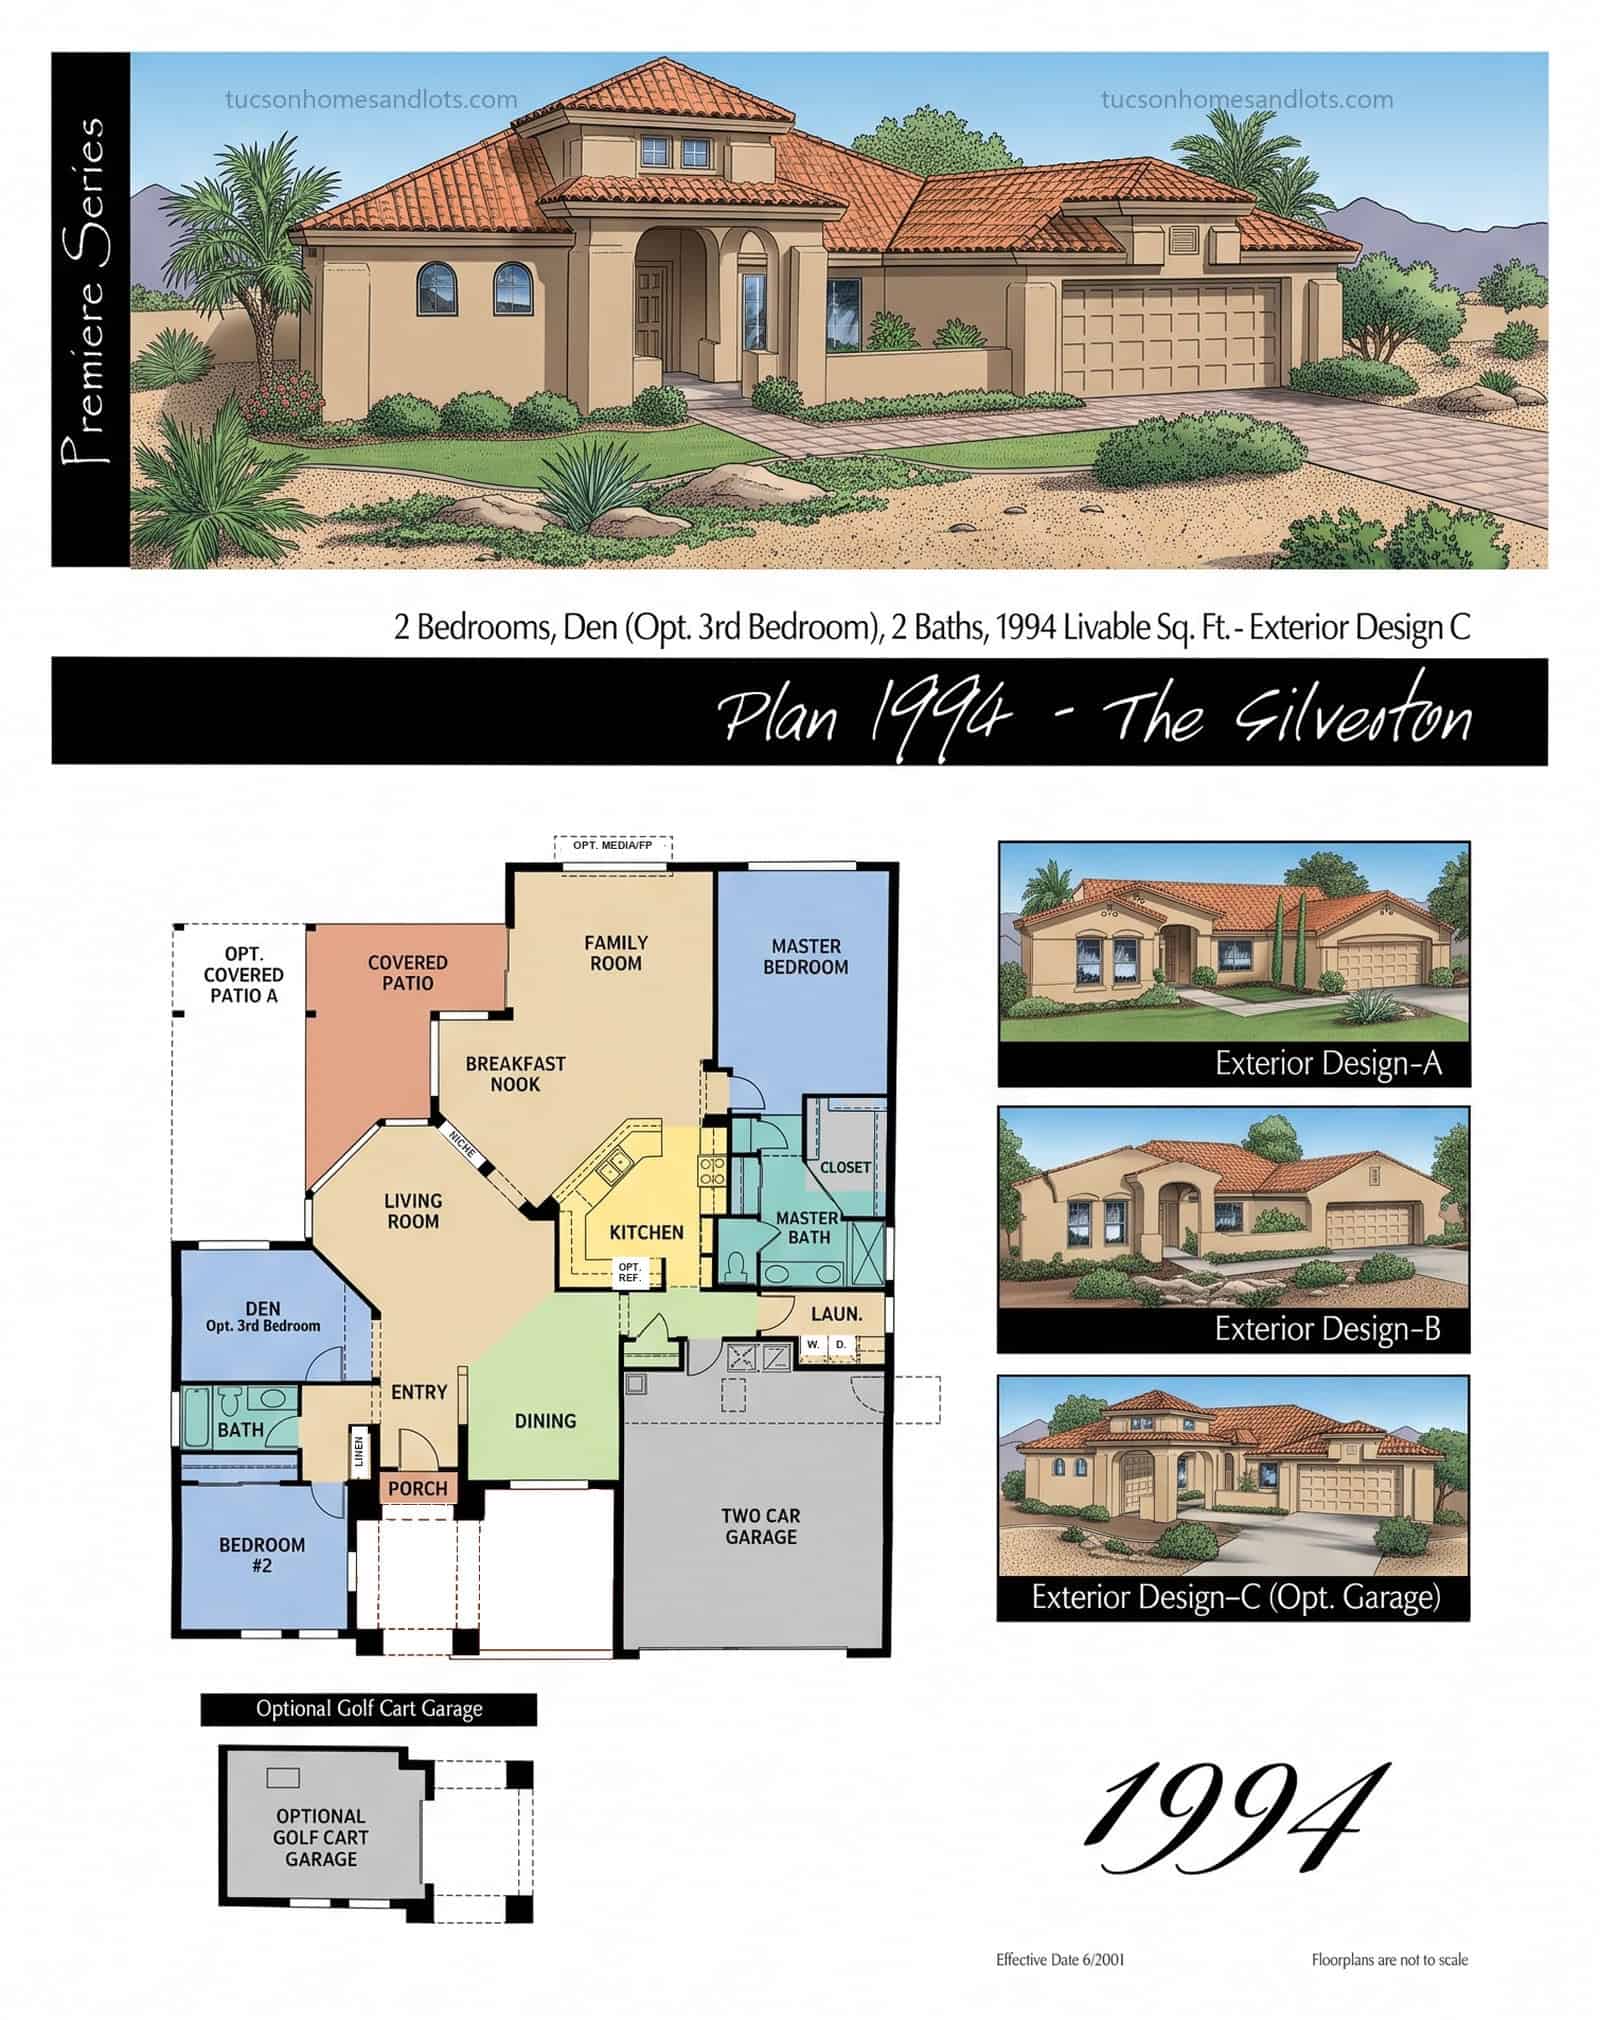
The Silverton
- 1,994 sq ft
- 2 bedrooms · den / flex
- 2 baths
- 2-car + opt. golf cart garage
 (open full size)
SaddleBrooke One & Two · Luxury Series
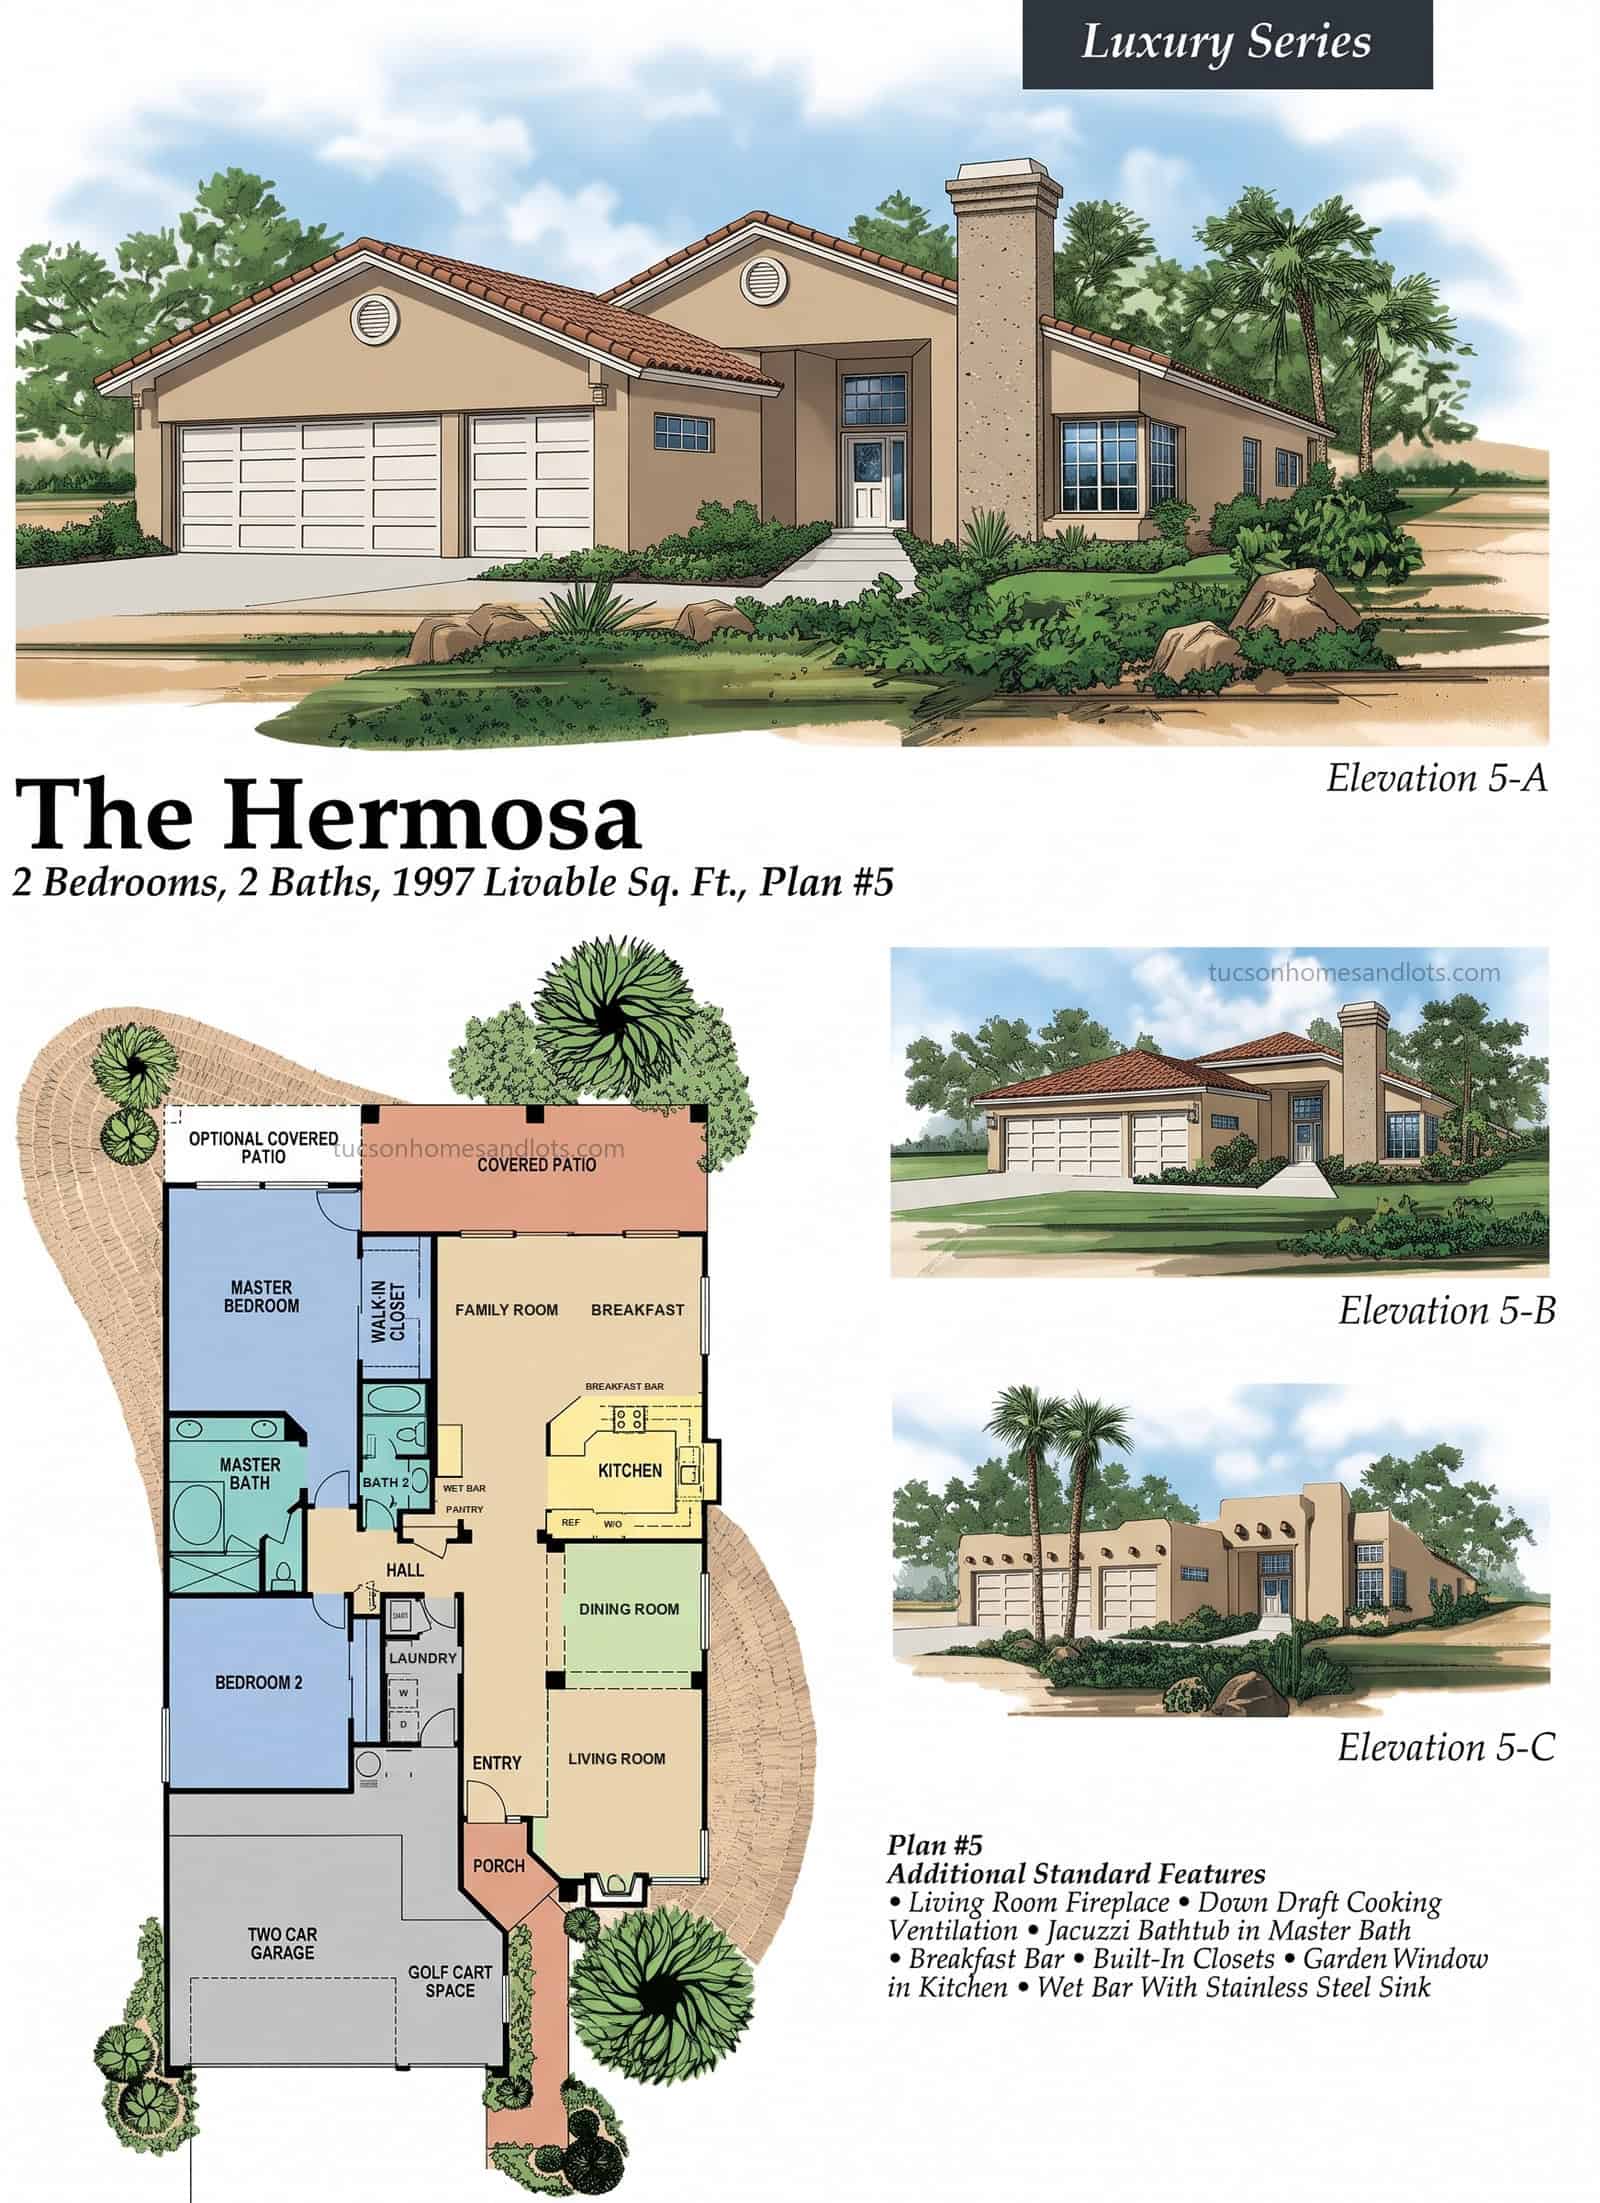
The Hermosa
- 1,997 sq ft
- 2 bedrooms
- 2 baths
- 2-car garage + golf cart space
 (open full size)
SaddleBrooke One & Two · Classic Series
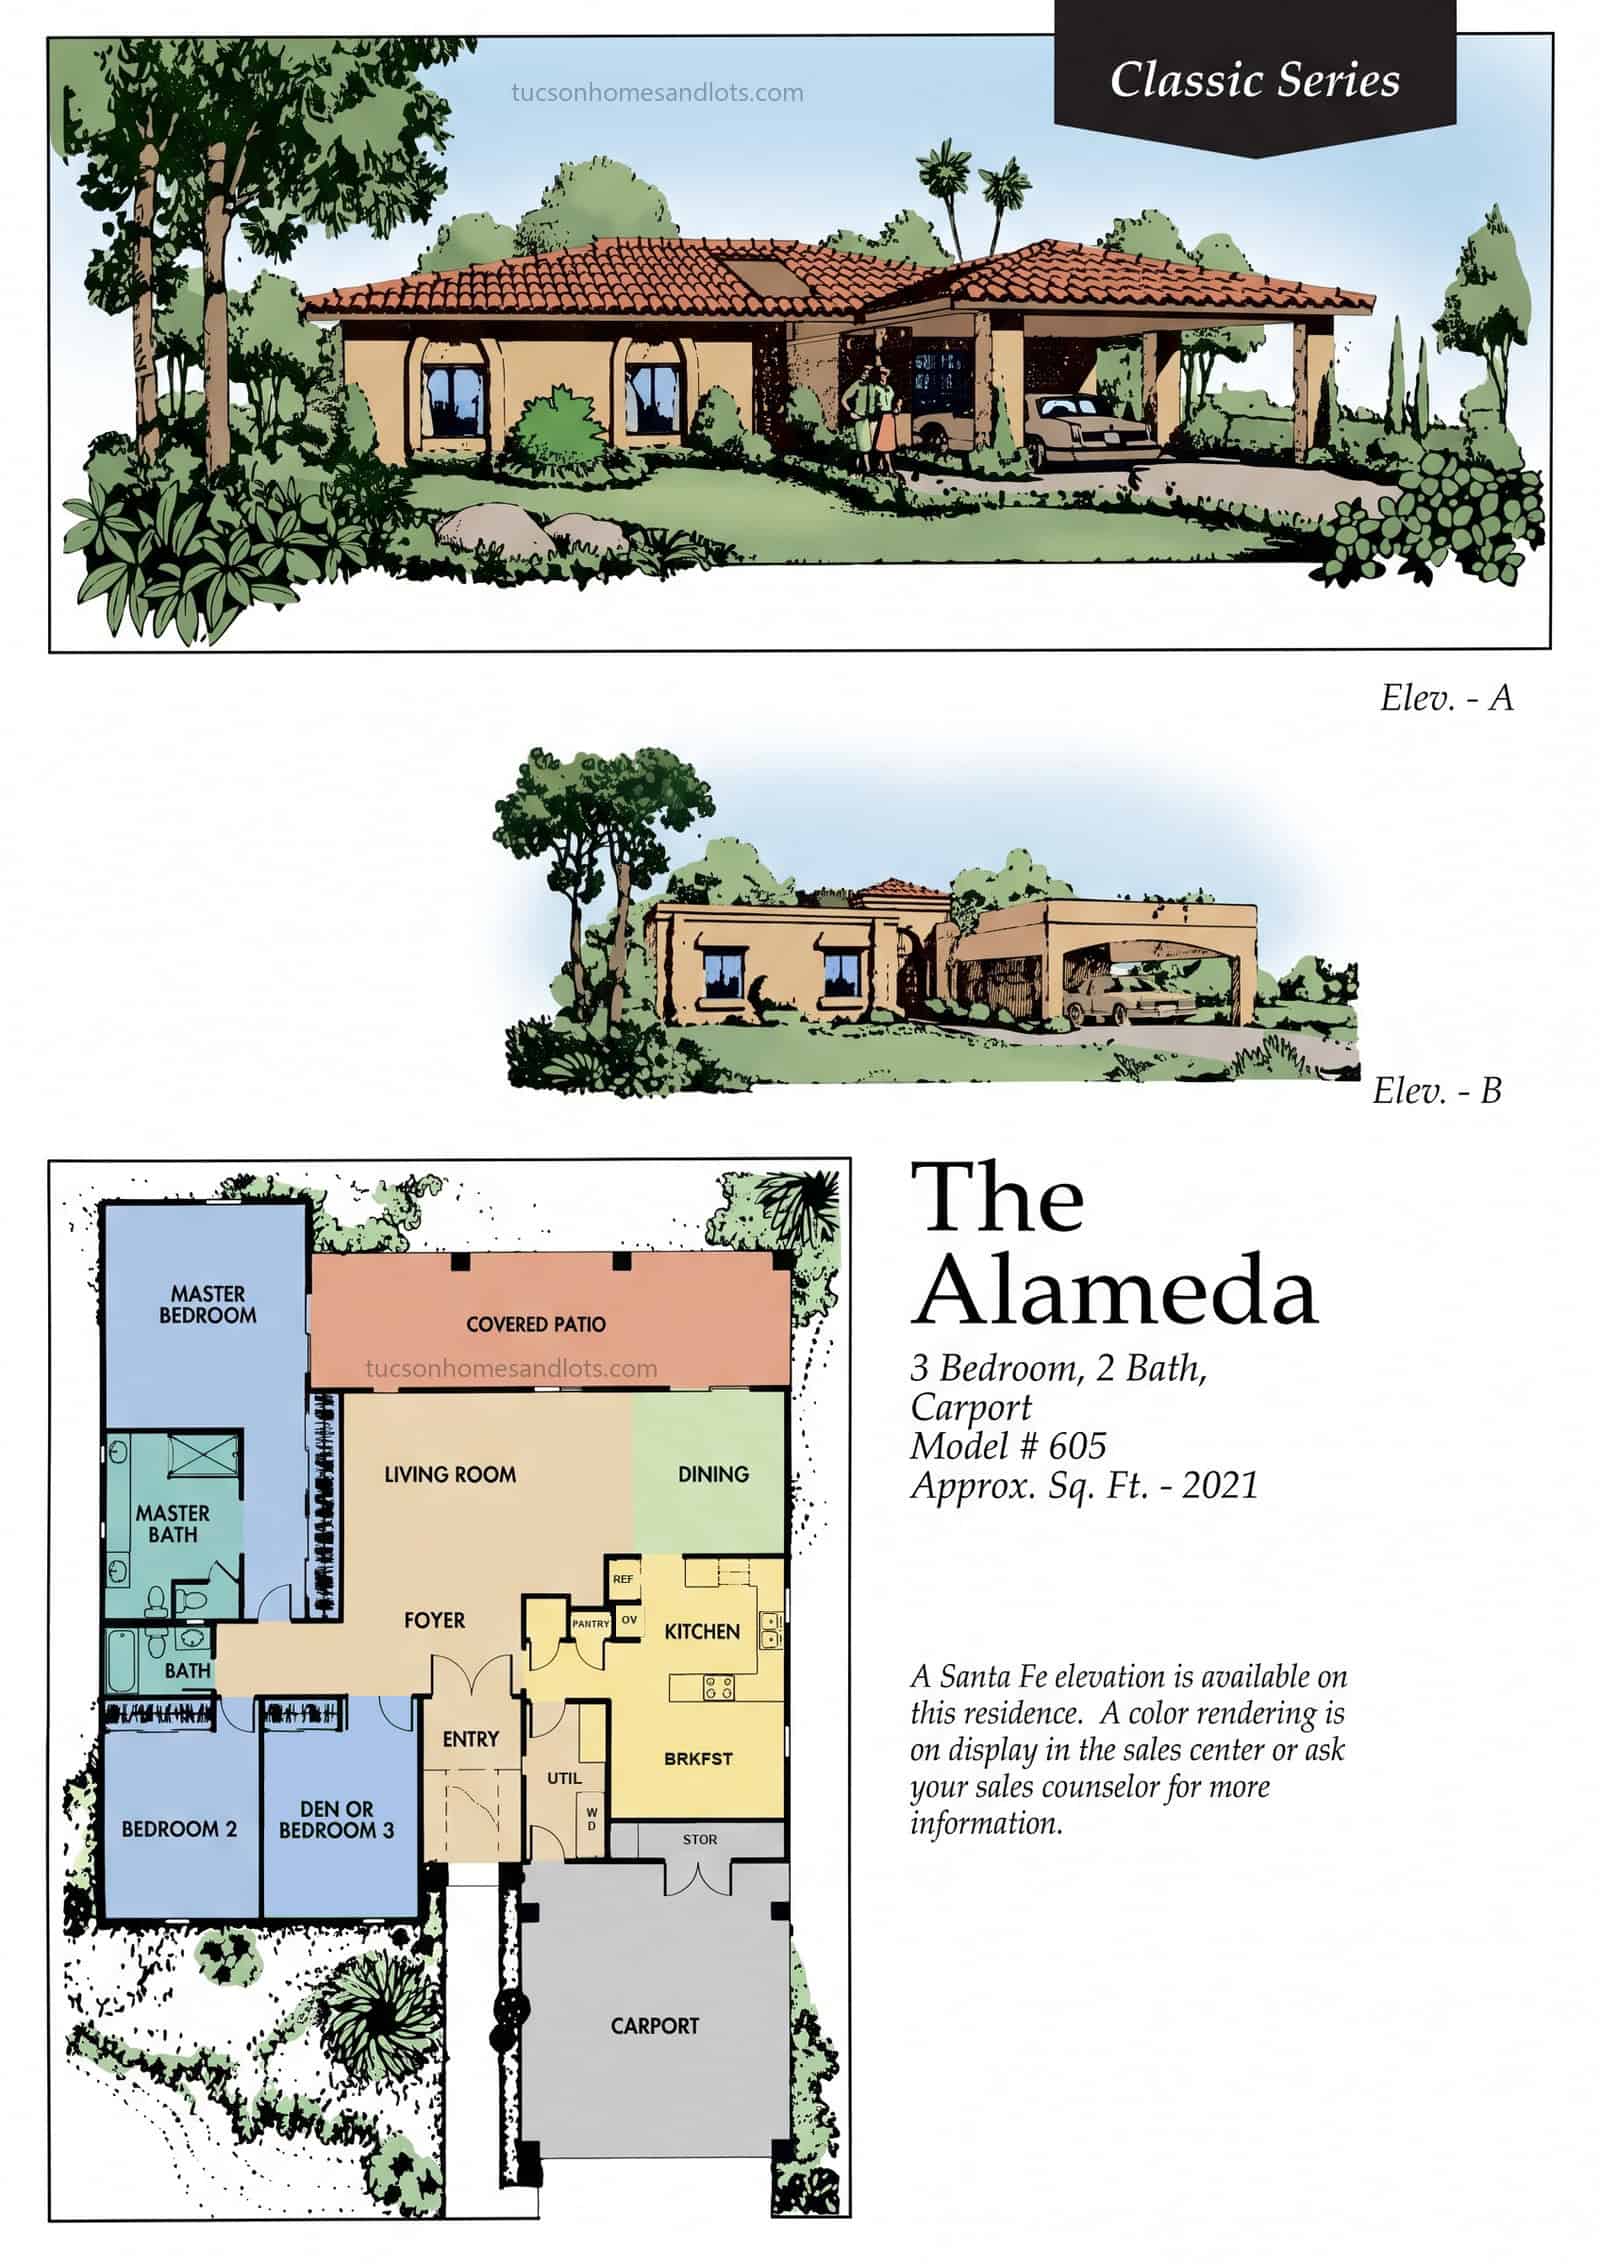
The Alameda
- 2,021 sq ft
- 3 bedrooms
- 2 baths
- Carport
 (open full size)
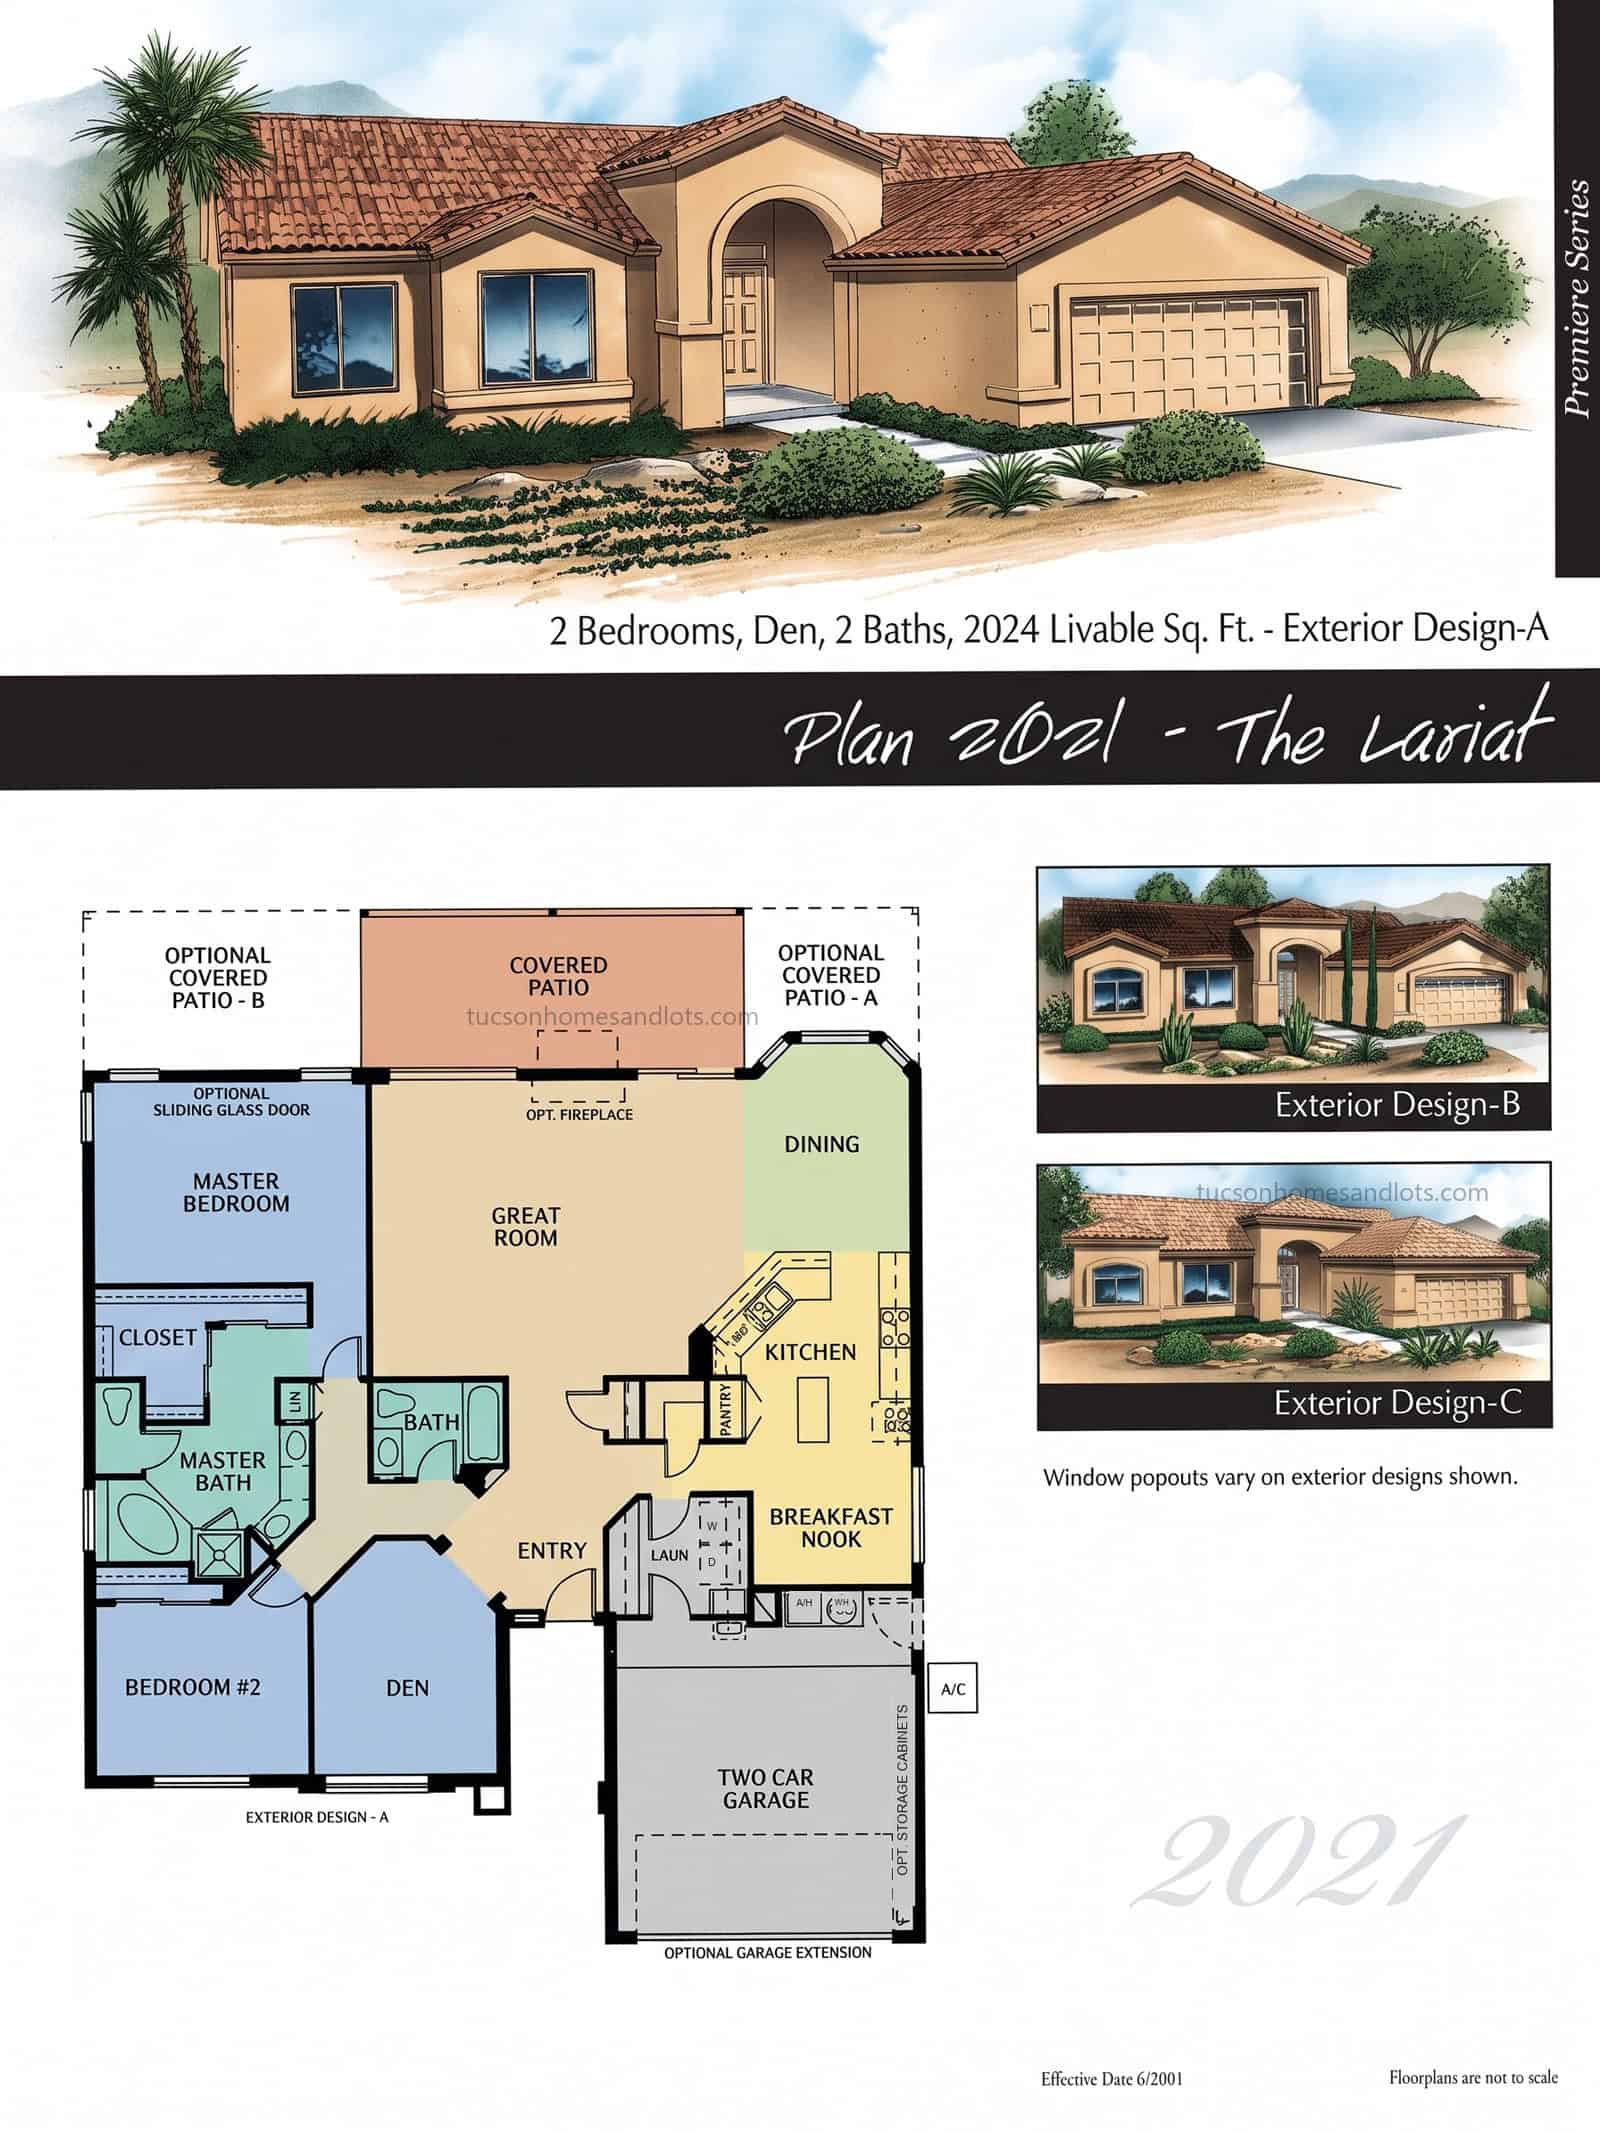
SaddleBrooke One & Two · Premiere Series
The Lariat
- 2,024 sq ft · Plan 2021
- 2 bedrooms · den / flex
- 2 baths
- 2-car garage
 (open full size)
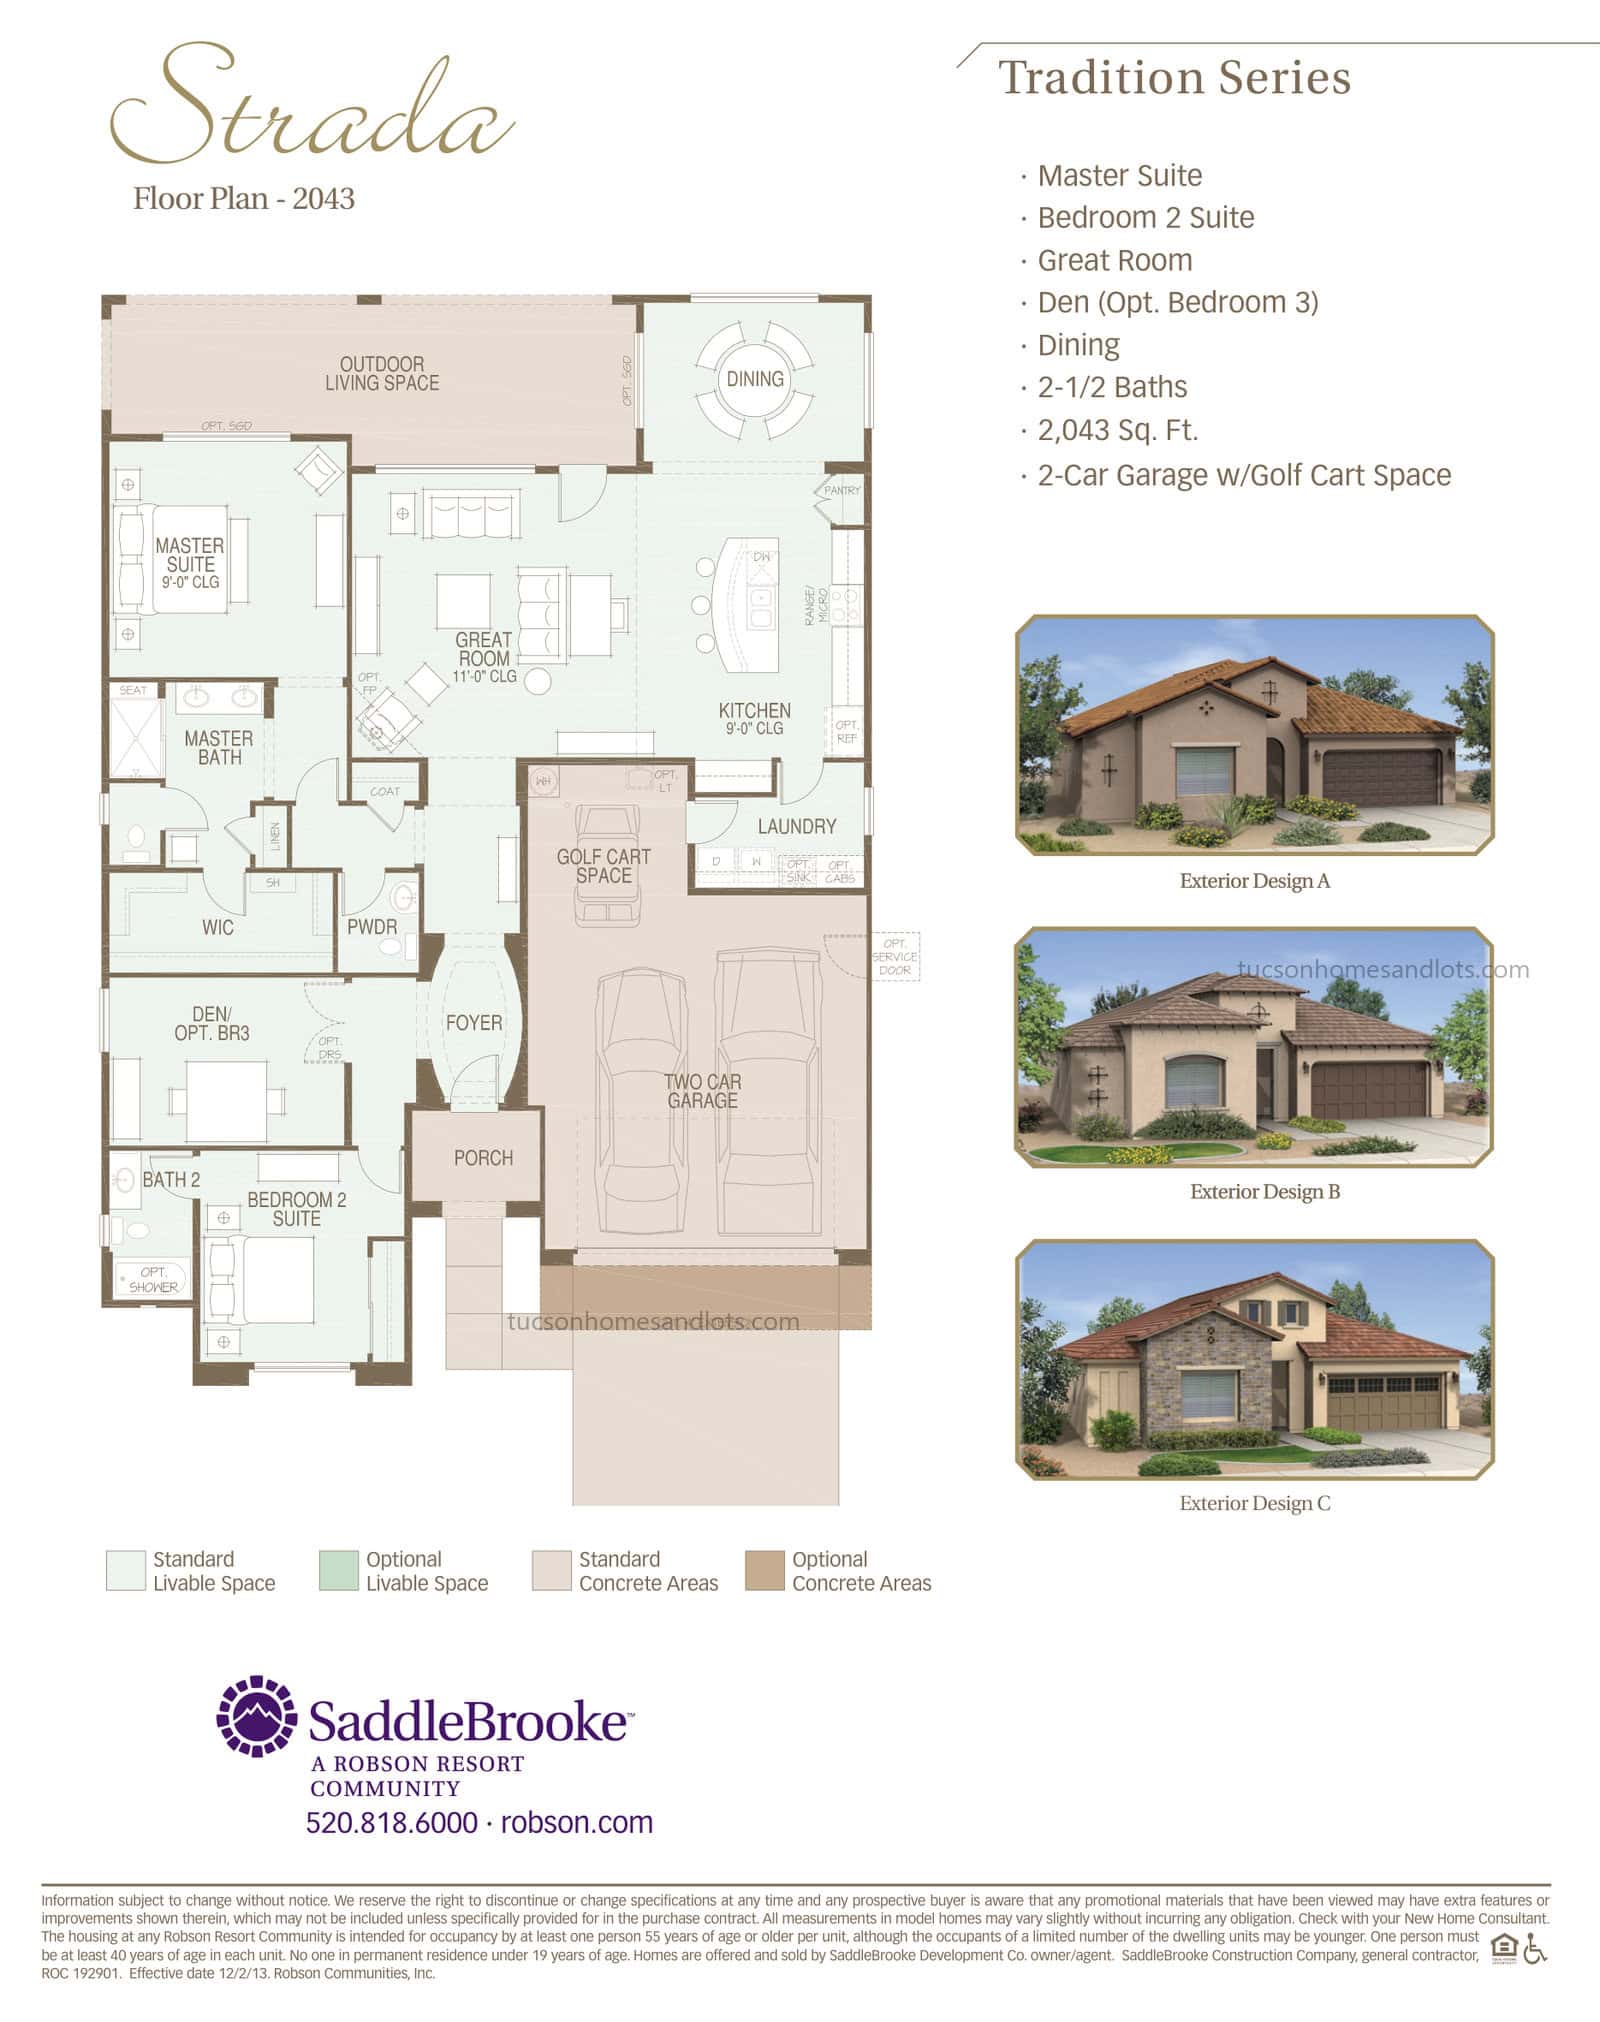
SaddleBrooke One & Two · Tradition Series
The Strada
- 2,043 sq ft
- Master + bedroom 2 suite · den / flex
- 2.5 baths
- 2-car garage + golf cart space
 (open full size)
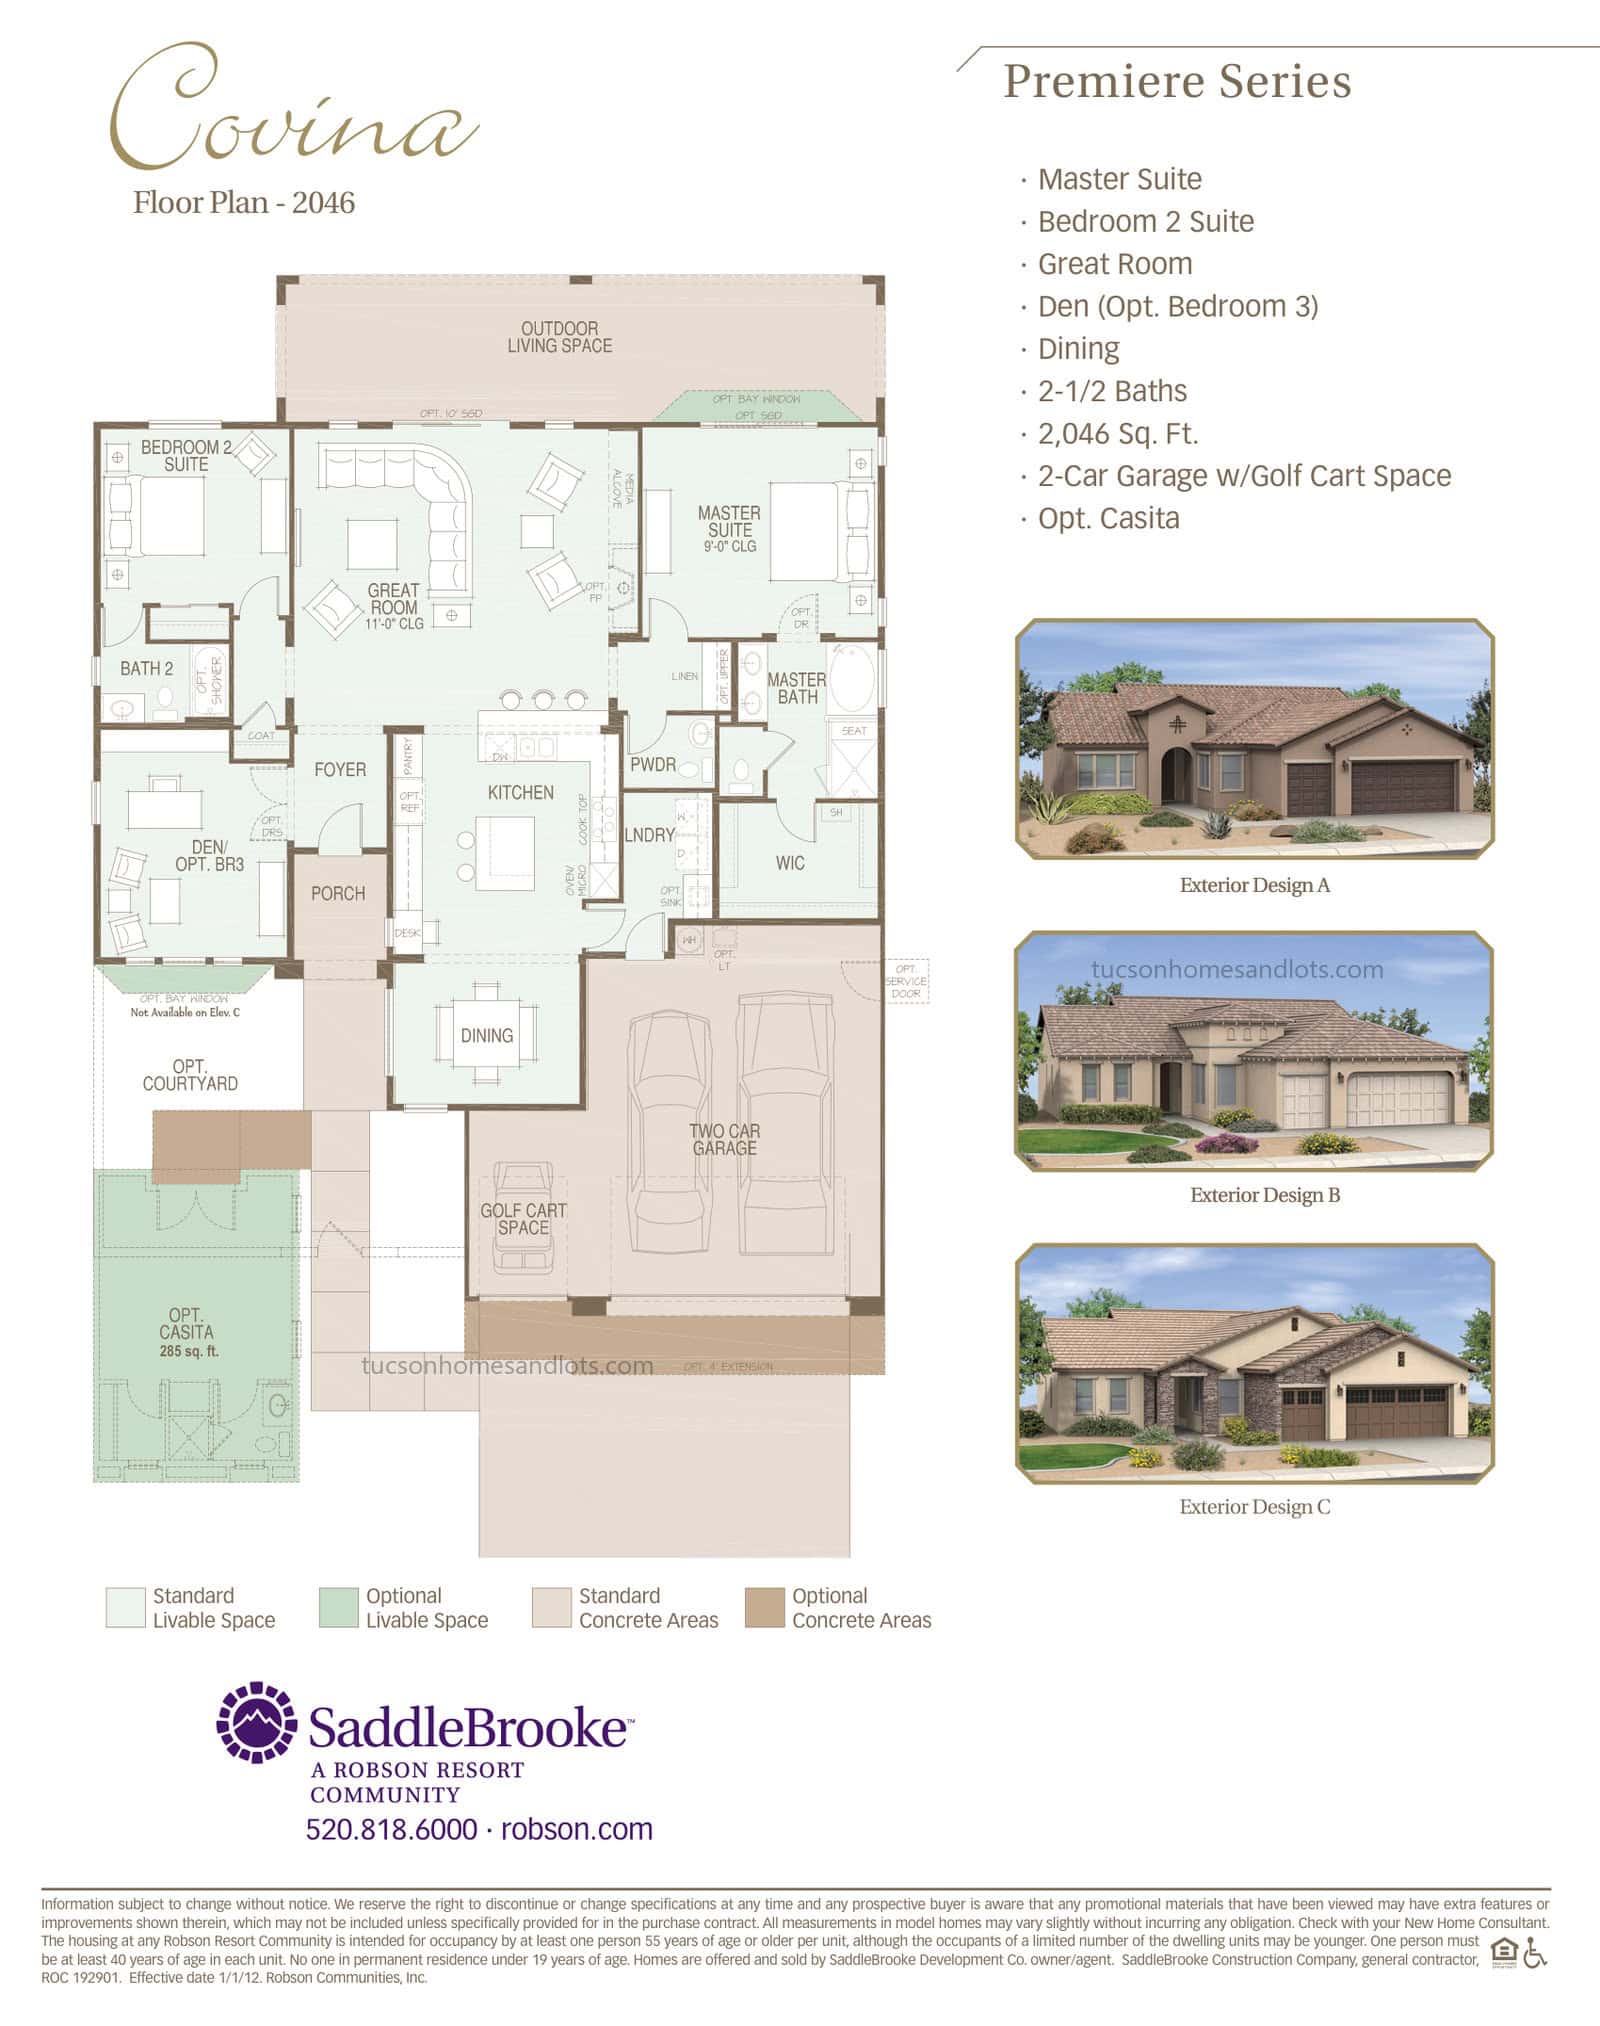
SaddleBrooke One & Two · Premiere Series
The Covina
- 2,046 sq ft
- 2 bedrooms · den / flex
- 2.5 baths
- 2-car garage + golf cart space
 (open full size)
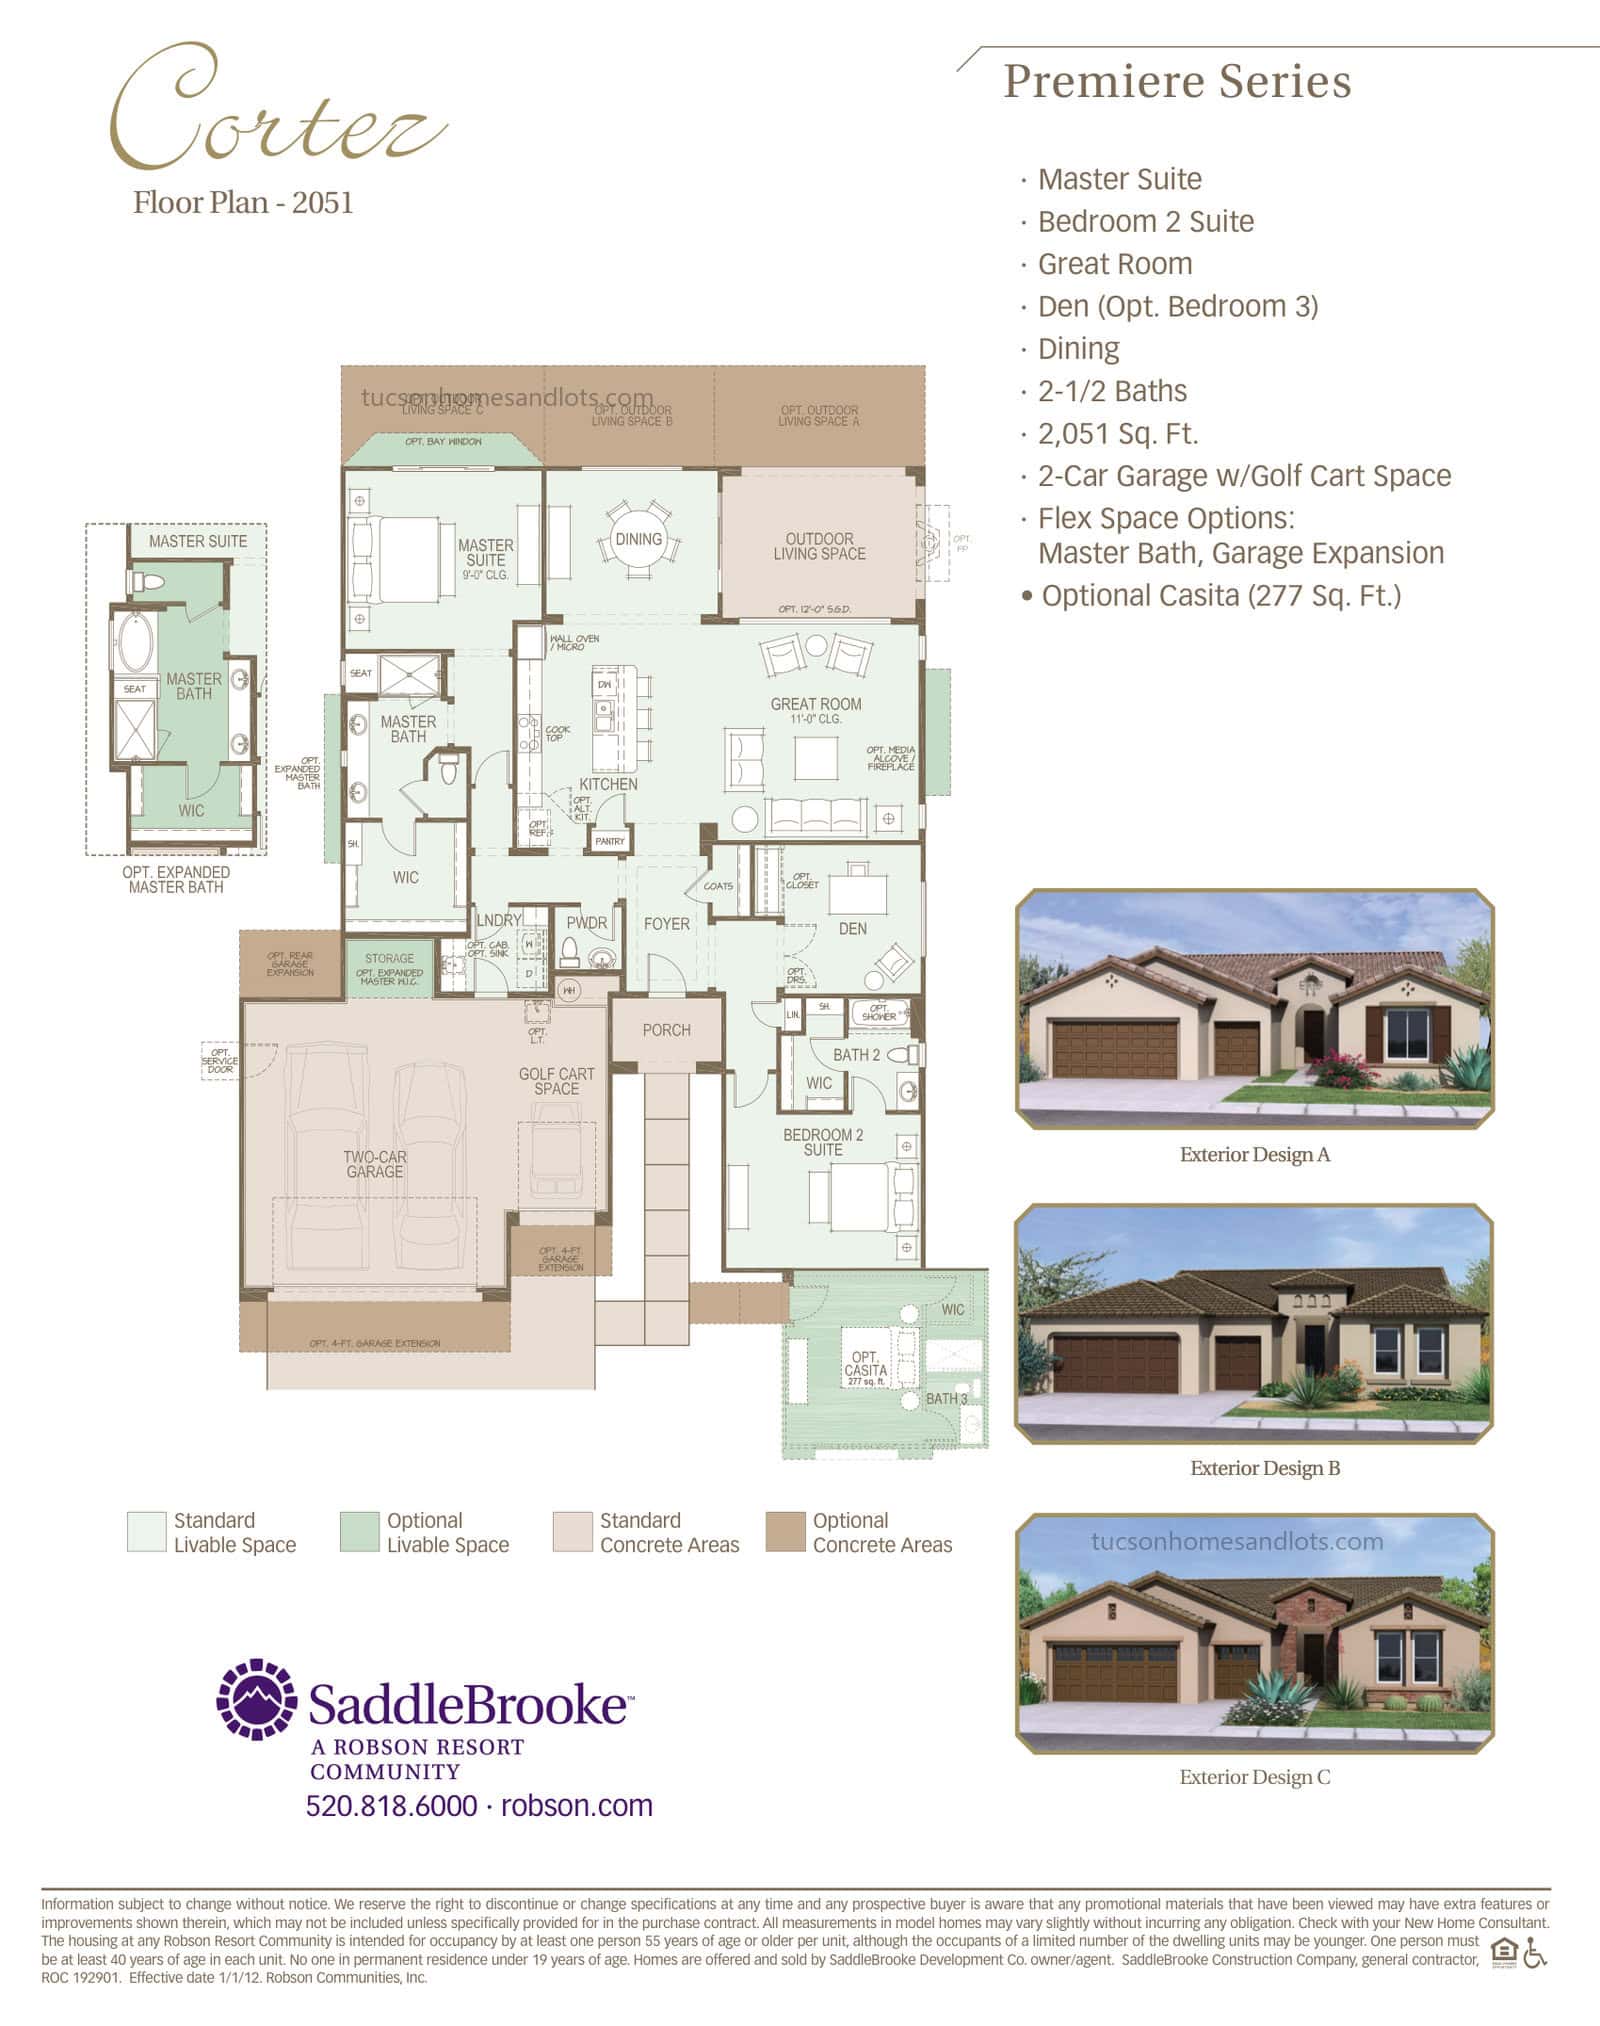
SaddleBrooke One & Two · Premiere Series
The Cortez
- 2,051 sq ft
- 2 bedrooms · den / flex
- 2.5 baths
- 2-car garage + golf cart space
 (open full size)
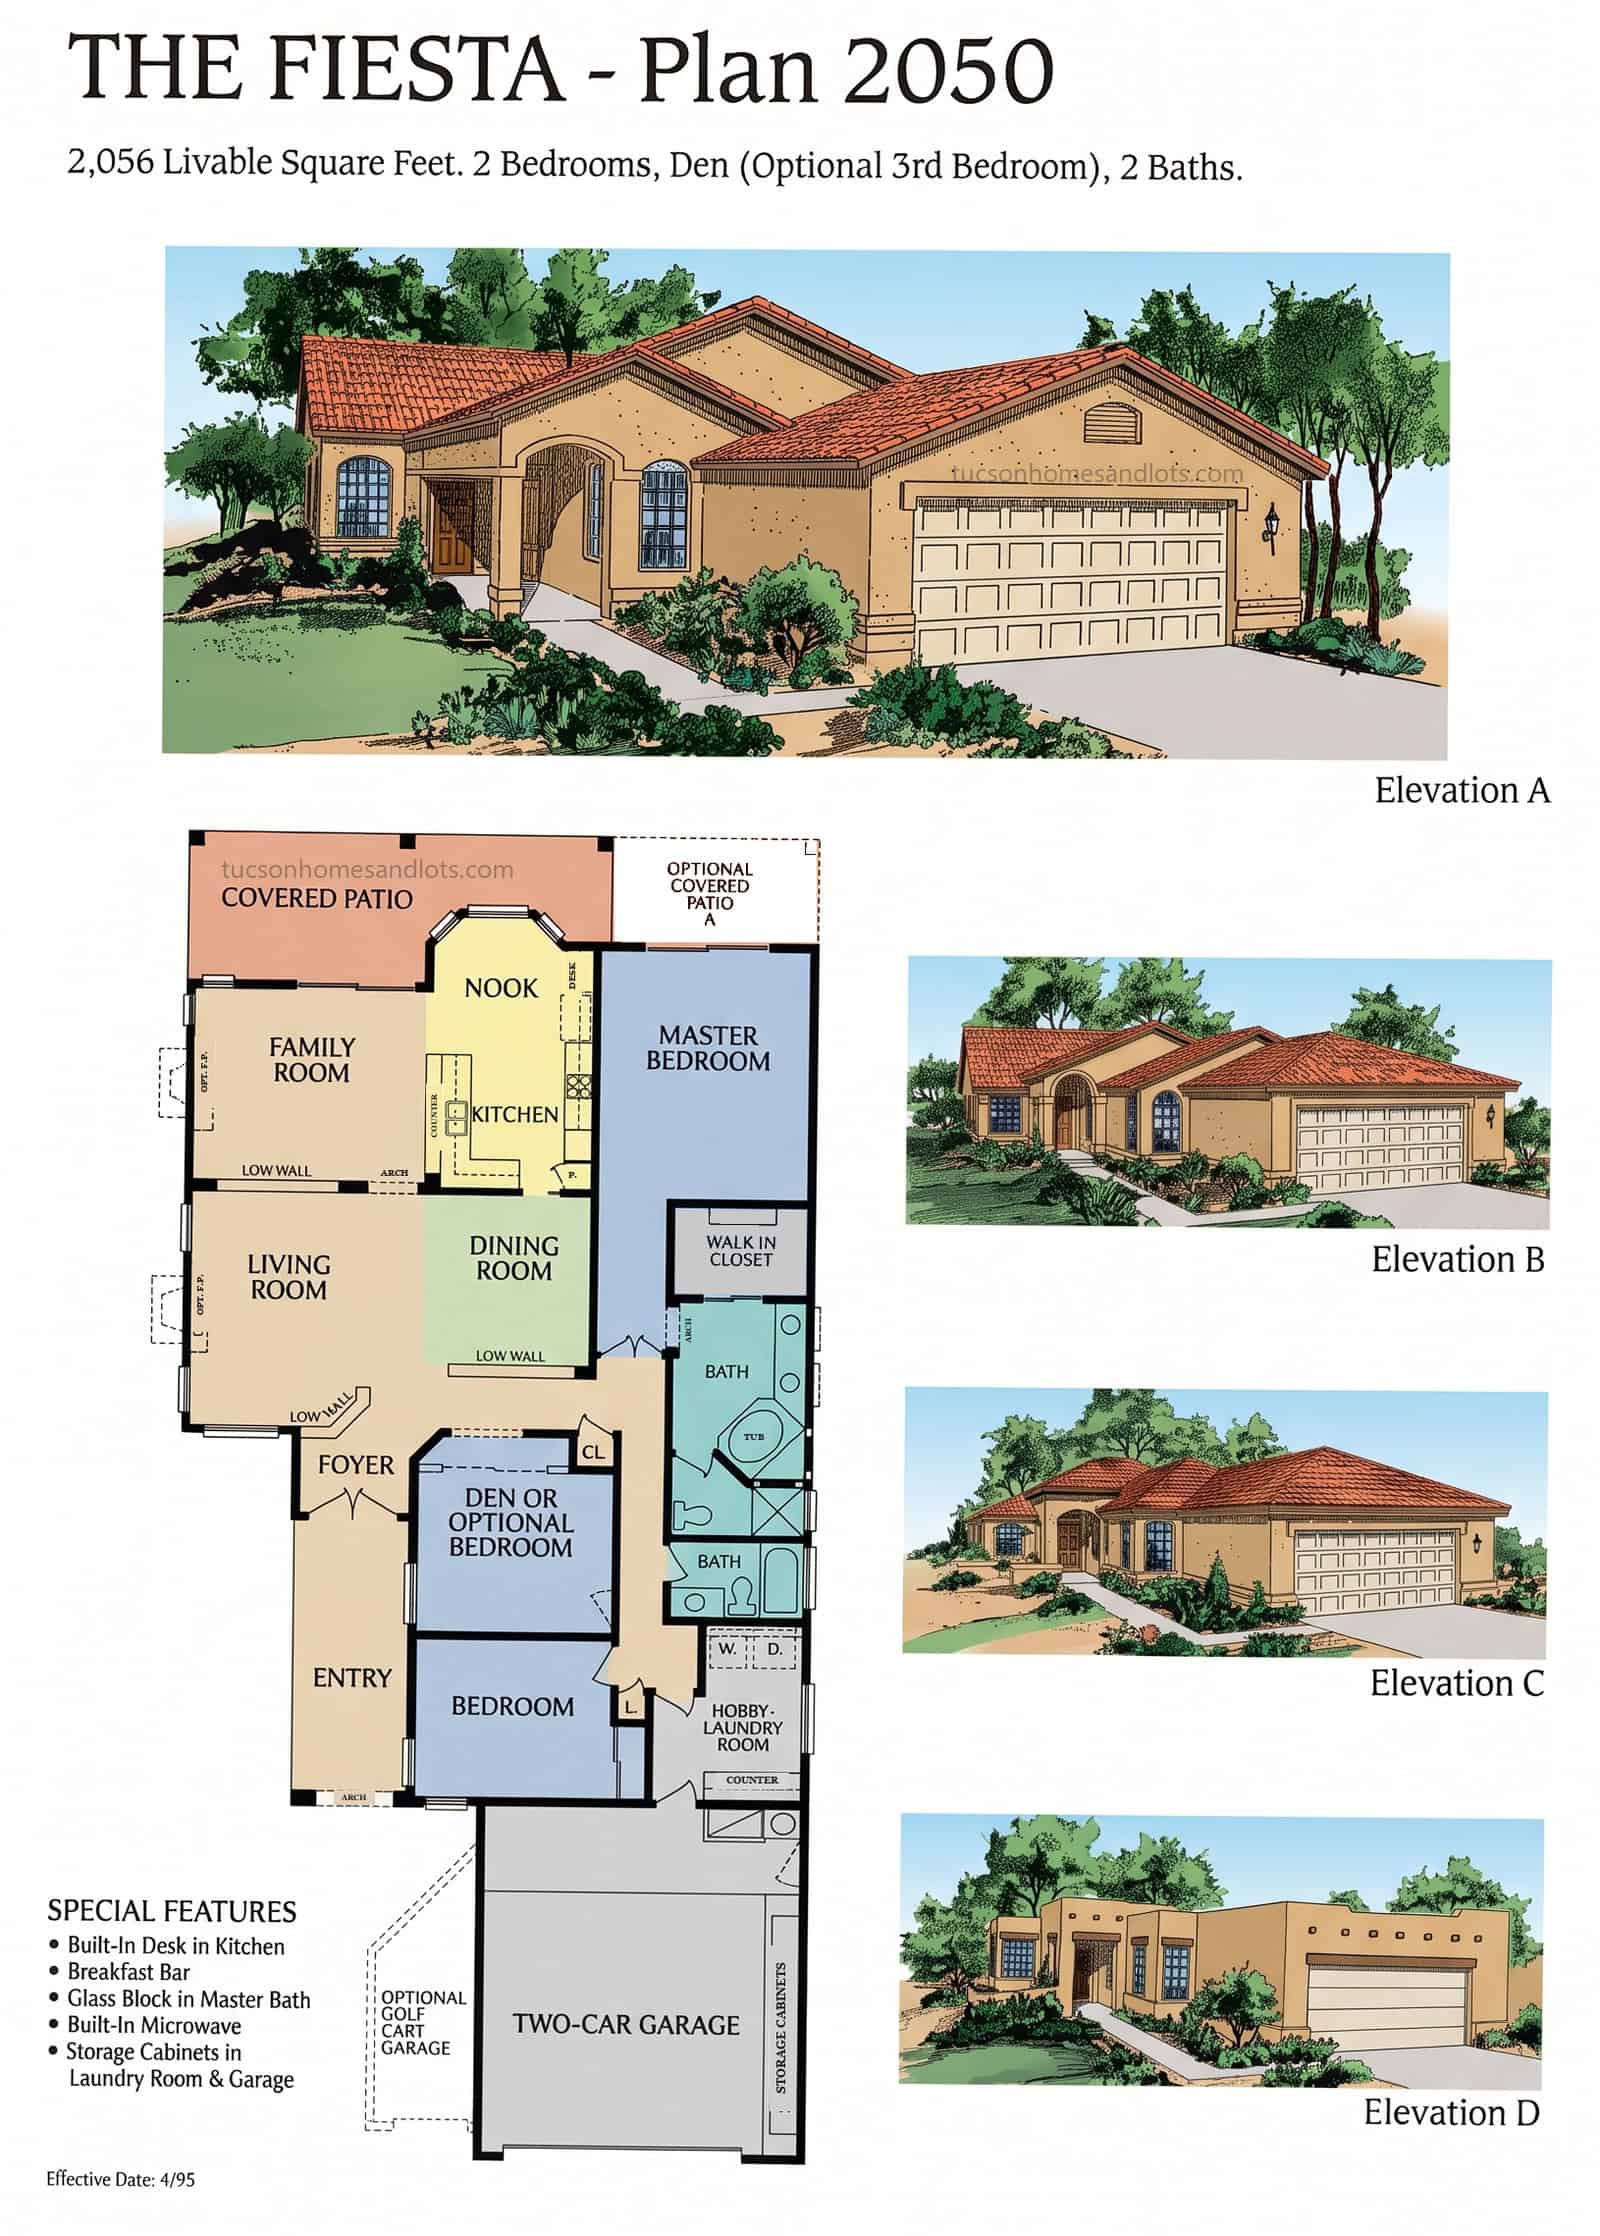
SaddleBrooke One & Two
The Fiesta
- 2,056 sq ft · Plan 2050
- 2 bedrooms · den / flex
- 2 baths
- 2-car + opt. golf cart garage
 (open full size)
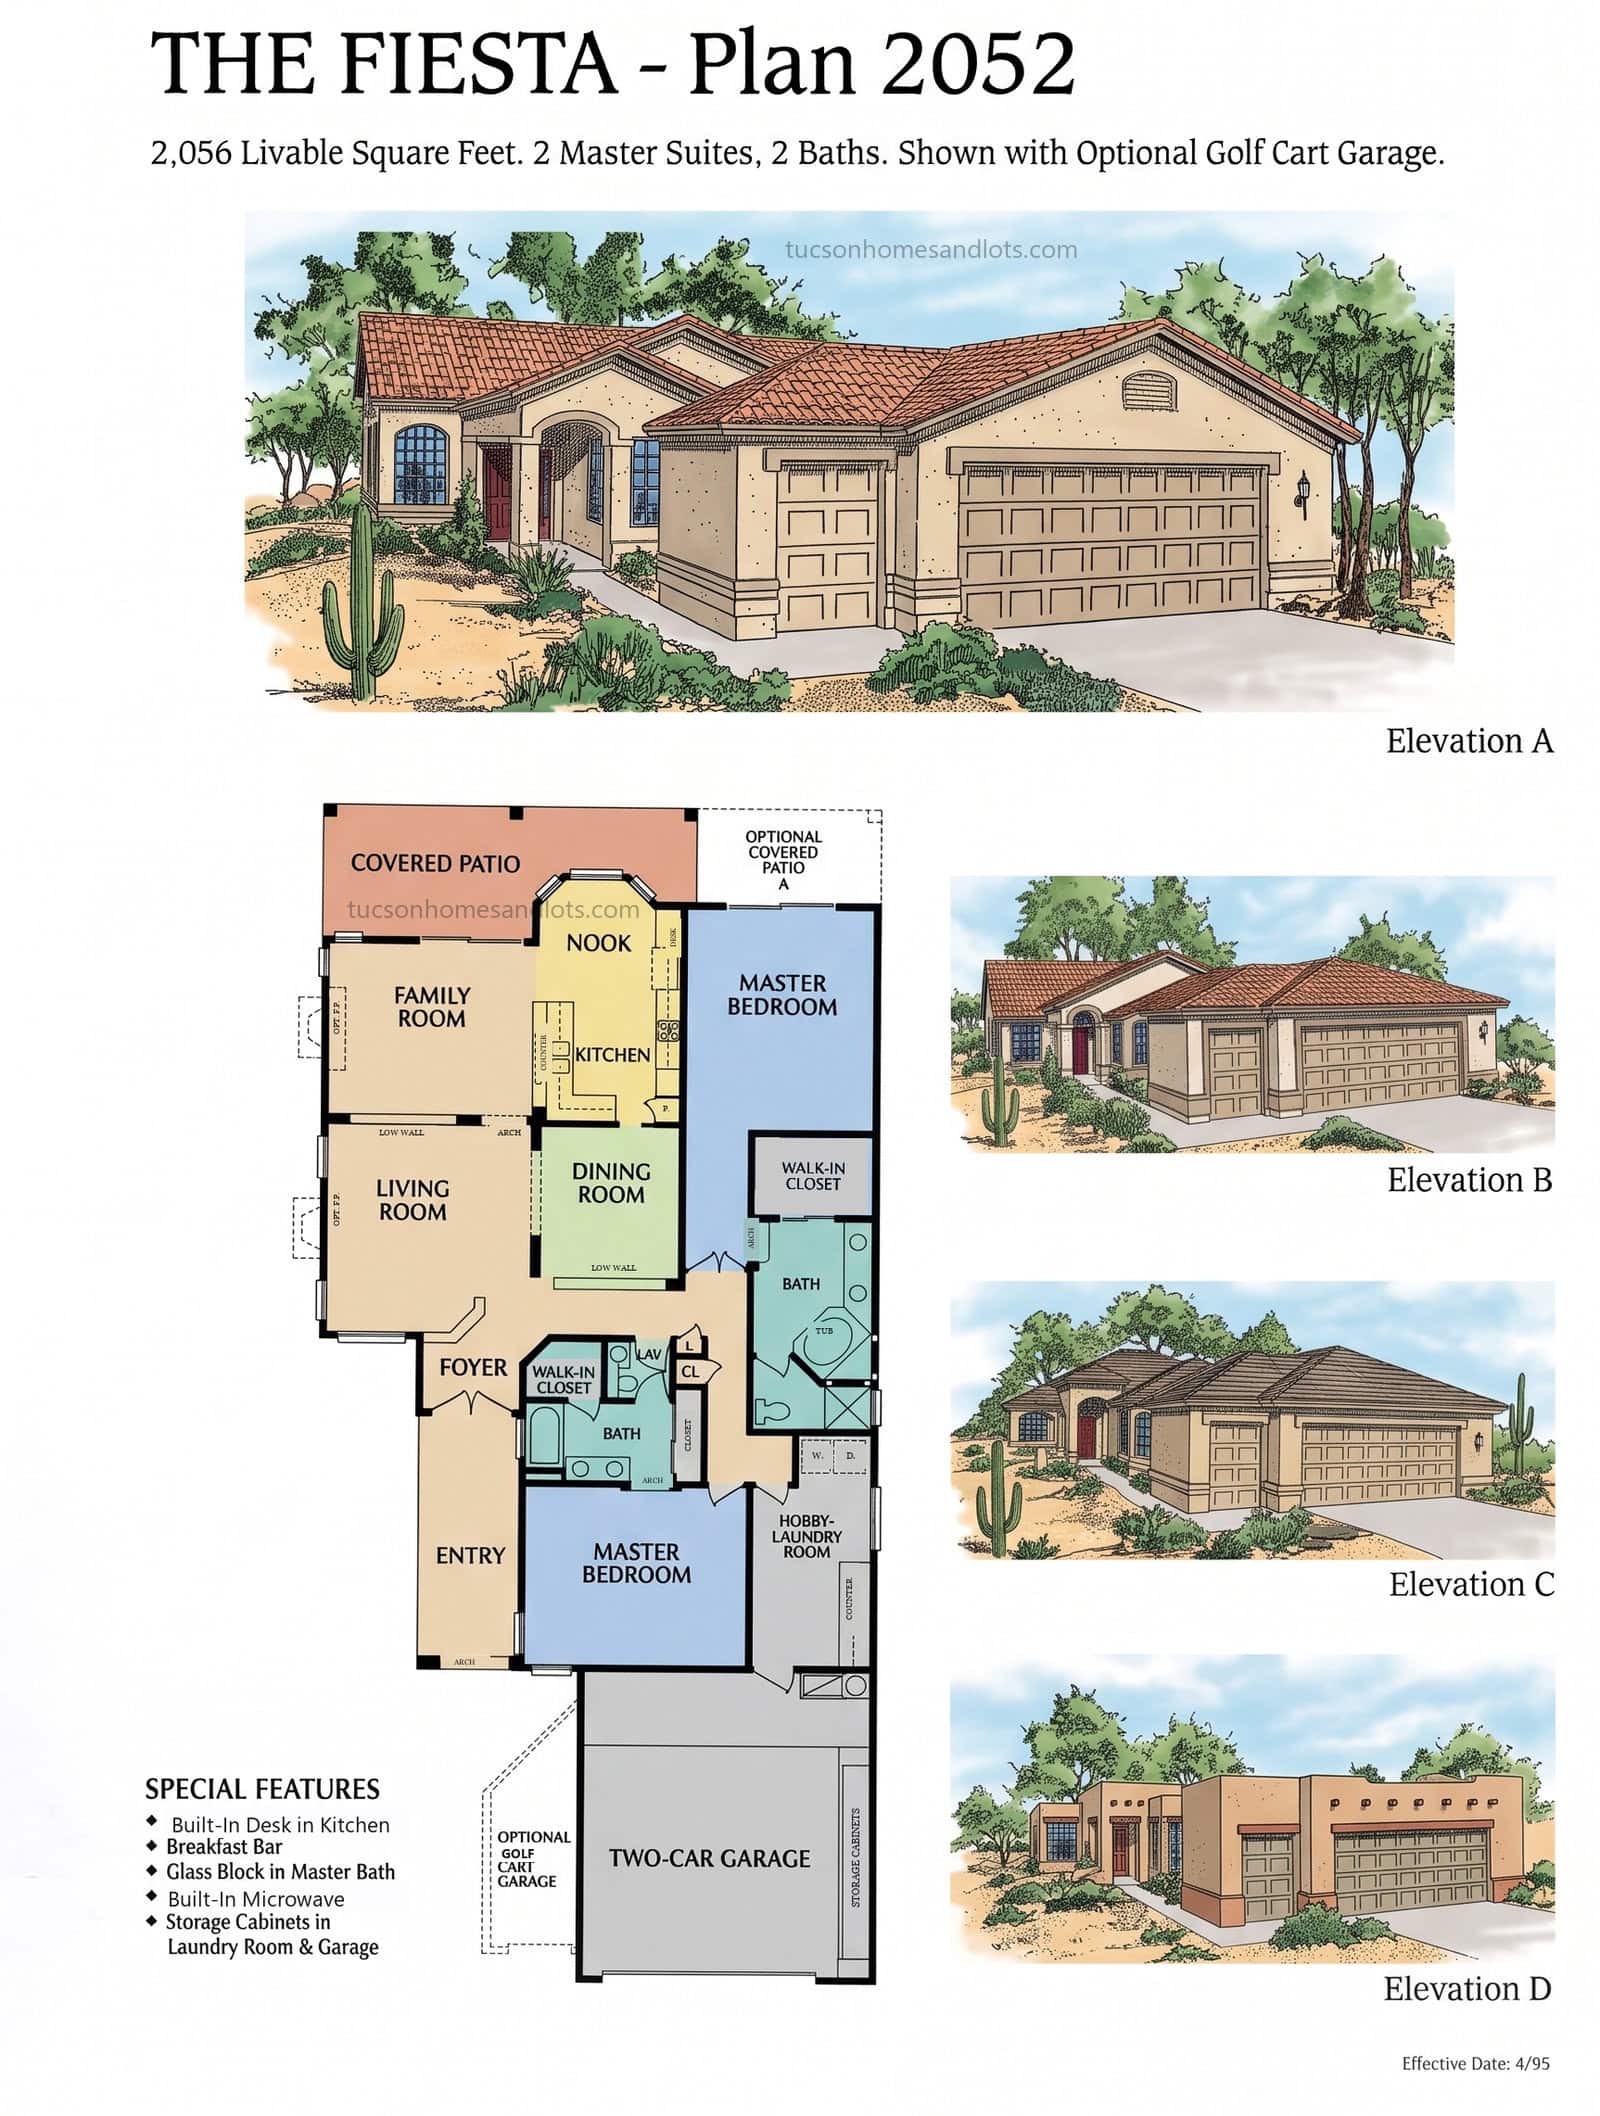
SaddleBrooke One & Two
The Fiesta
- 2,056 sq ft · Plan 2052
- 2 master suites
- 2 baths
- 2-car + opt. golf cart garage
 (open full size)
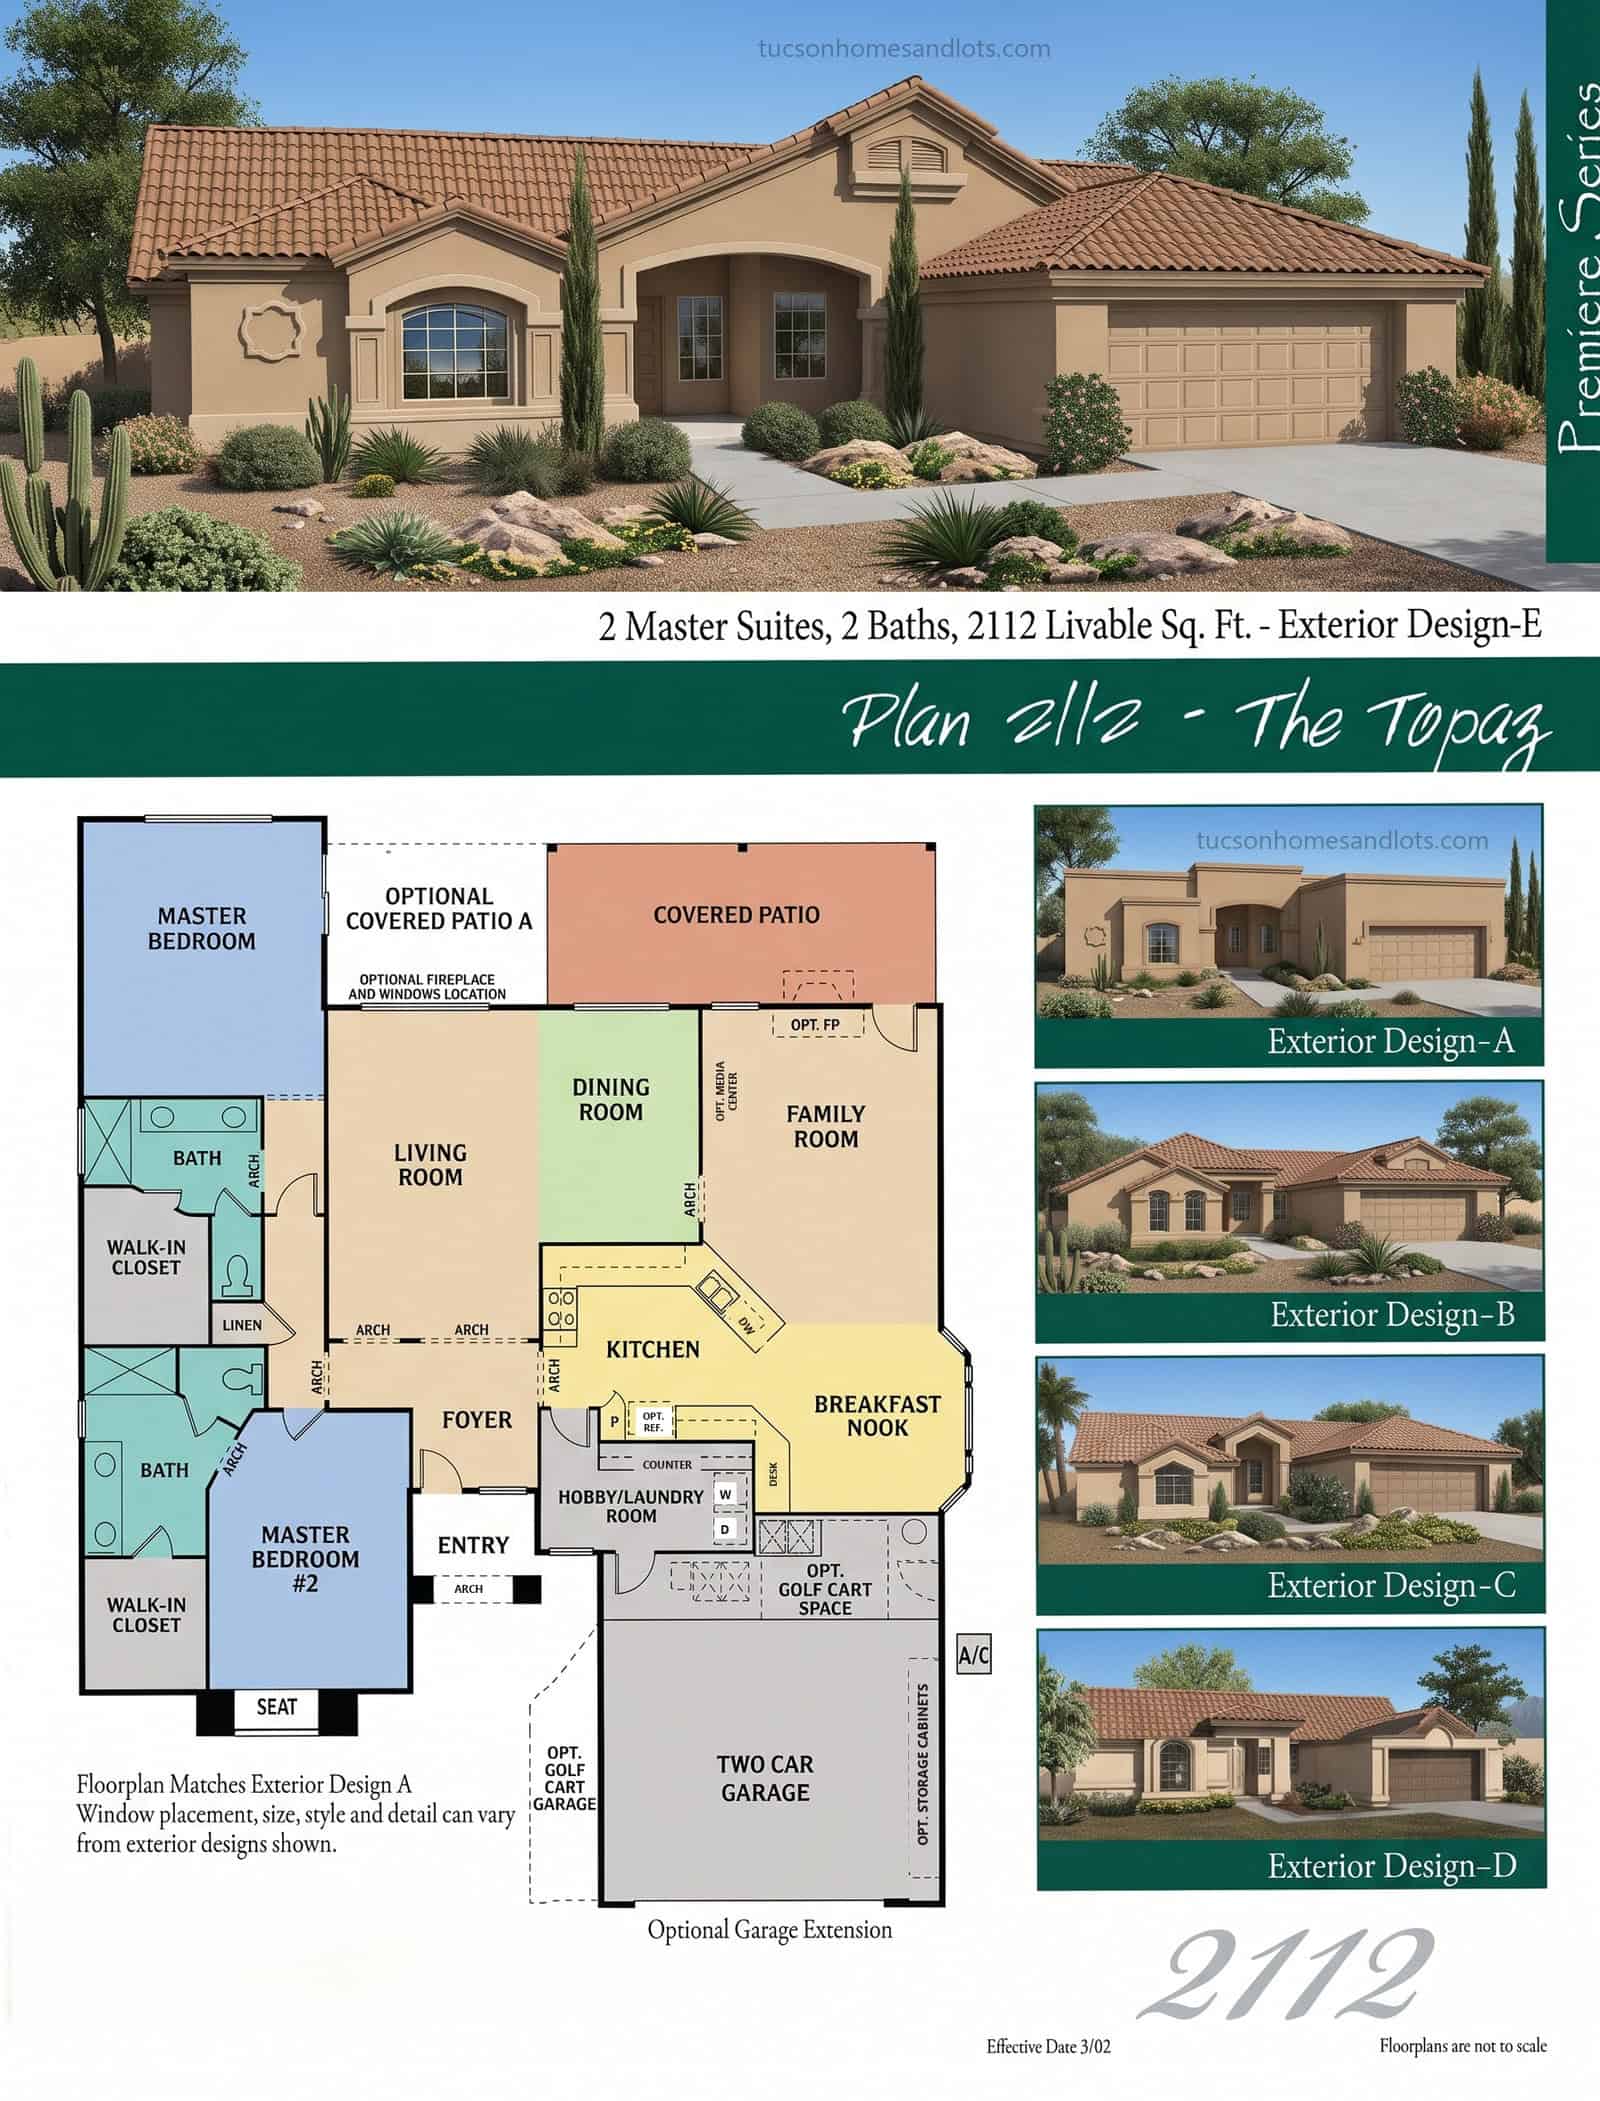
SaddleBrooke One & Two · Premiere Series
The Topaz
- 2,112 sq ft
- 2 master suites
- 2 baths
- 2-car + opt. golf cart space/garage
 (open full size)
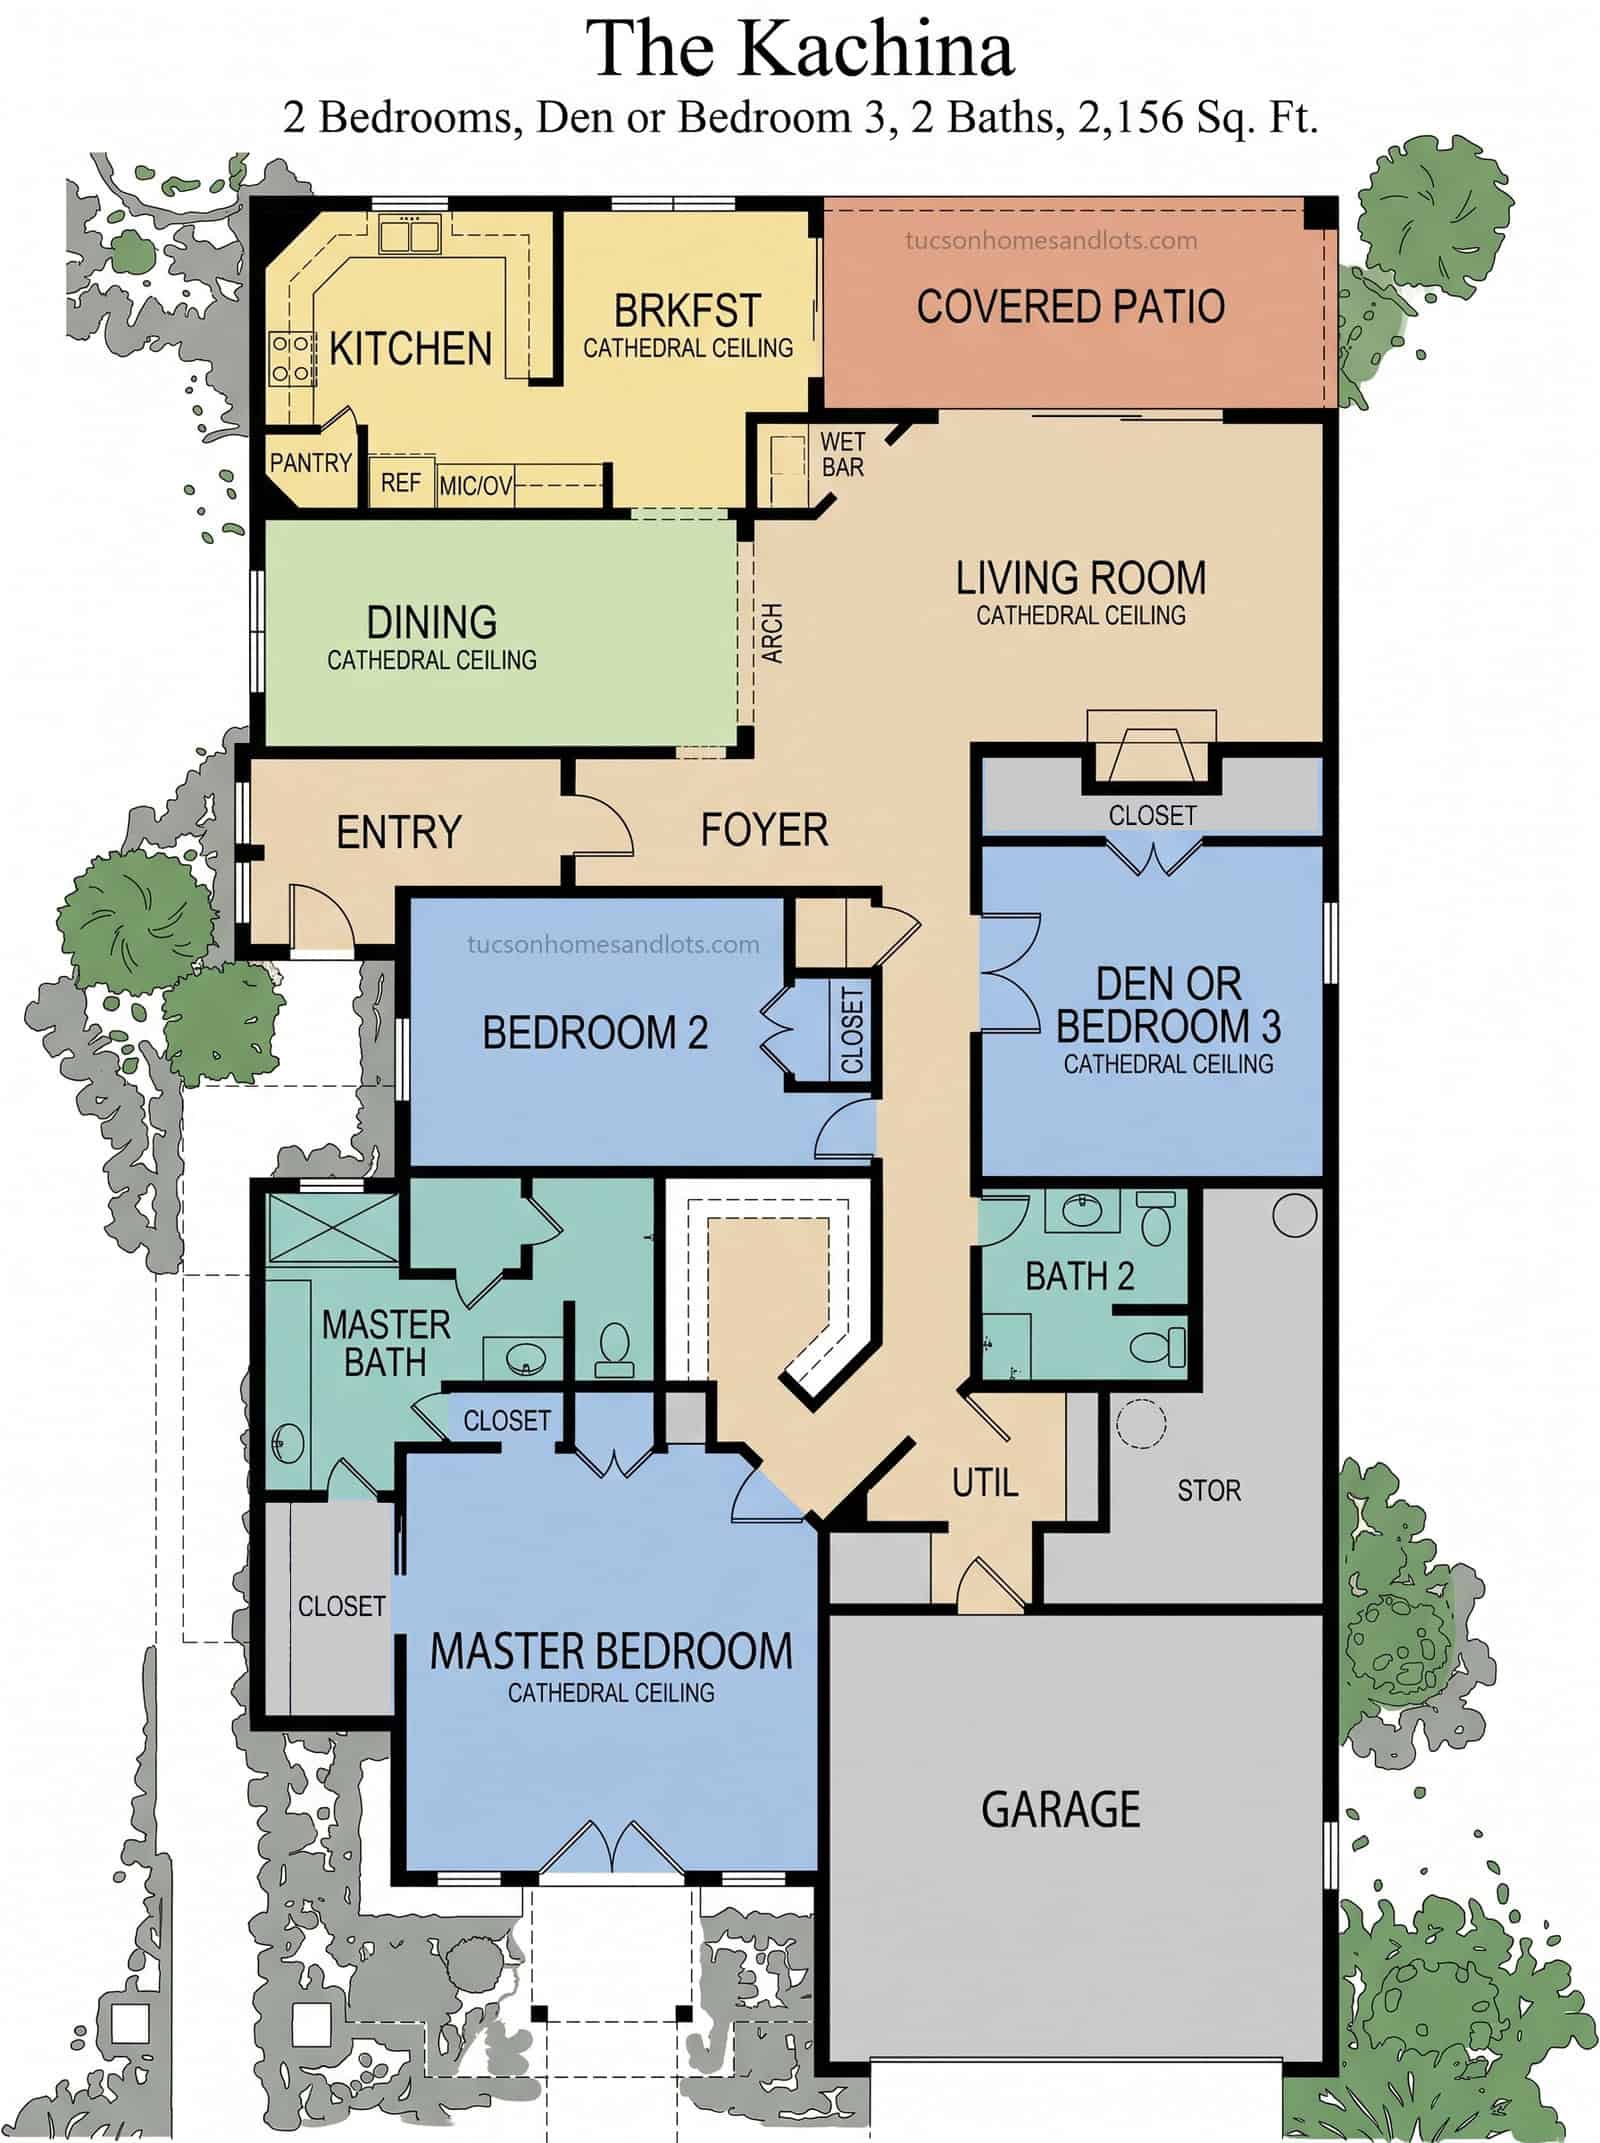
SaddleBrooke One & Two
The Kachina
- 2,156 sq ft
- 2 bedrooms + den or bedroom 3
- 2 baths
- Garage with storage room
 (open full size)
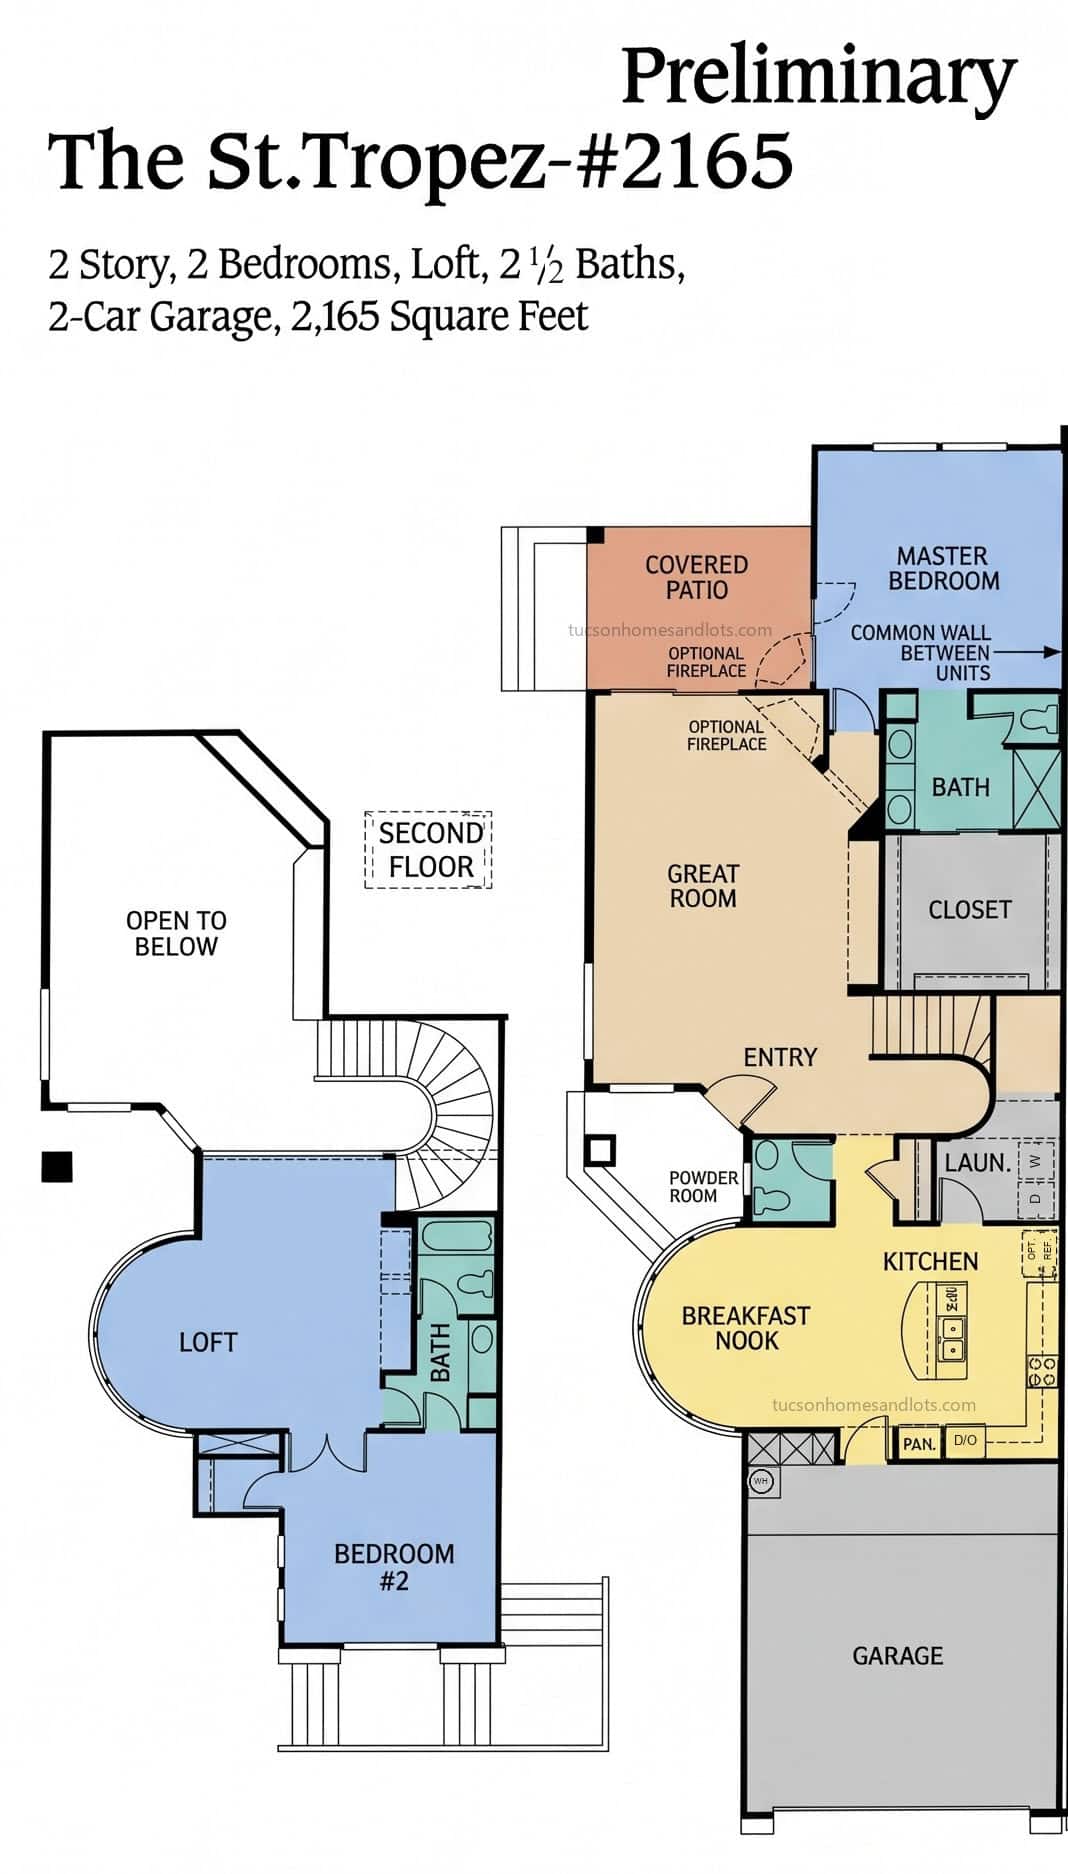
The Villas
The St. Tropez
- 2,165 sq ft
- 2 bedrooms + loft
- 2.5 baths
- 2-car garage
- Two-story
 (open full size)
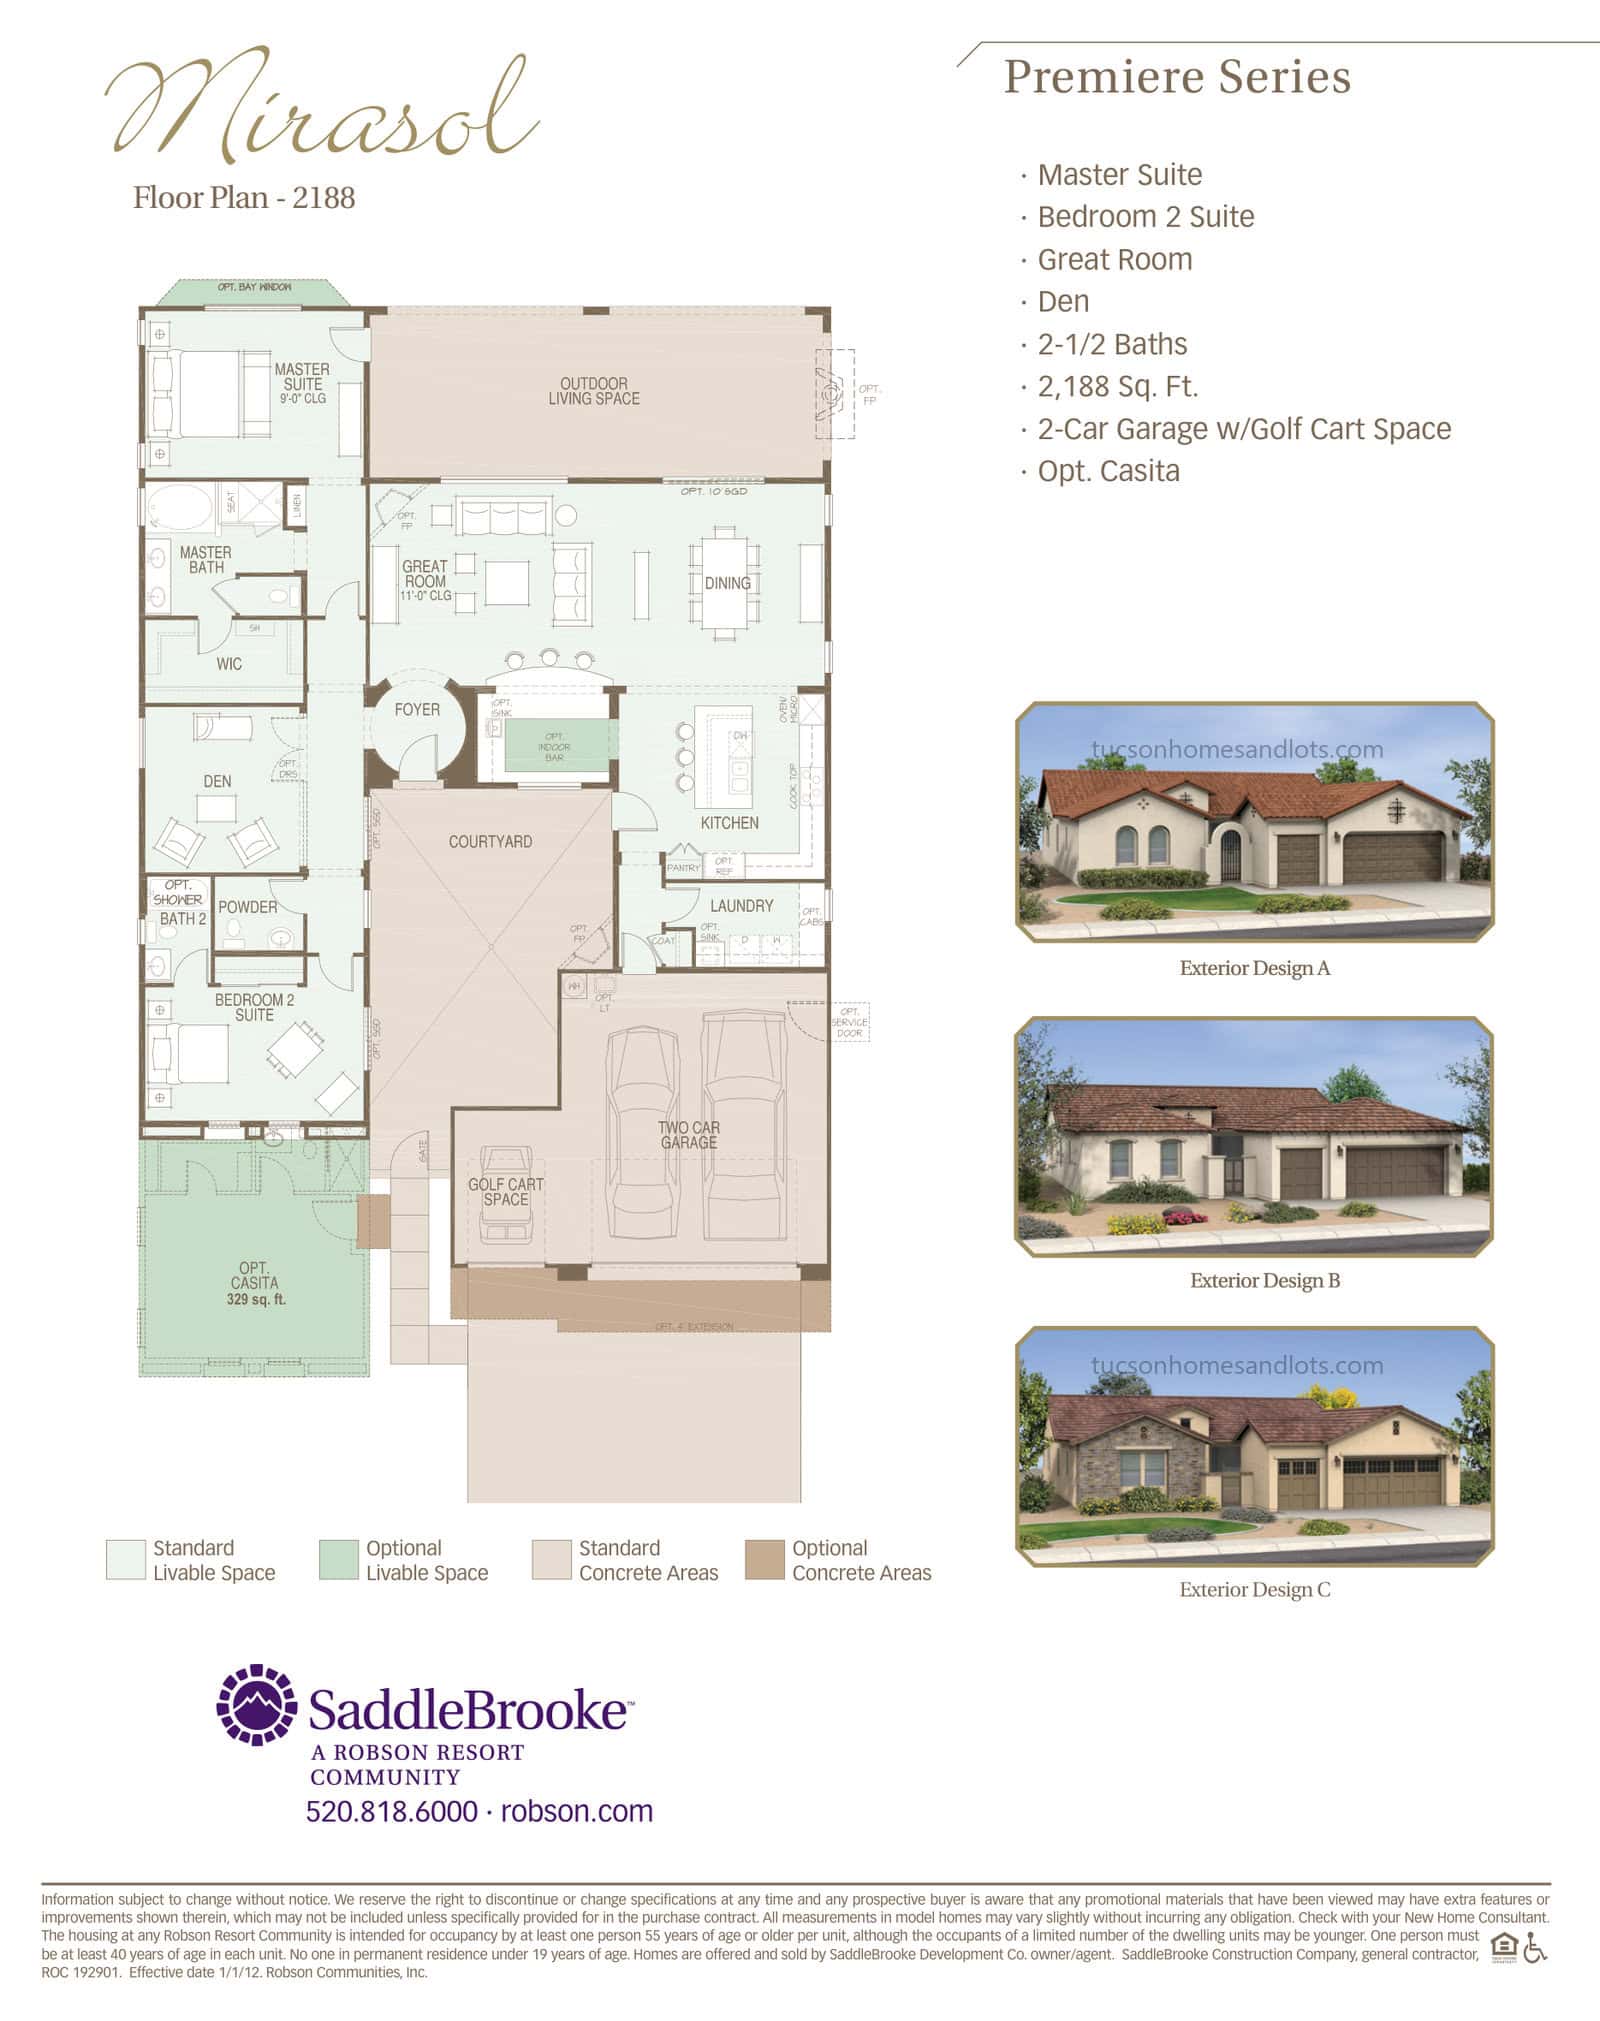
SaddleBrooke One & Two · Premiere Series
The Mirasol
- 2,188 sq ft
- Master + bedroom 2 suite · den / flex
- 2.5 baths
- 2-car garage + golf cart space
 (open full size)
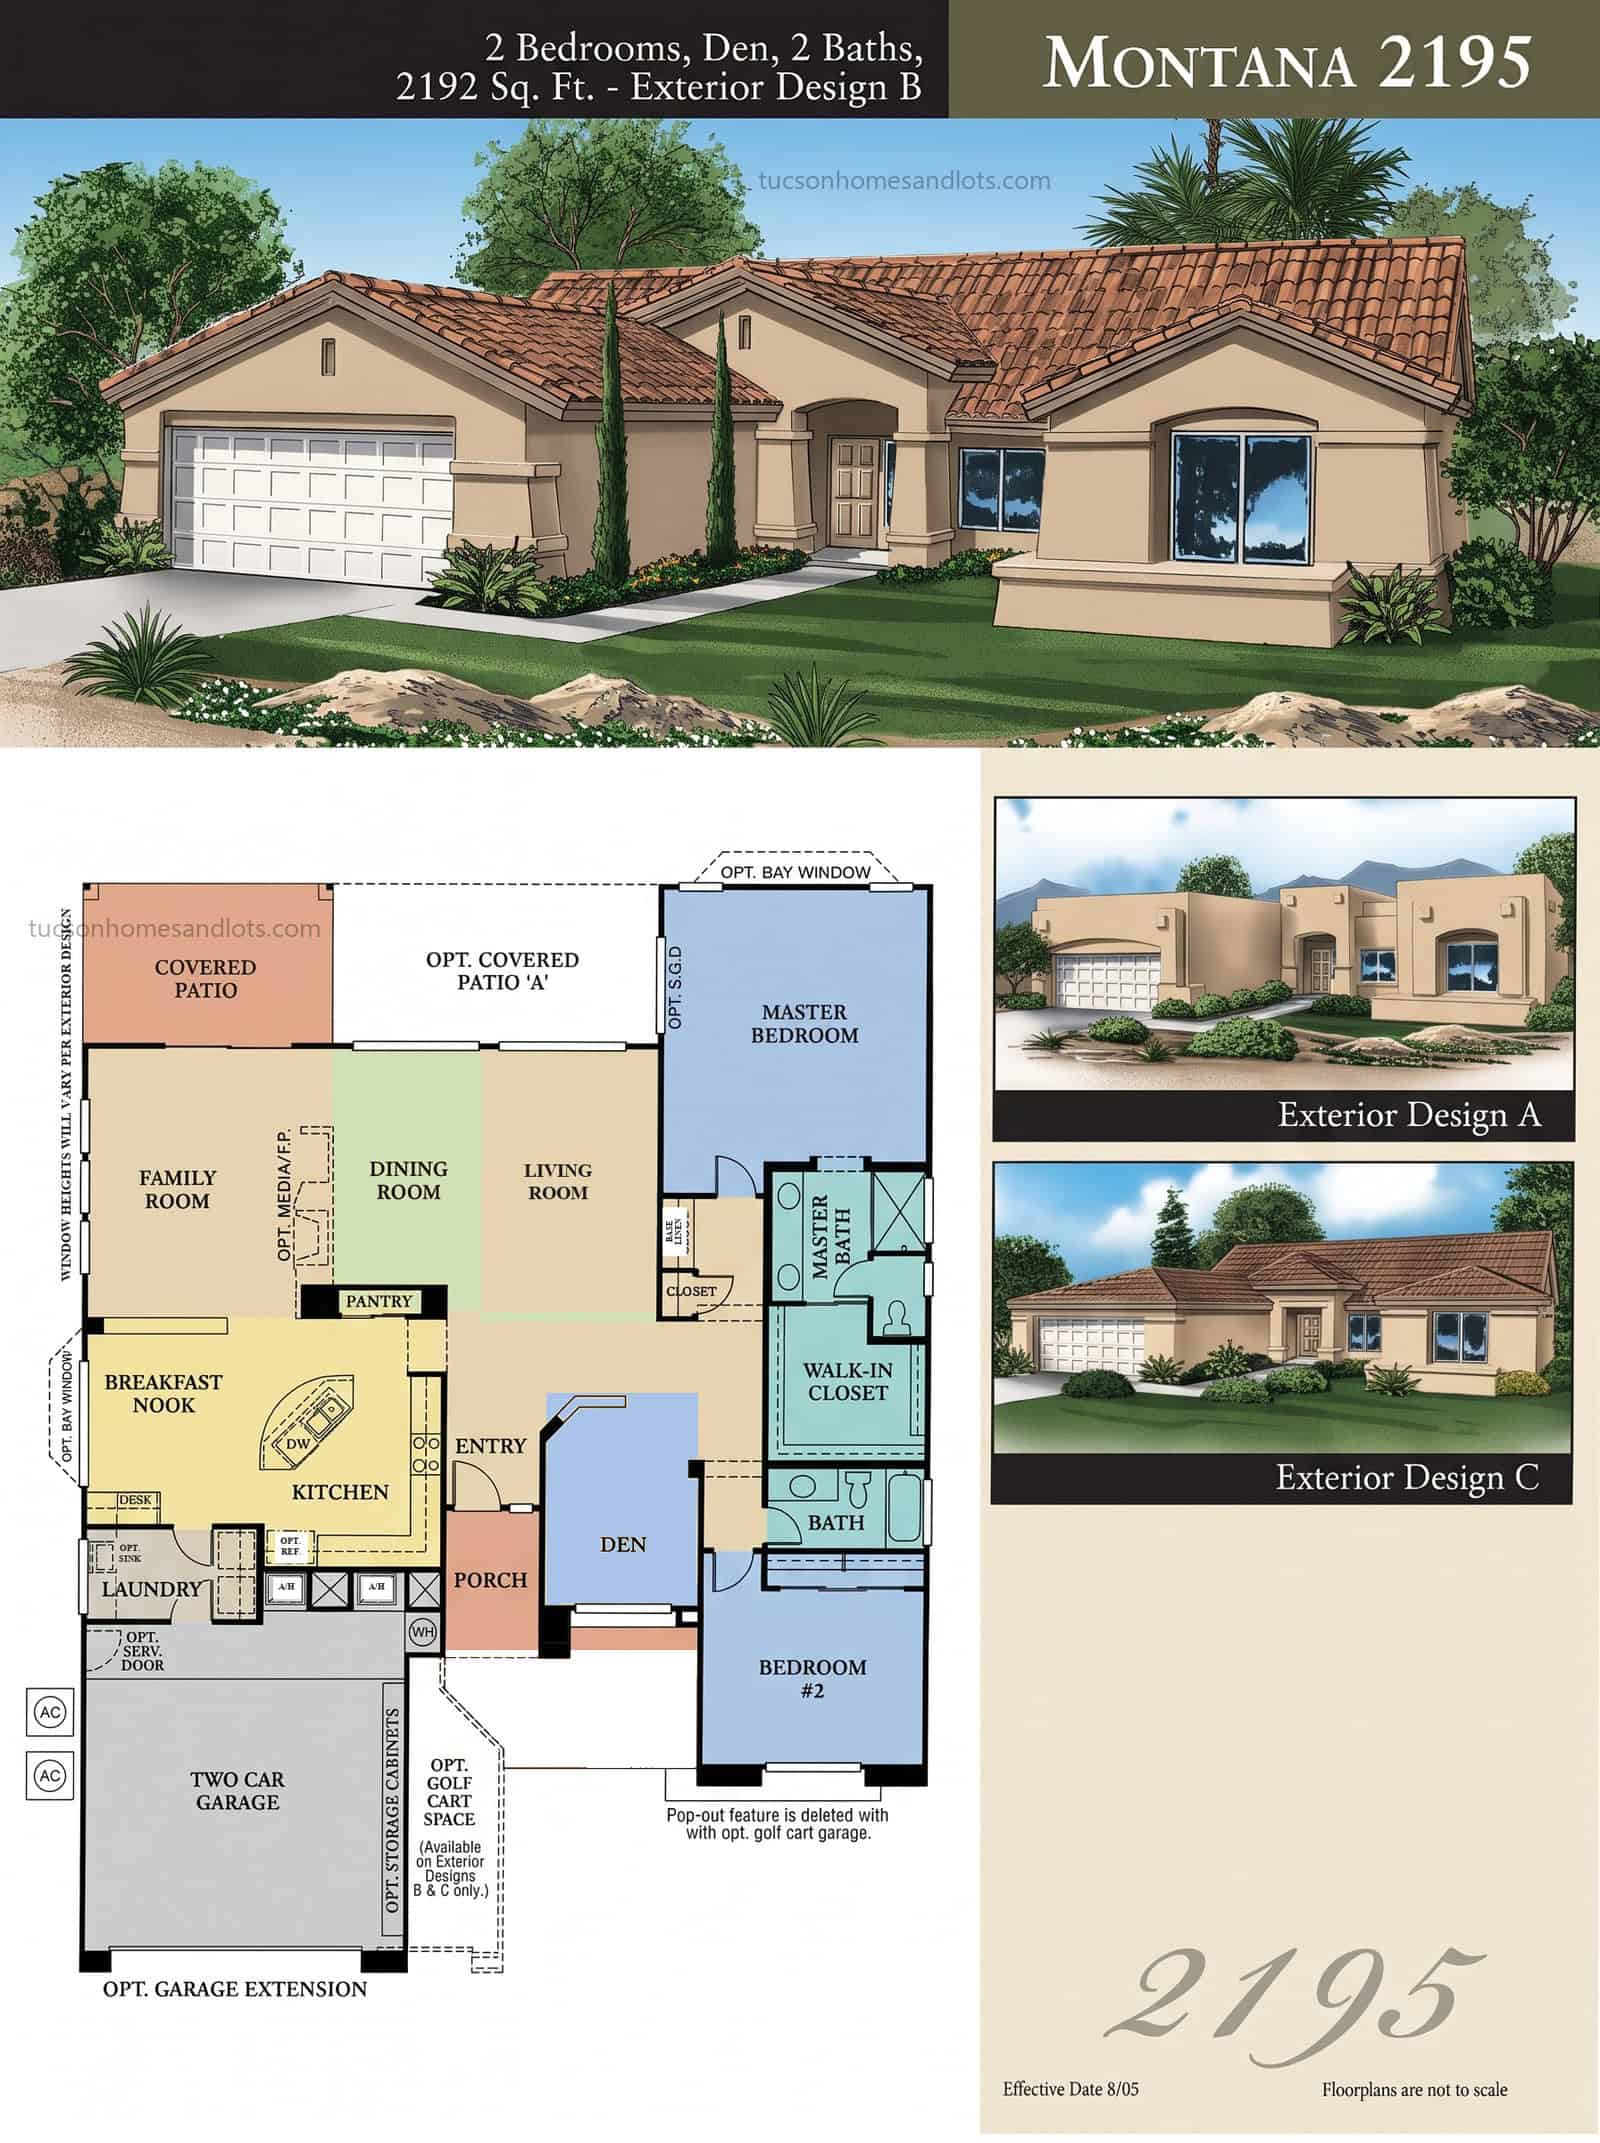
SaddleBrooke One & Two
The Montana
- 2,192 sq ft · Plan 2195
- 2 bedrooms · den / flex
- 2 baths
- 2-car garage + opt. golf cart space
 (open full size)
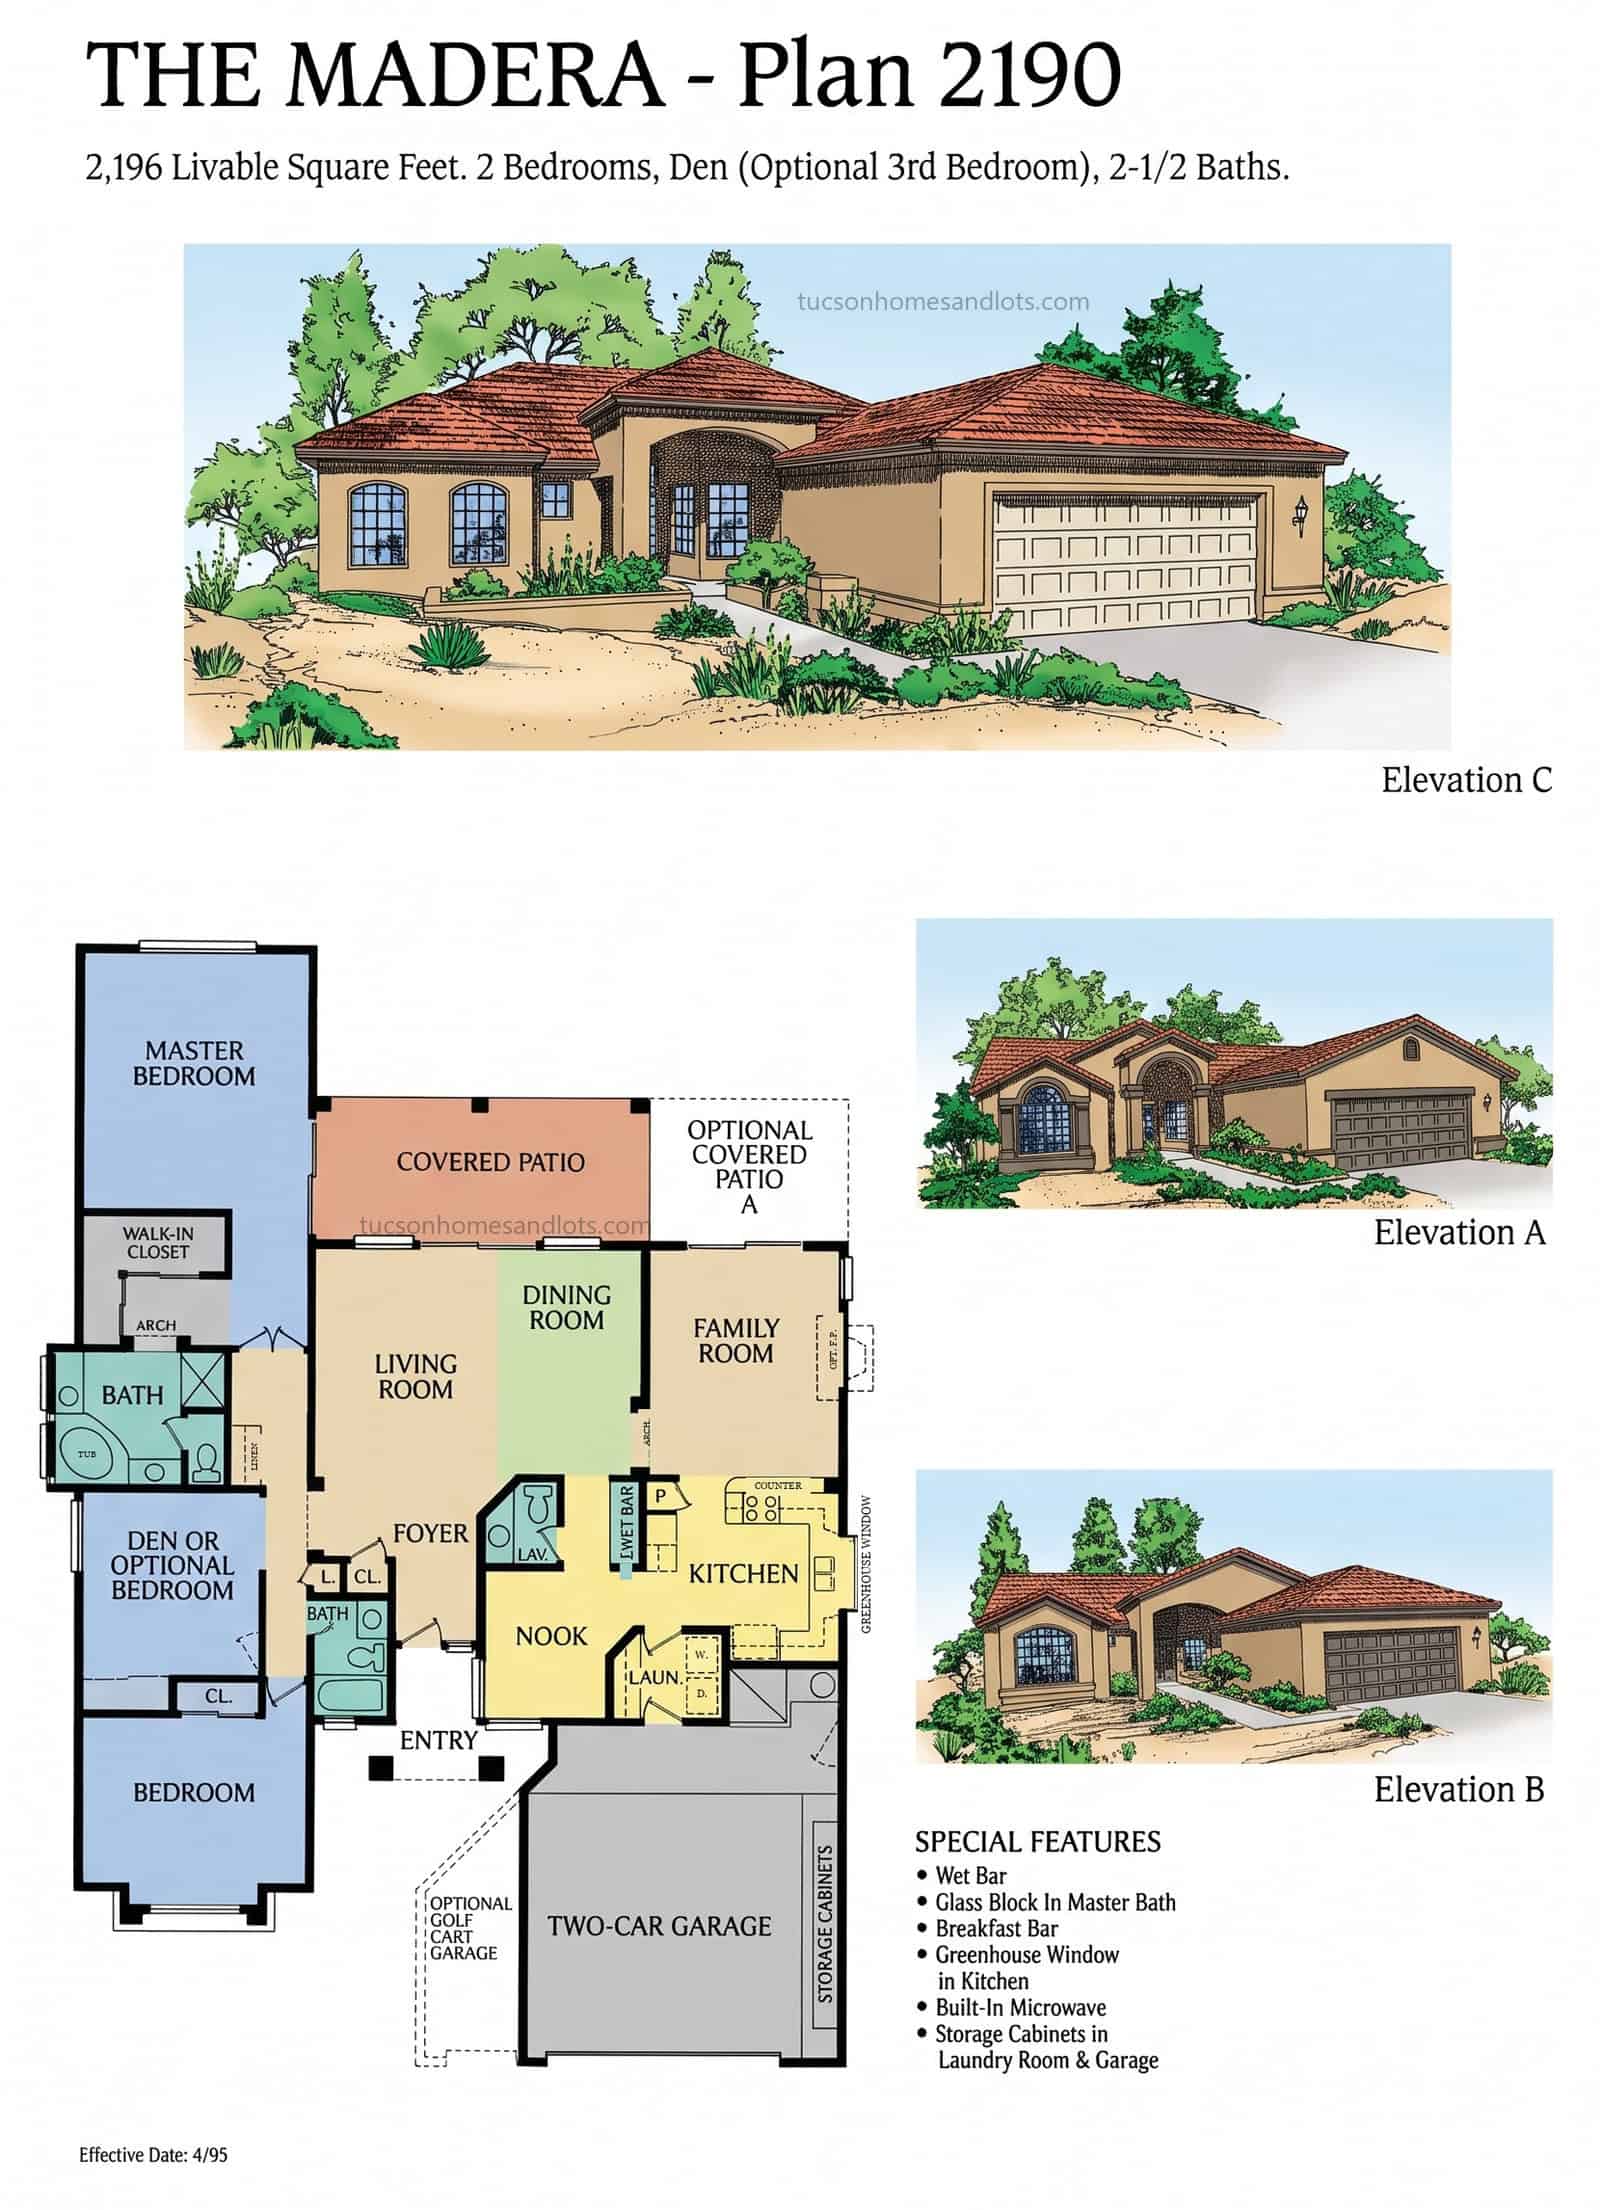
SaddleBrooke One & Two
The Madera
- 2,196 sq ft · Plan 2190
- 2 bedrooms · den / flex
- 2.5 baths
- 2-car + opt. golf cart garage
 (open full size)
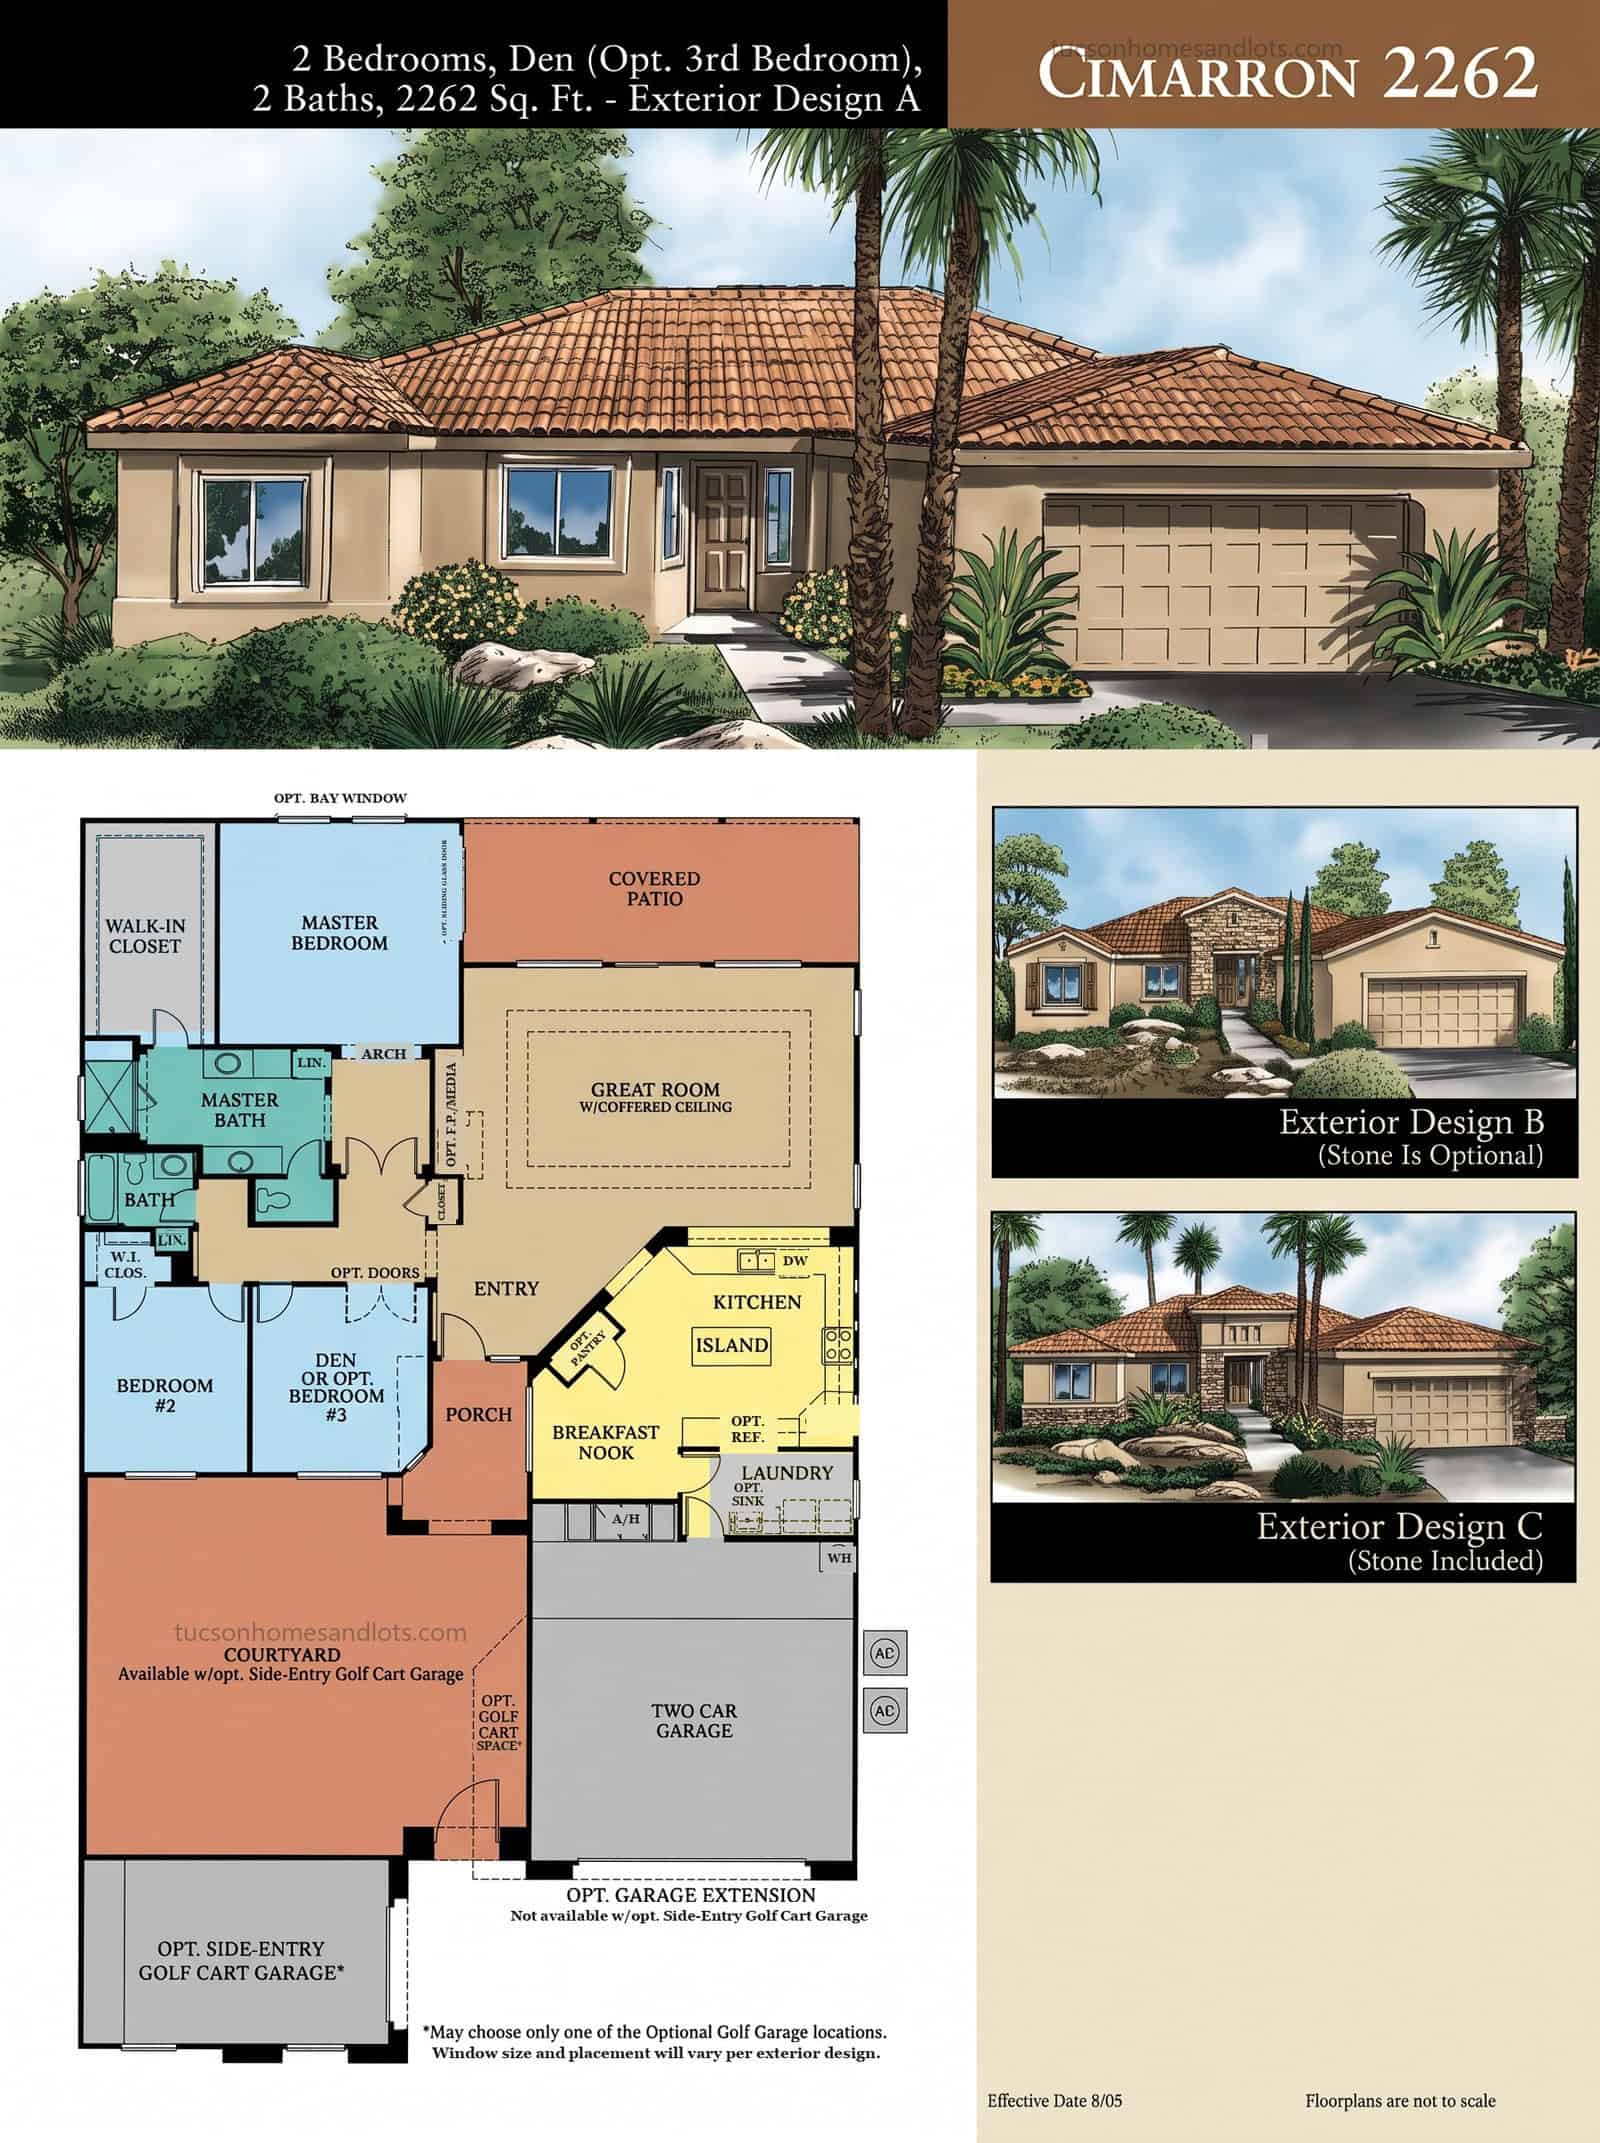
SaddleBrooke One & Two
The Cimarron
- 2,262 sq ft
- 2 bedrooms · den / flex
- 2 baths
- 2-car garage + opt. golf cart space
 (open full size)
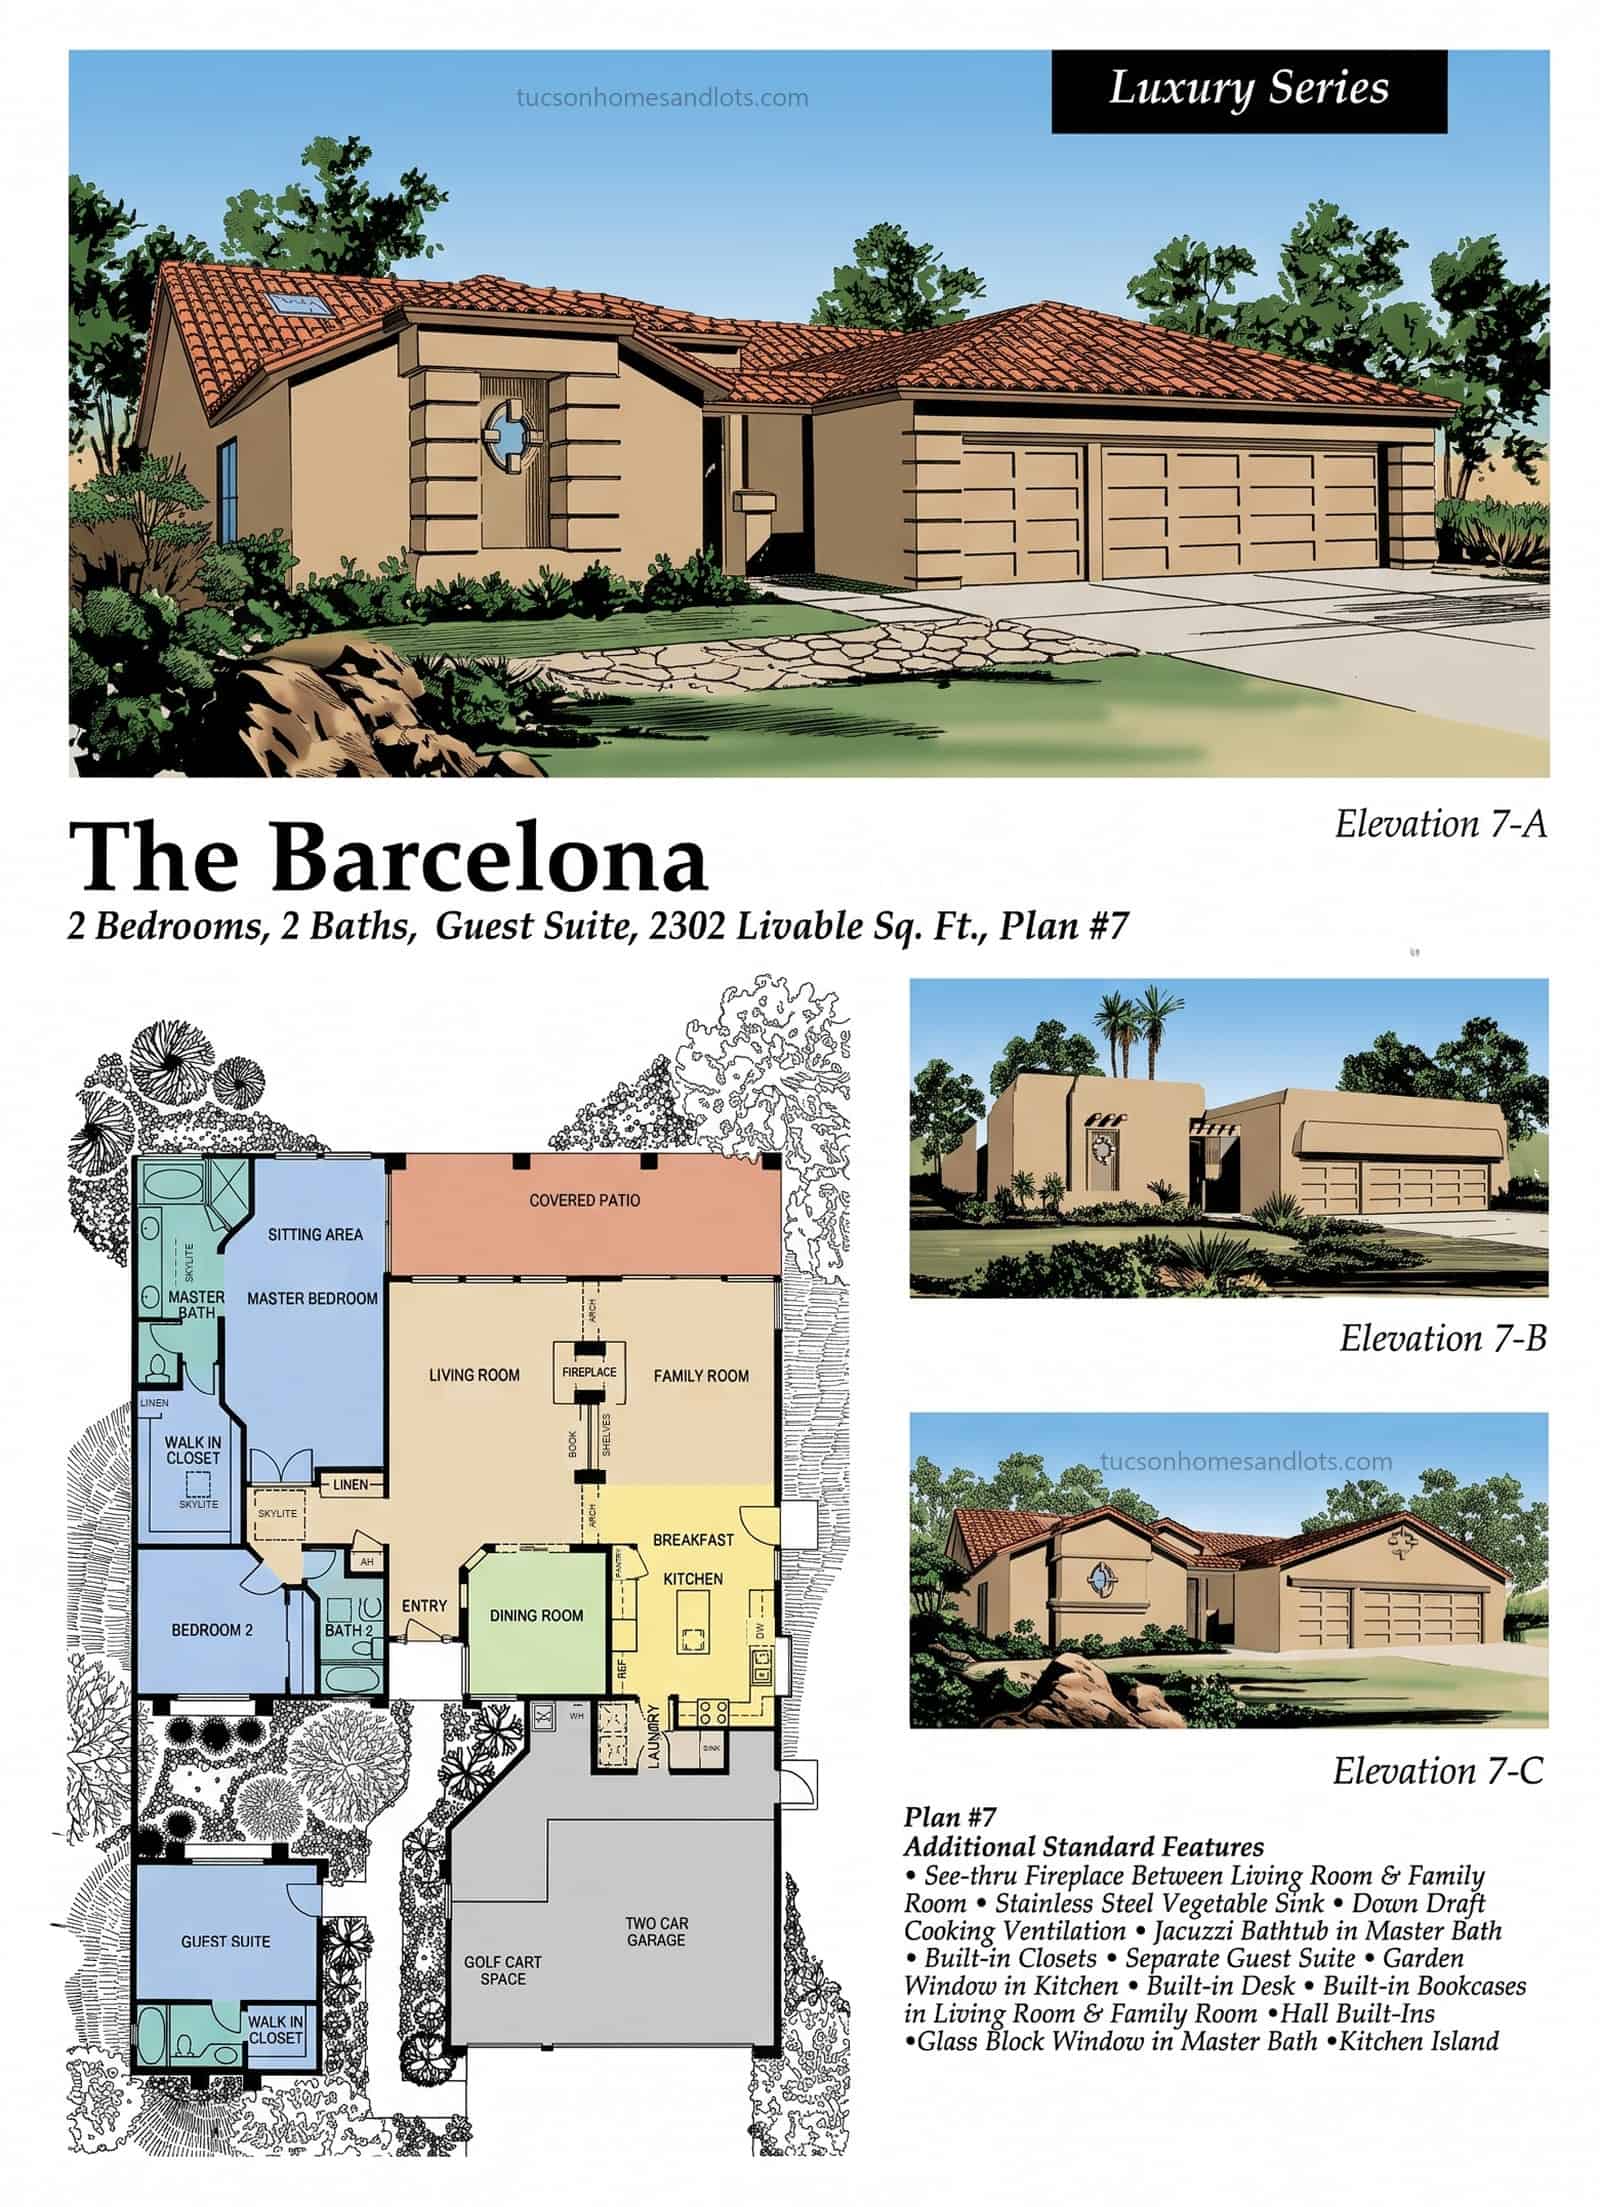
SaddleBrooke One & Two · Luxury Series
The Barcelona
- 2,302 sq ft
- 2 bedrooms + separate guest suite
- 2 baths
- 2-car garage + golf cart space
 (open full size)
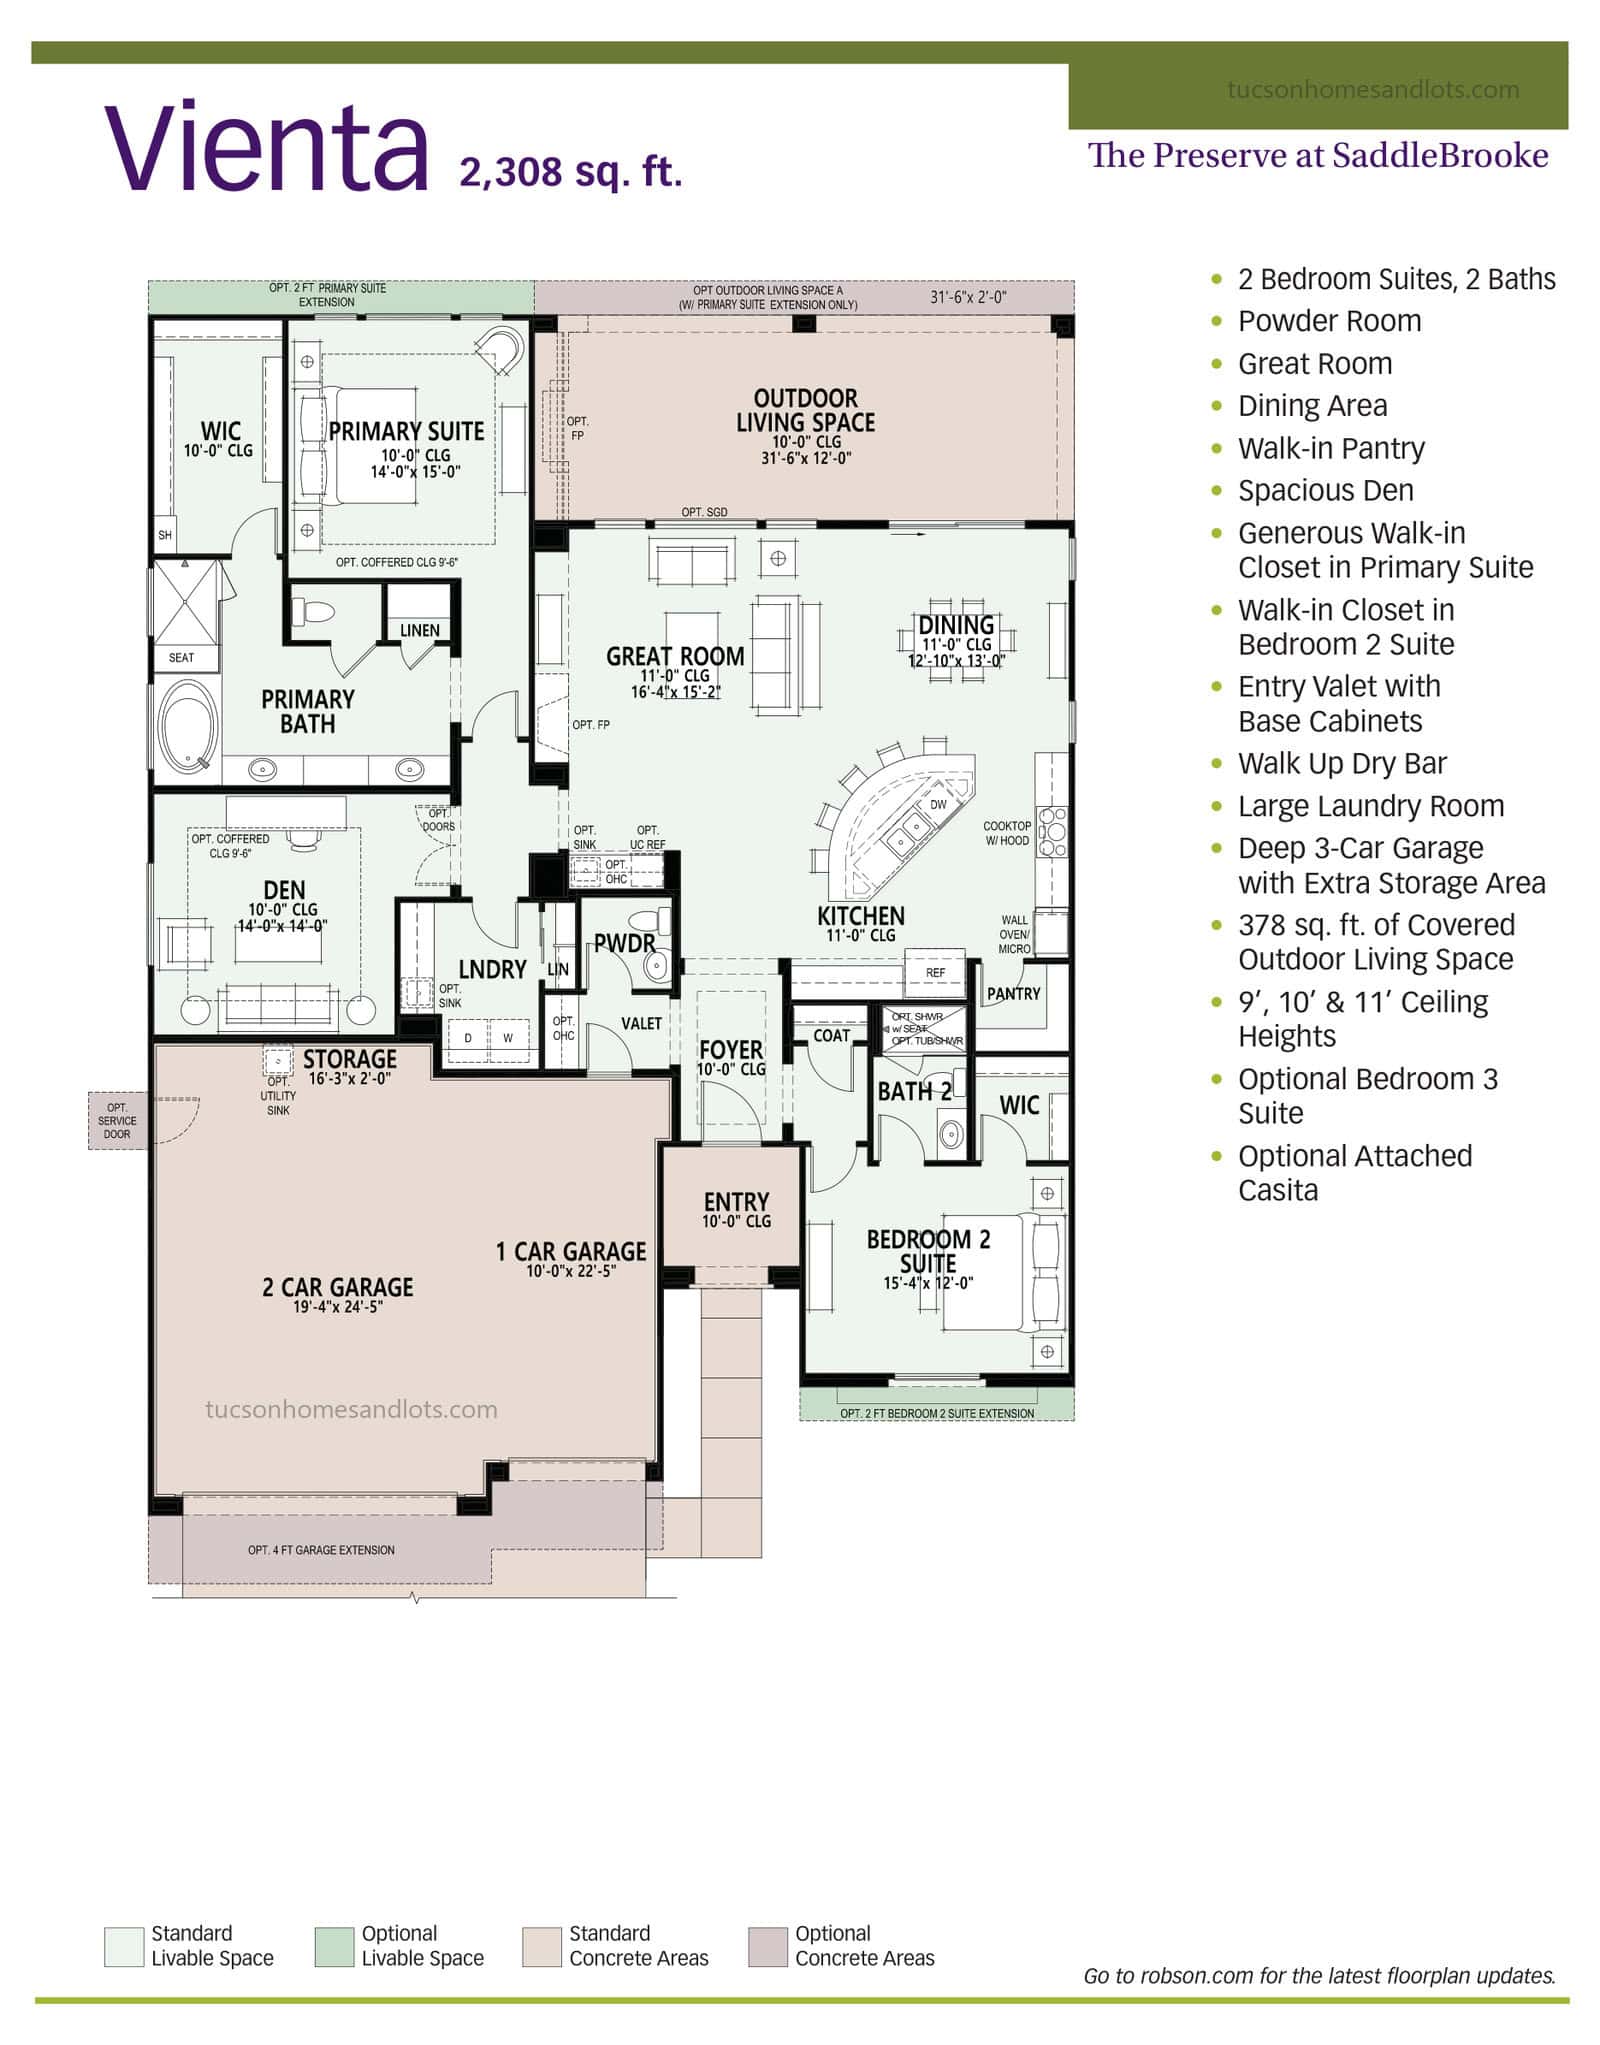
The Preserve
The Vienta
- 2,308 sq ft
- 2 bedroom suites · den / flex
- 2.5 baths
- Deep 3-car garage with extra storage
 (open full size)
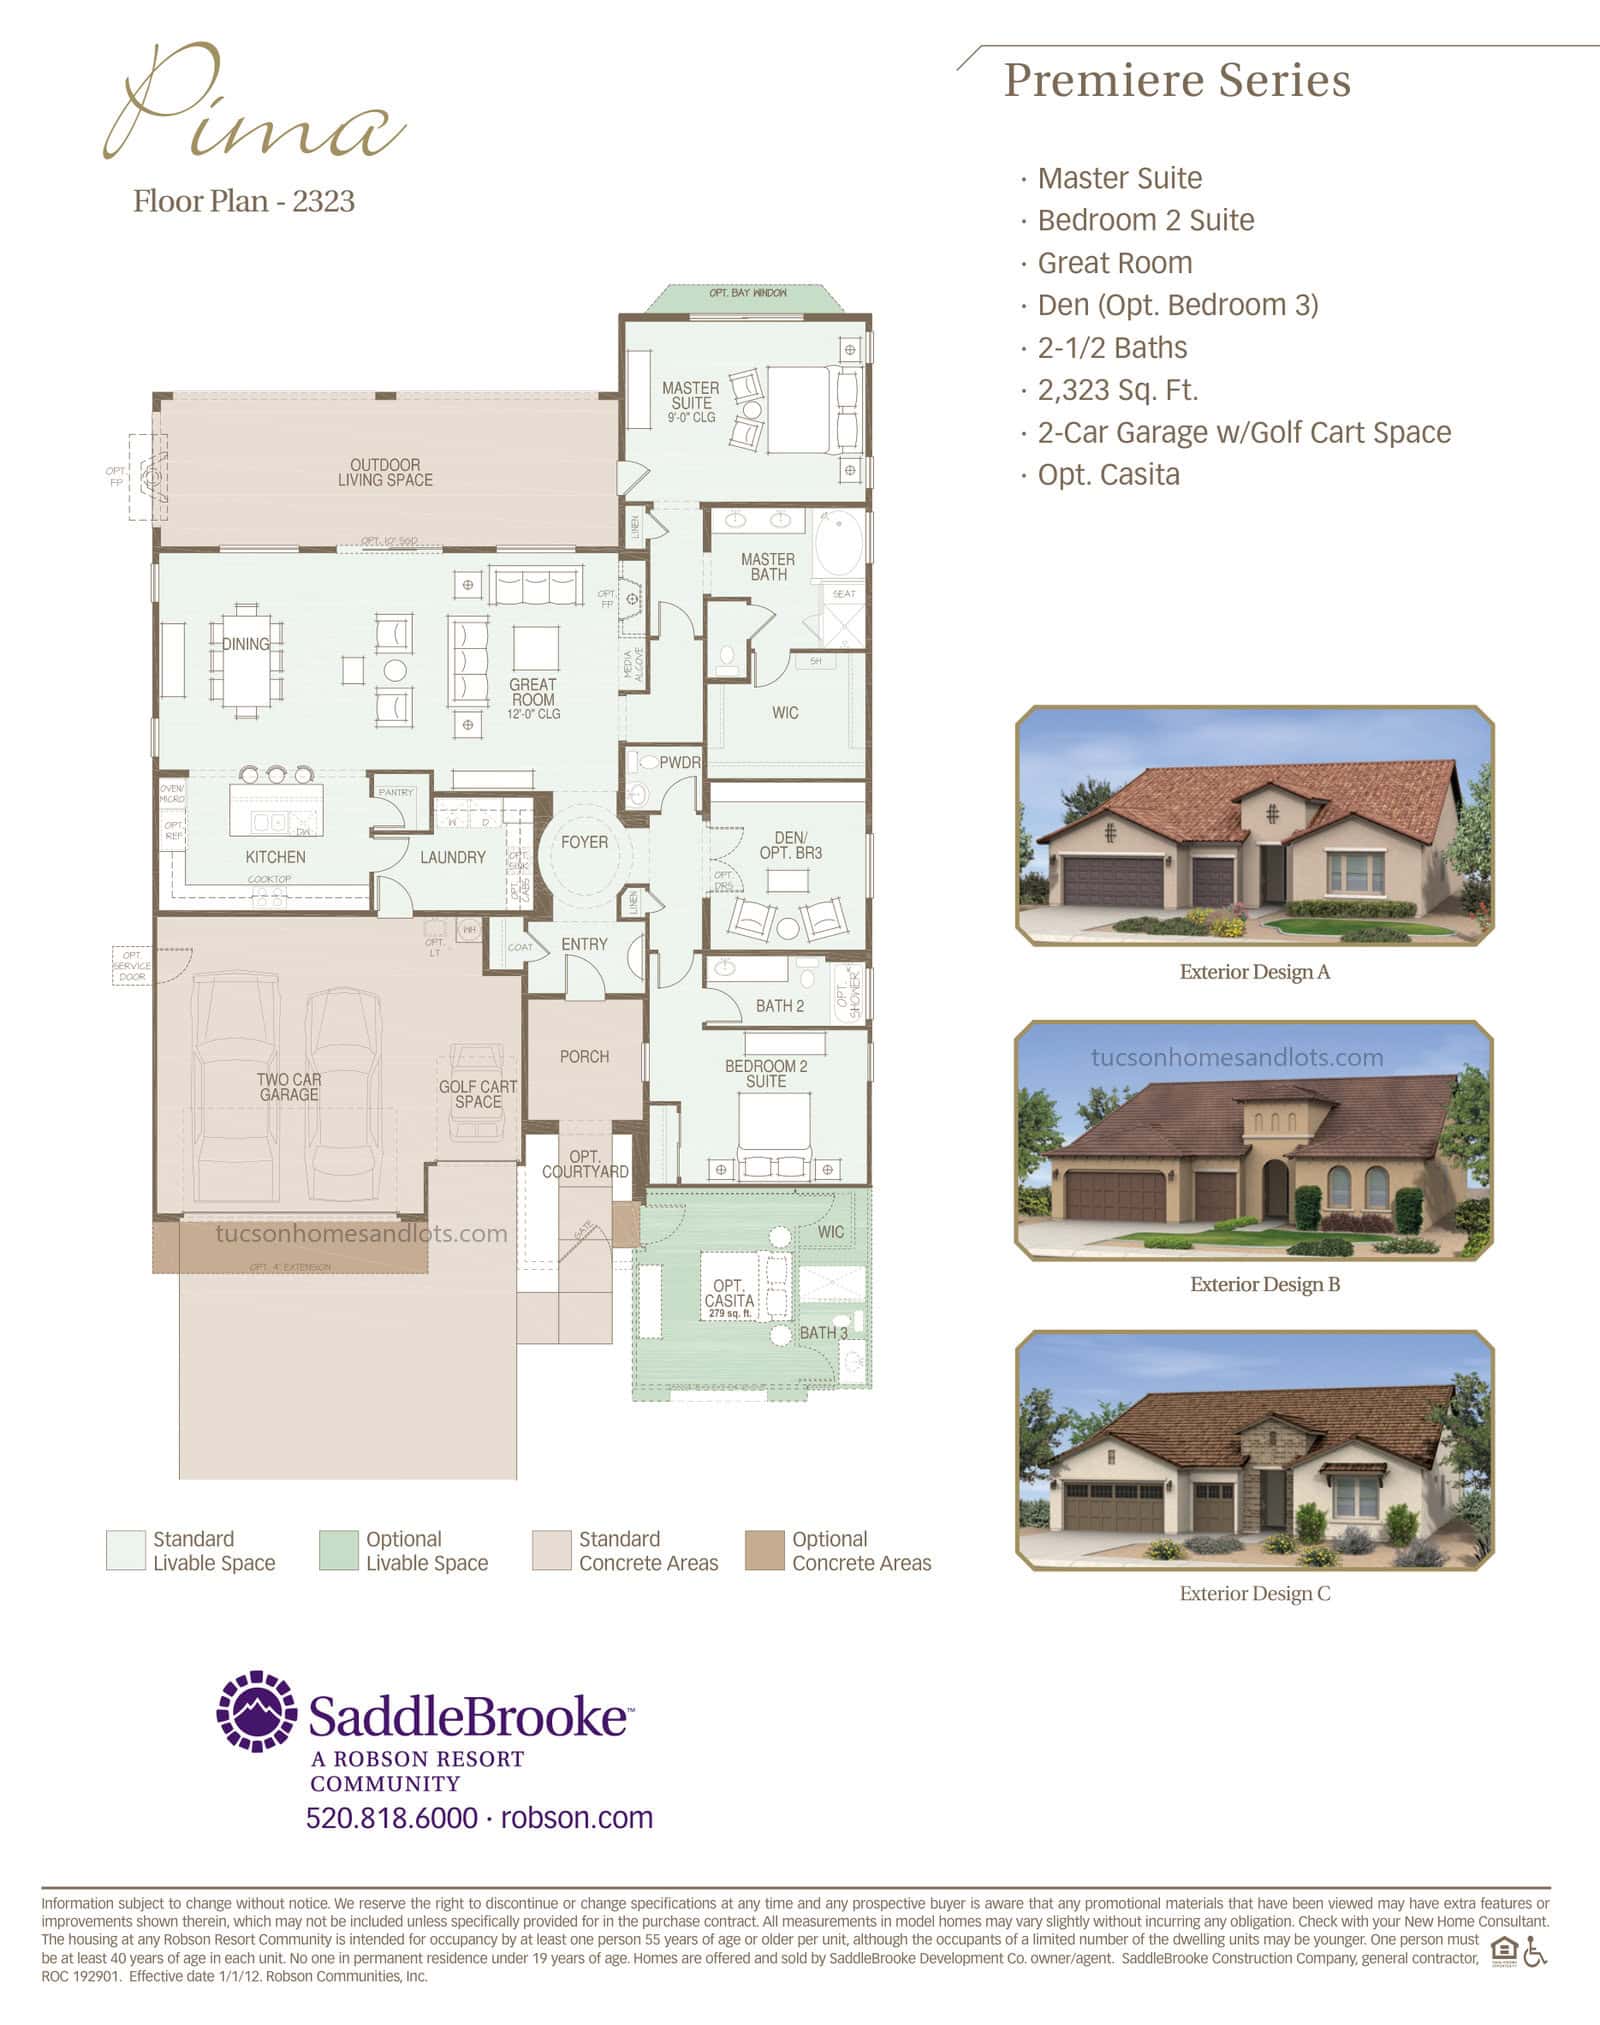
SaddleBrooke One & Two · Premiere Series
The Pima
- 2,323 sq ft
- Master + bedroom 2 suite · den / flex
- 2.5 baths
- 2-car garage + golf cart space
 (open full size)
SaddleBrooke One & Two
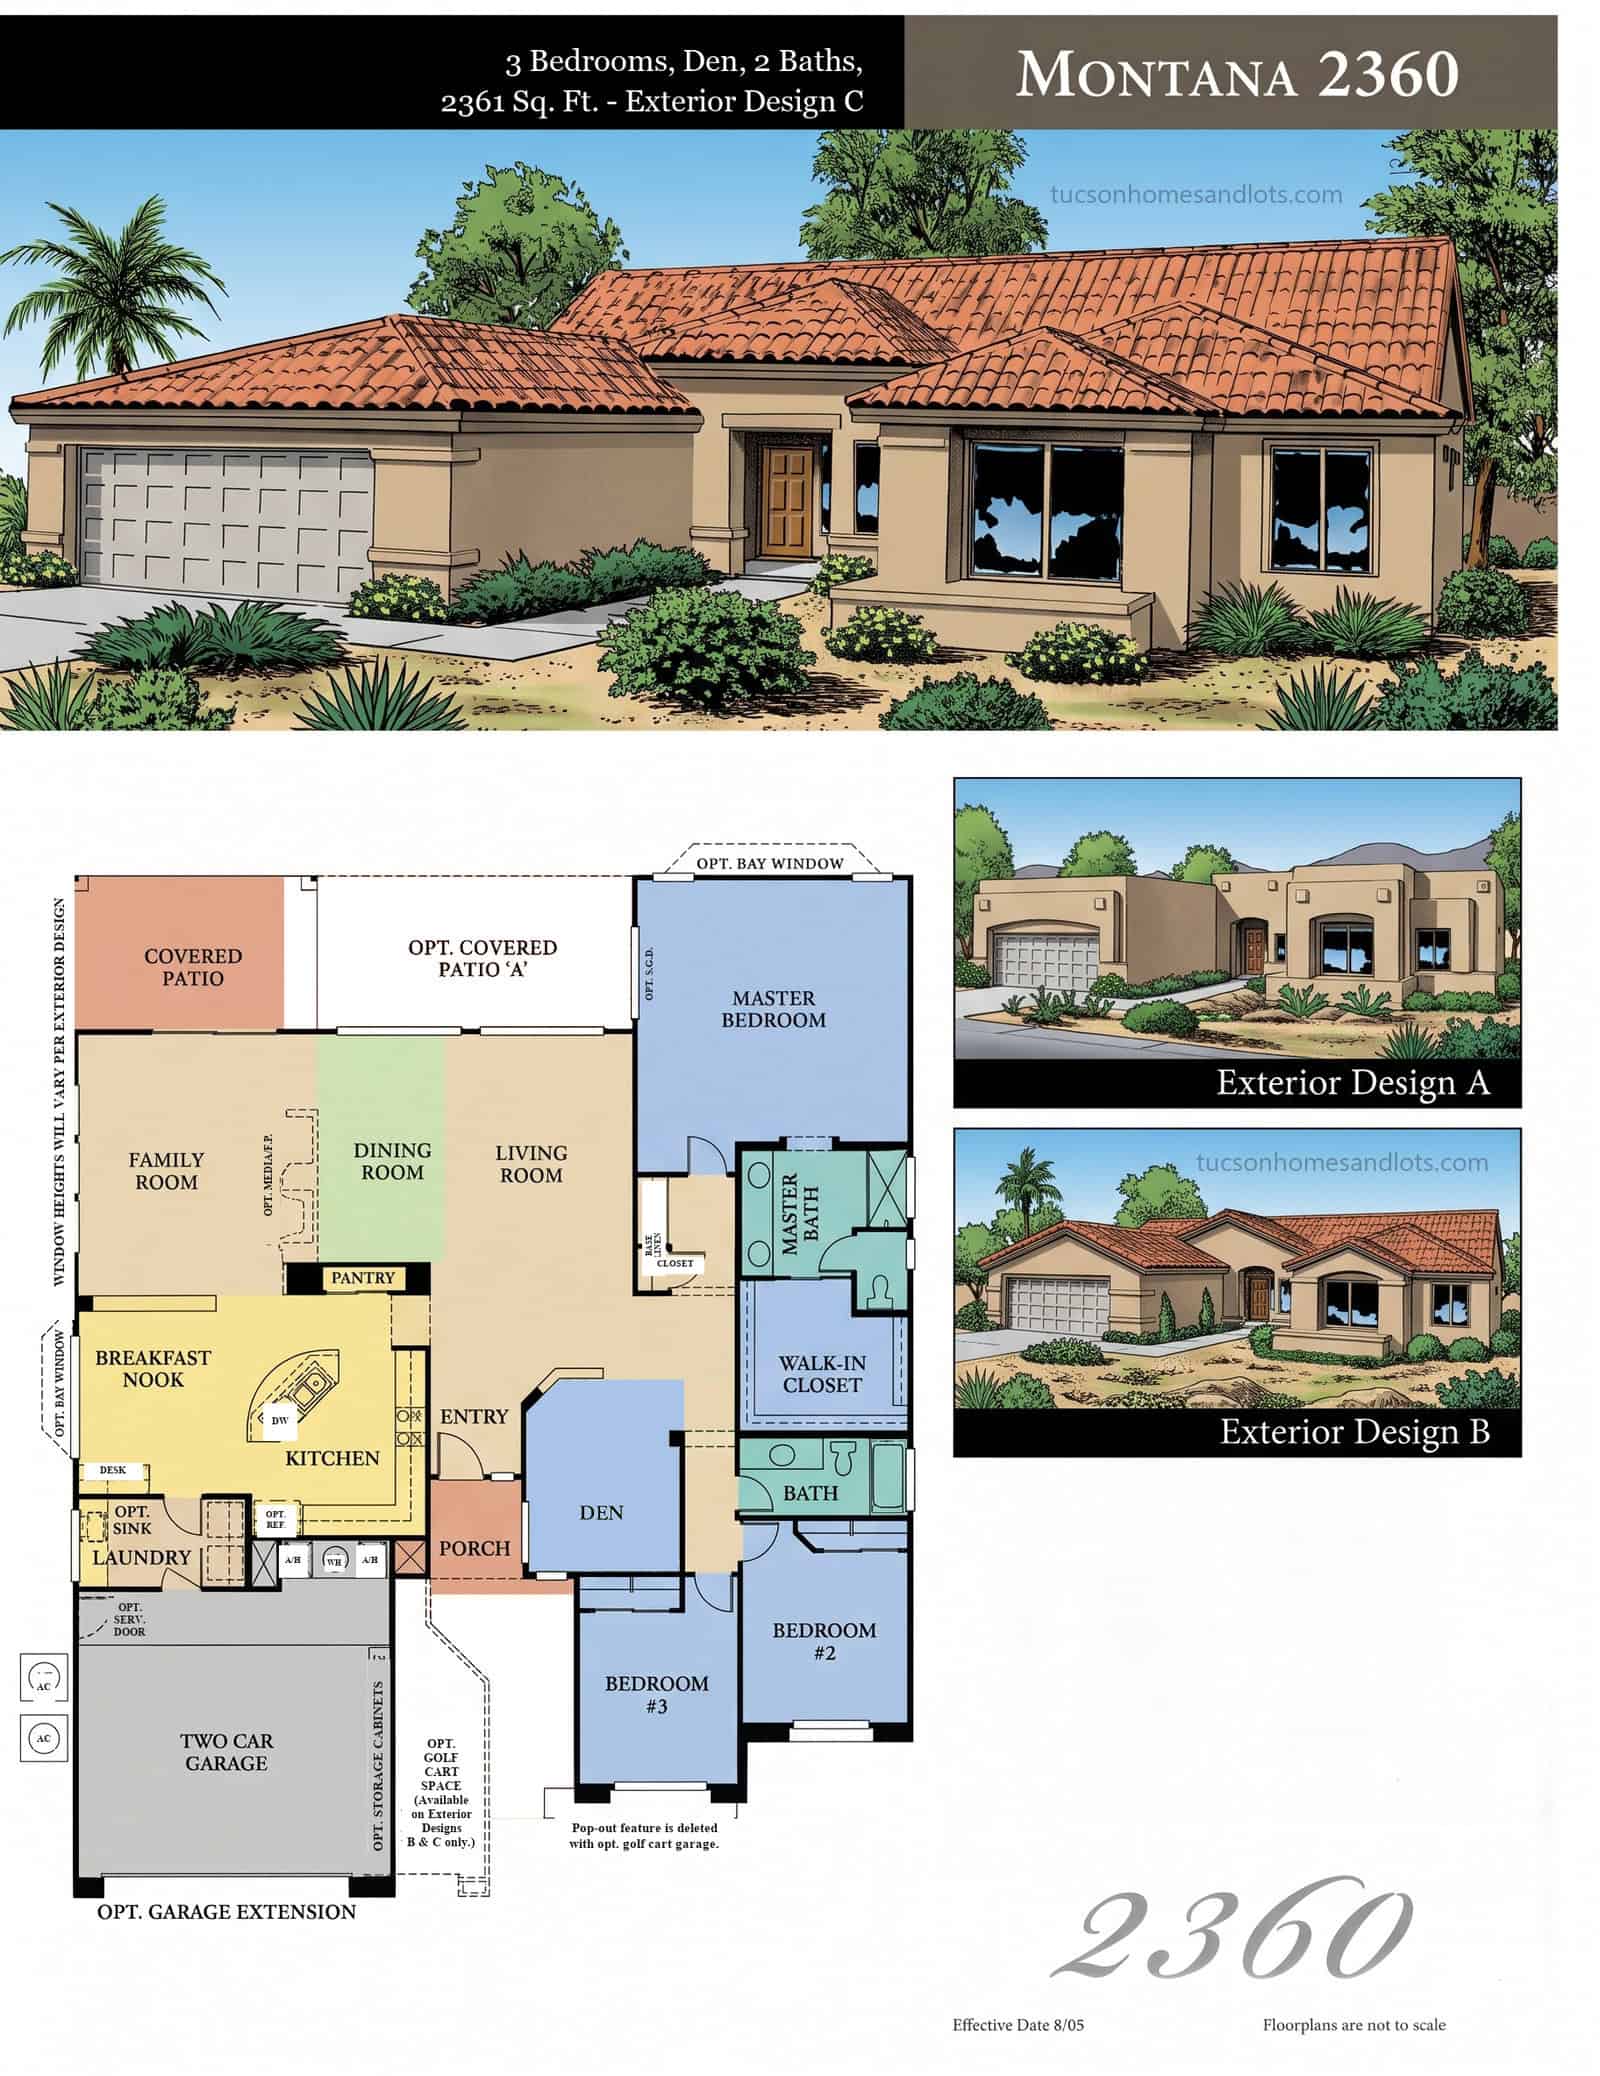
The Montana
- 2,361 sq ft · Plan 2360
- 3 bedrooms · den / flex
- 2 baths
- 2-car garage + opt. golf cart space
 (open full size)
SaddleBrooke One & Two
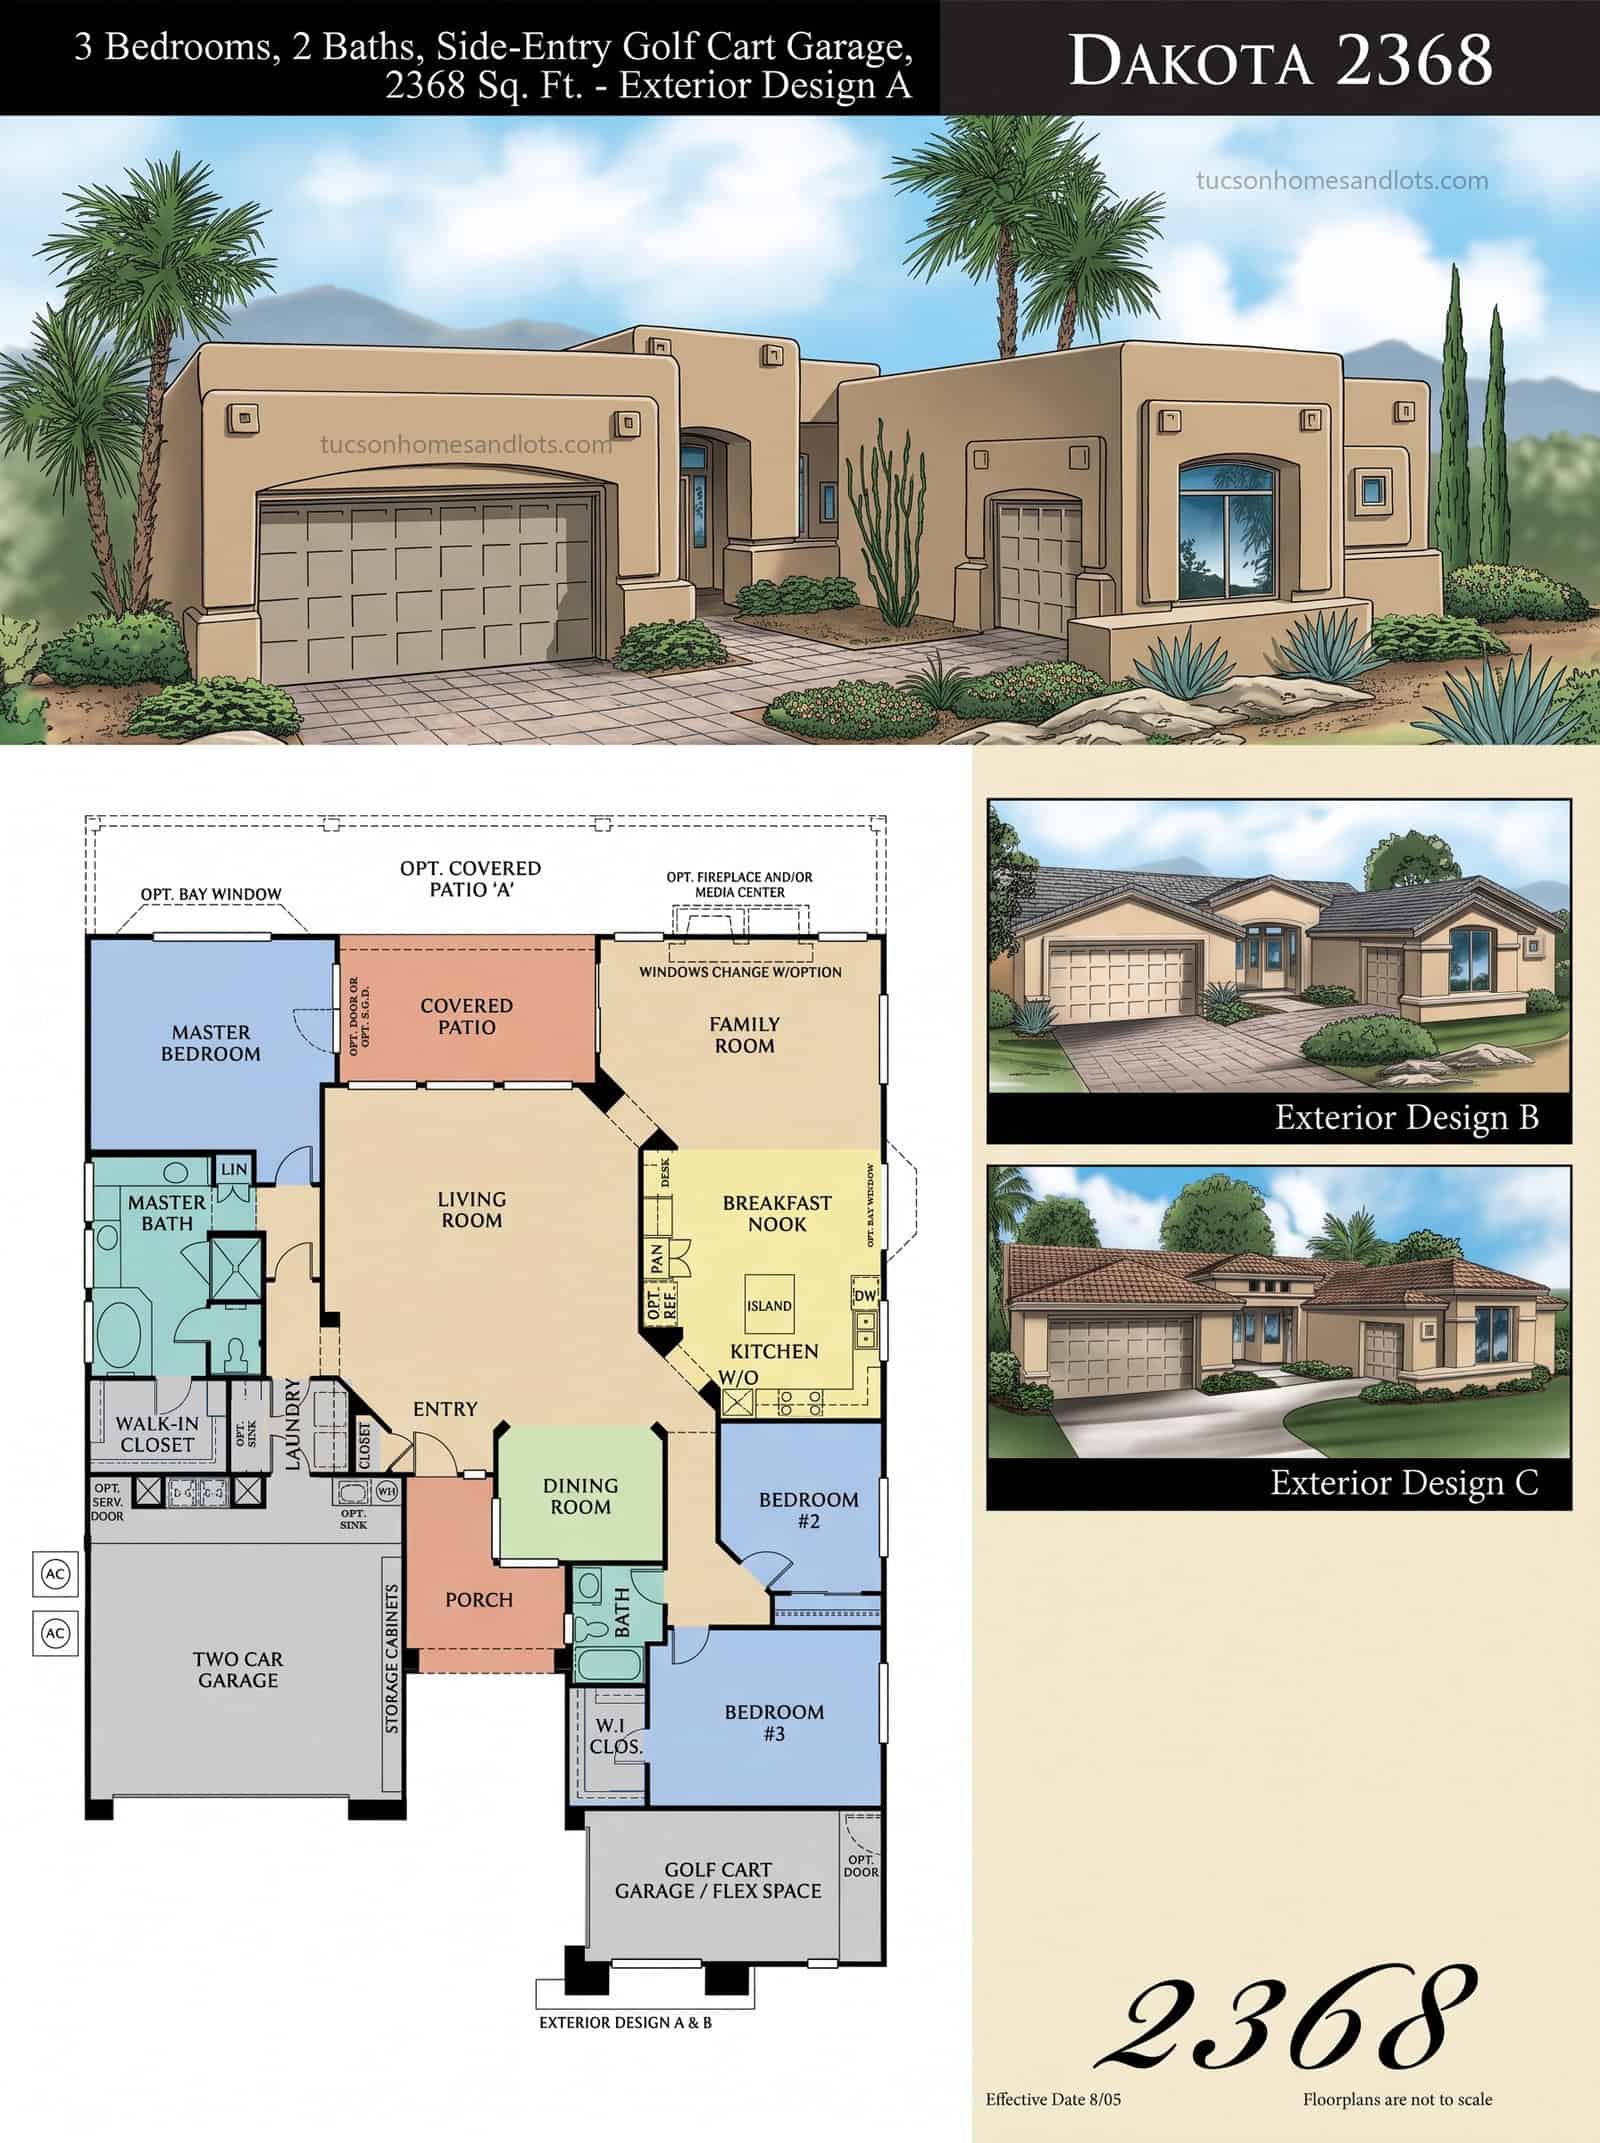
The Dakota
- 2,368 sq ft
- 3 bedrooms
- 2 baths
- 2-car + side-entry golf cart garage / flex space
 (open full size)
SaddleBrooke One & Two
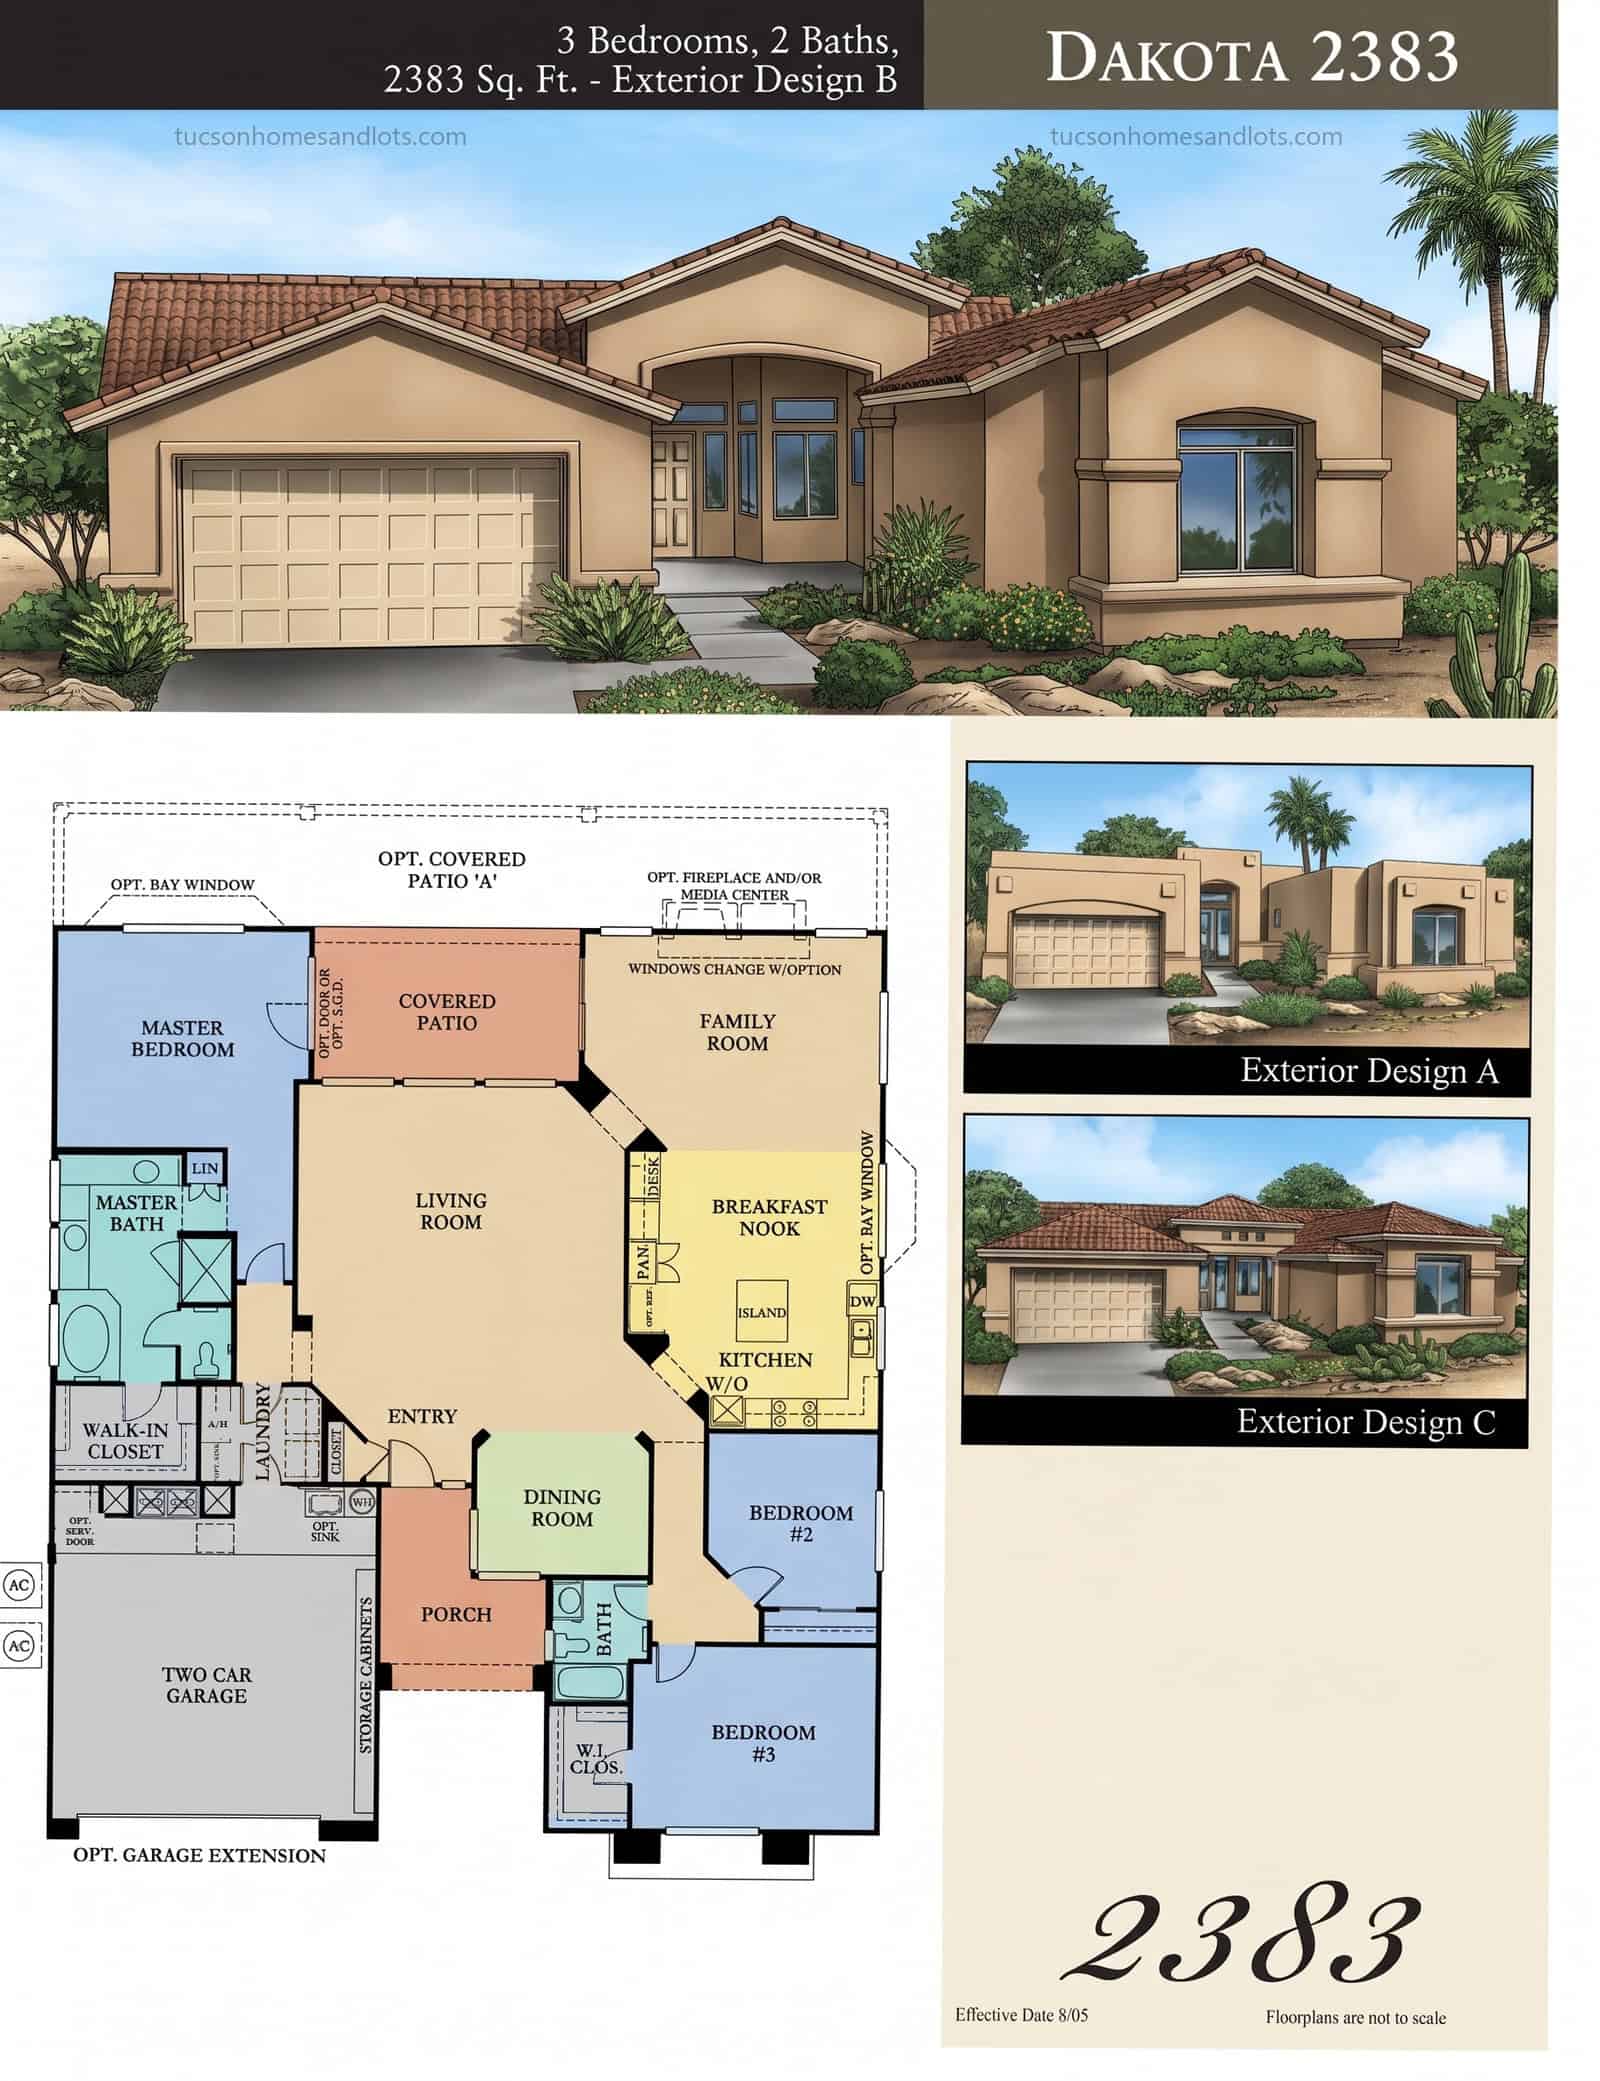
The Dakota
- 2,383 sq ft
- 3 bedrooms
- 2 baths
- 2-car garage + storage cabinets (opt. extension)
 (open full size)
The Preserve
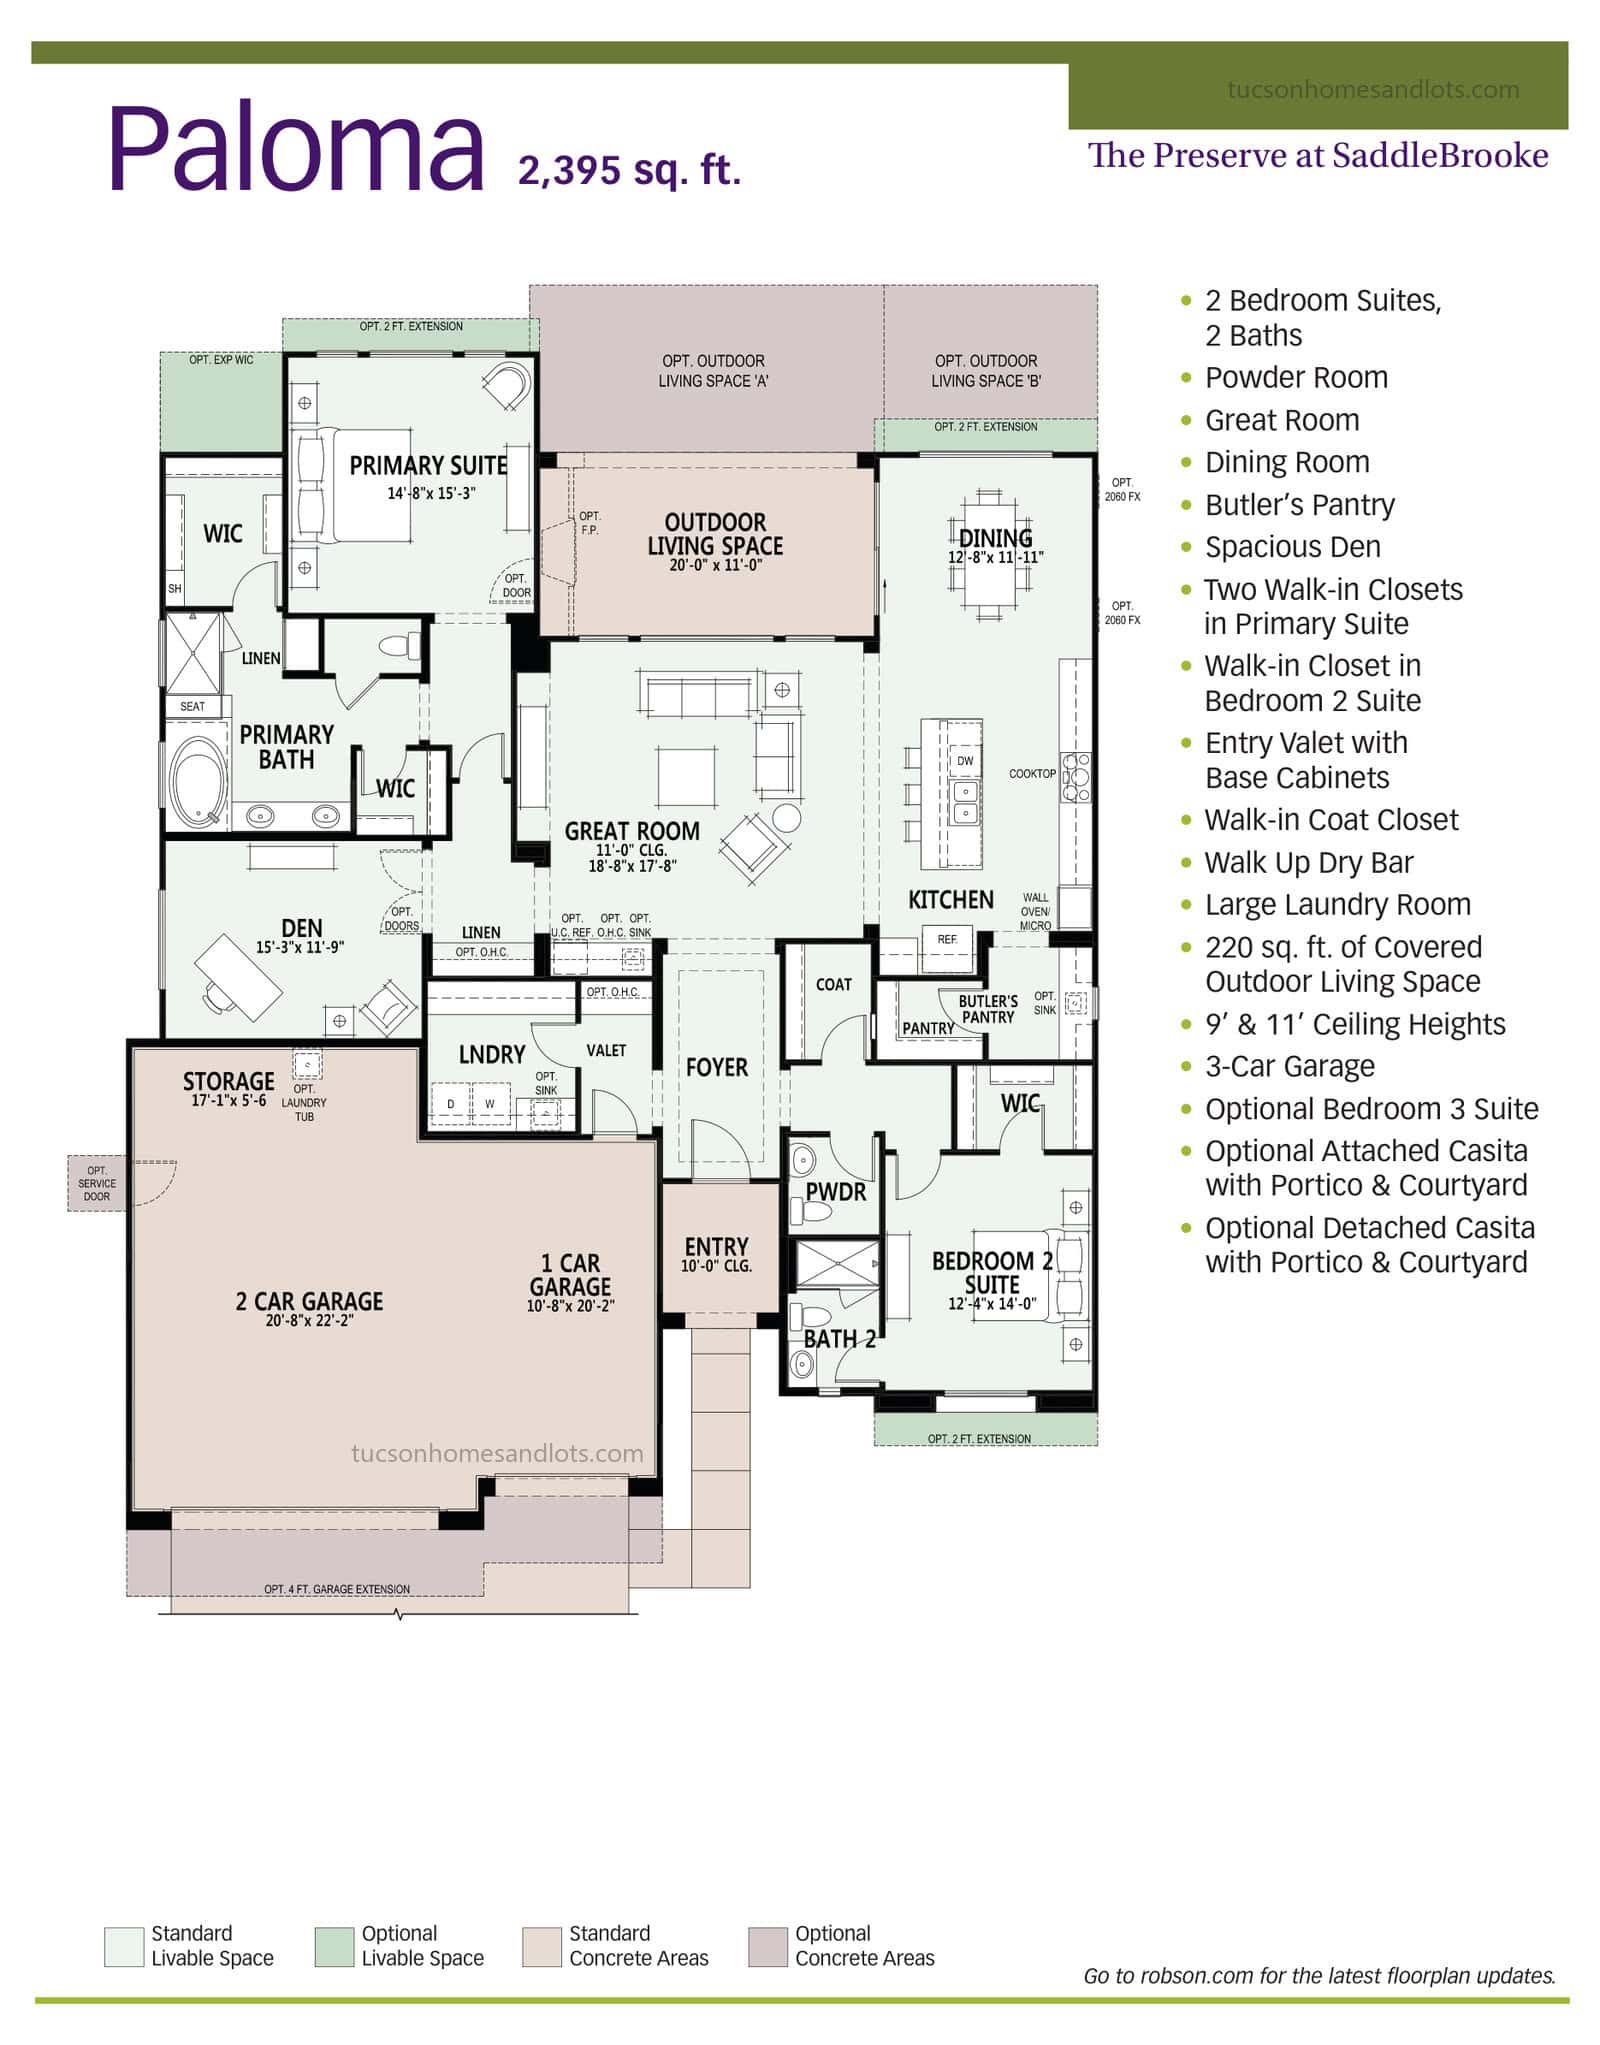
The Paloma
- 2,395 sq ft
- 2 bedroom suites · den / flex
- 2.5 baths
- 3-car garage
 (open full size)
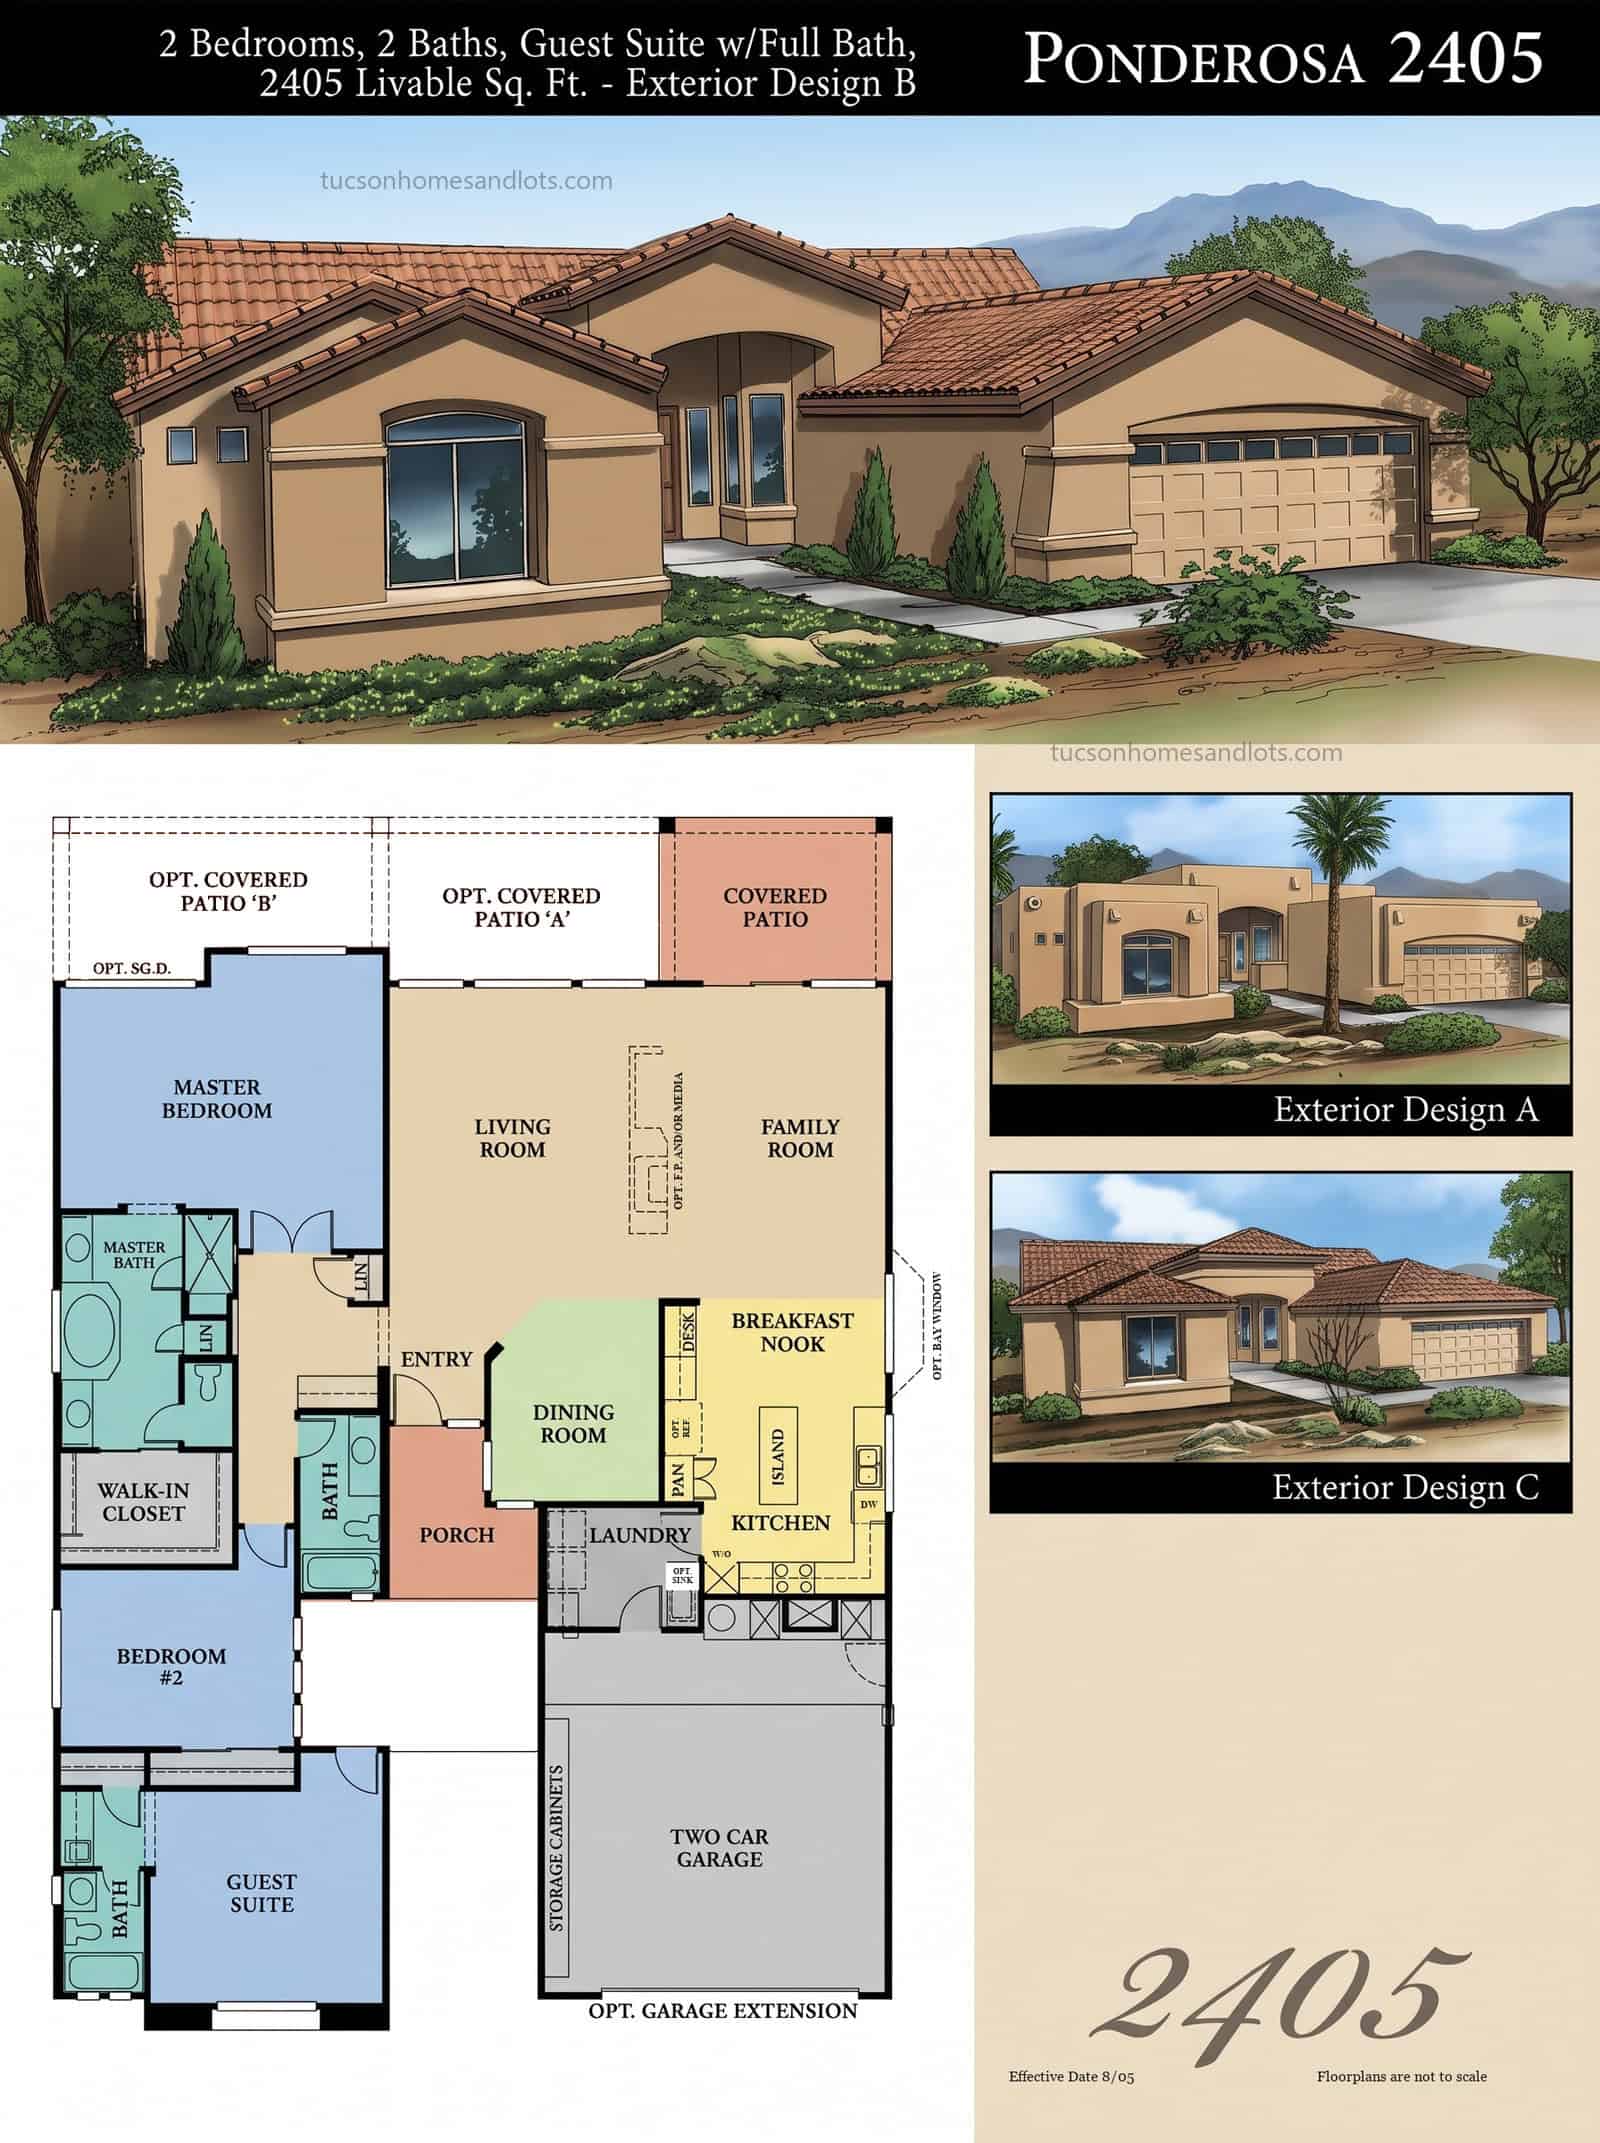
SaddleBrooke One & Two
The Ponderosa
- 2,405 sq ft
- 2 bedrooms + guest suite
- 3 baths
- 2-car garage
 (open full size)
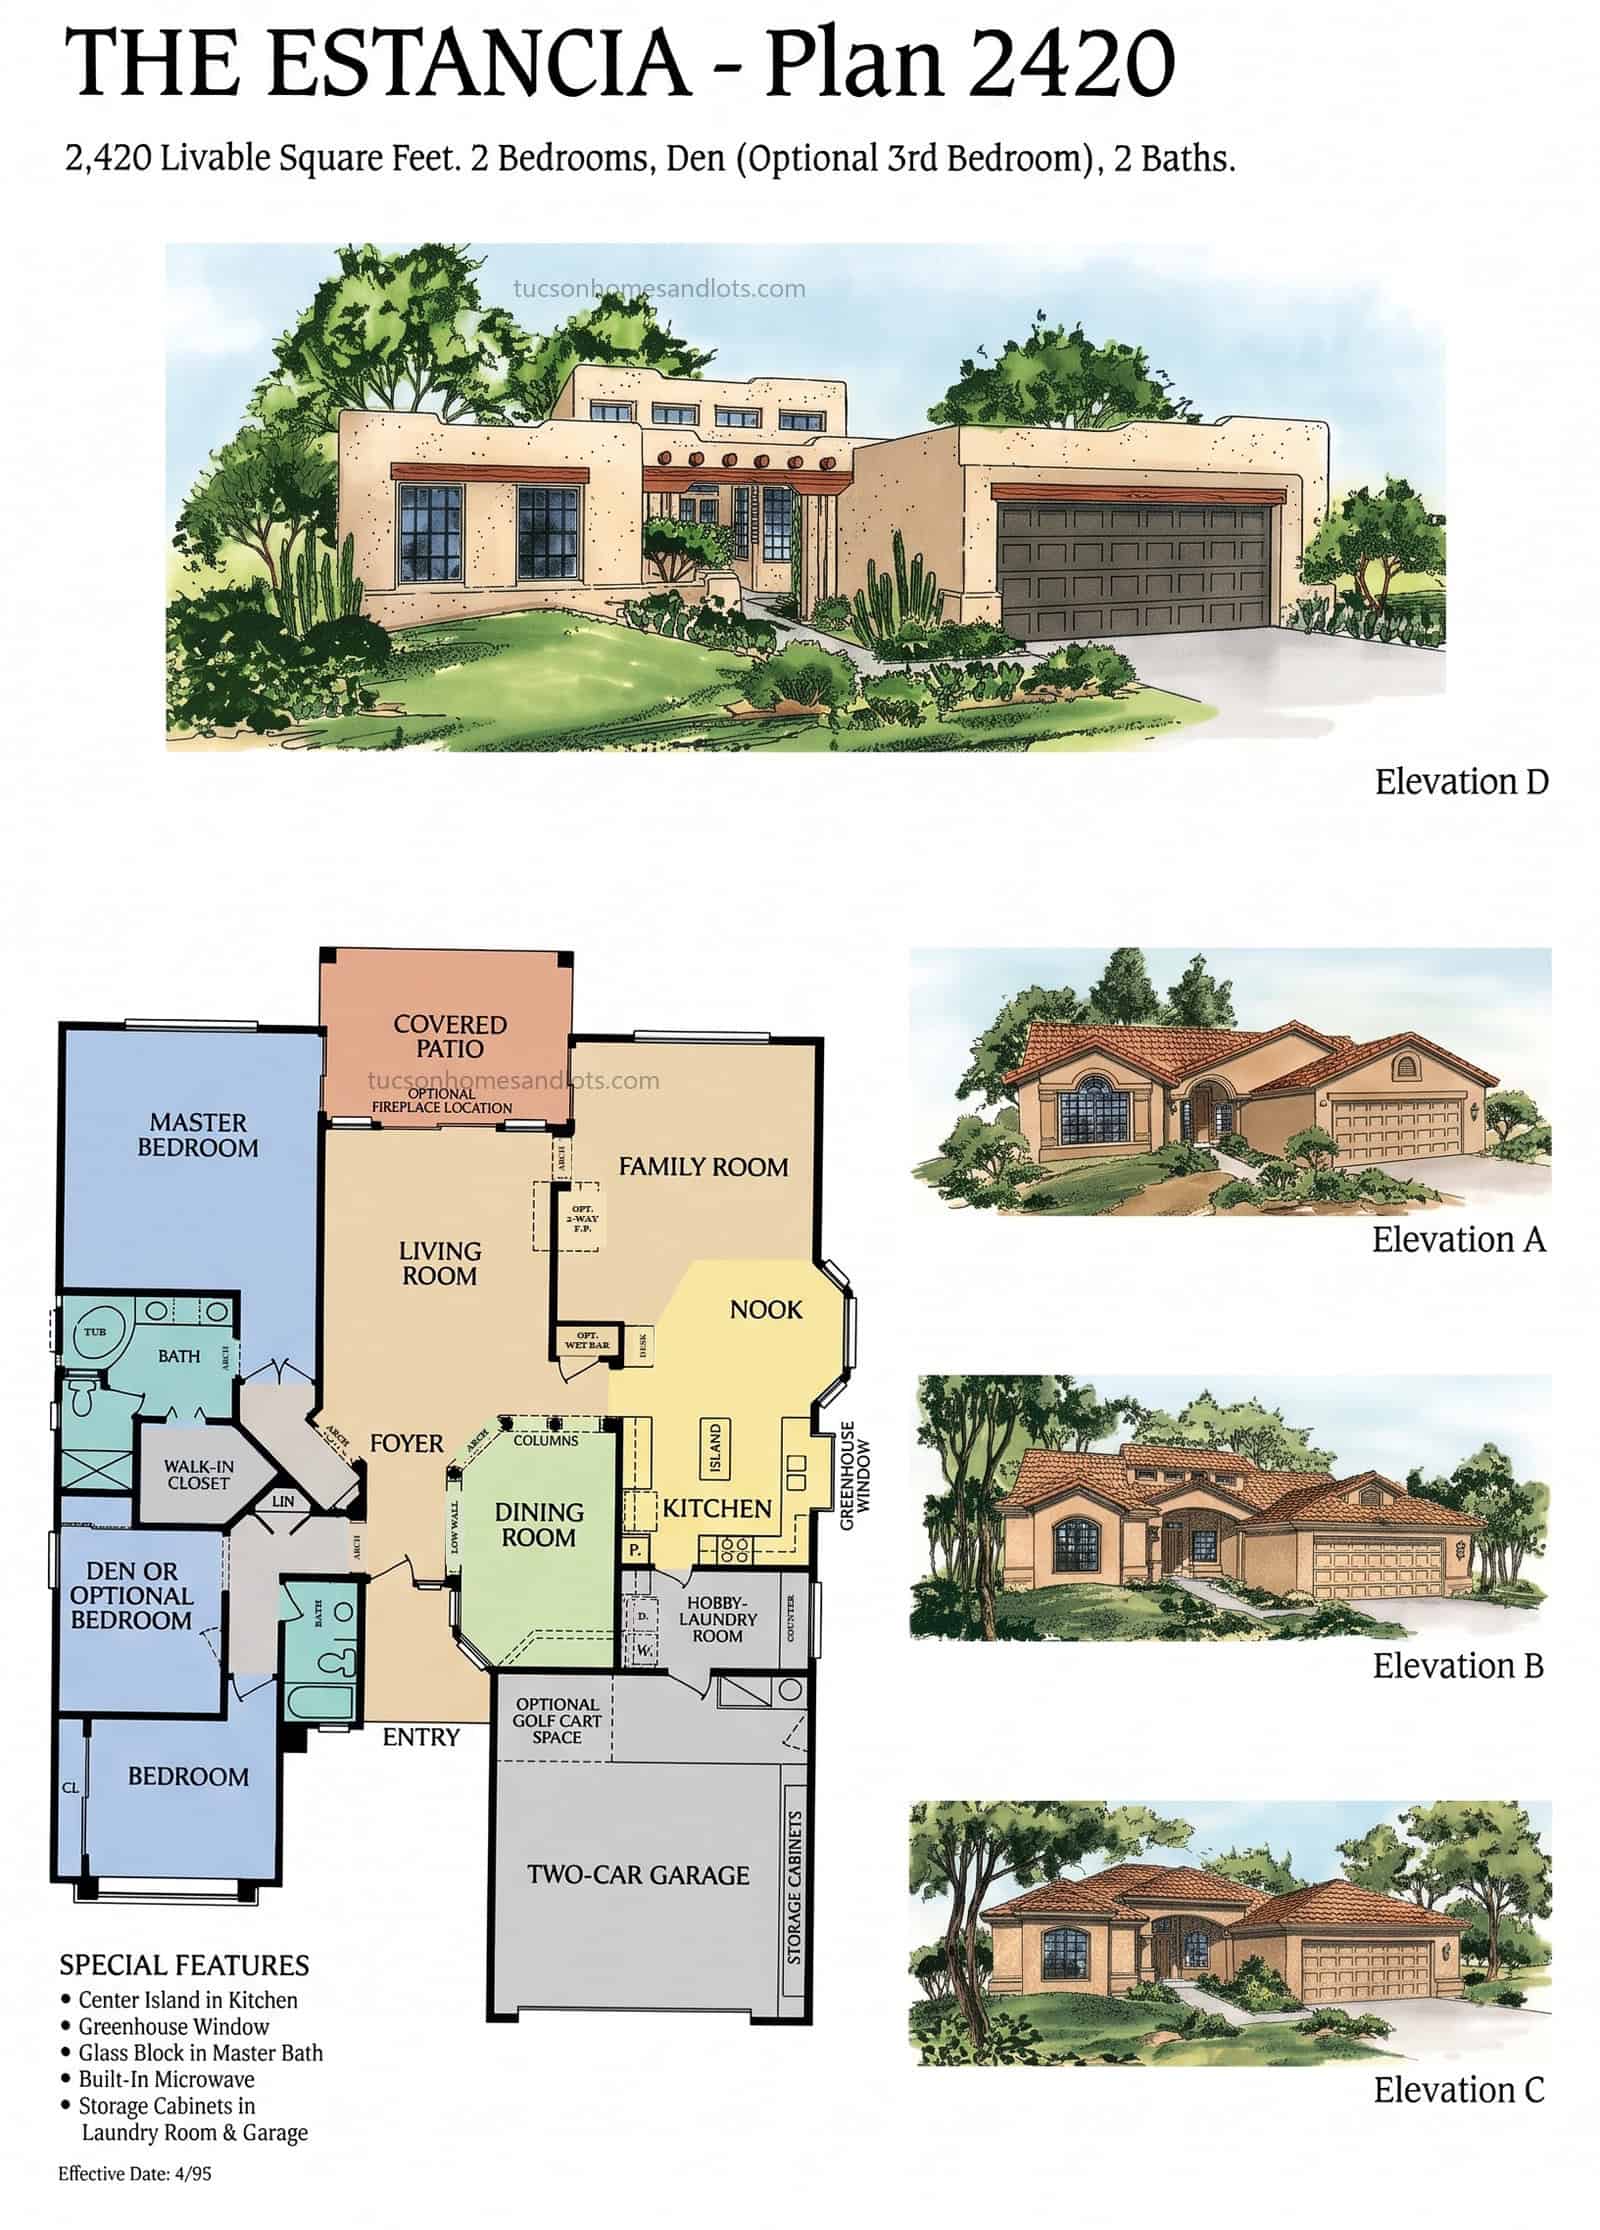
SaddleBrooke One & Two
The Estancia
- 2,420 sq ft
- 2 bedrooms · den / flex
- 2 baths
- 2-car garage + opt. golf cart space
 (open full size)
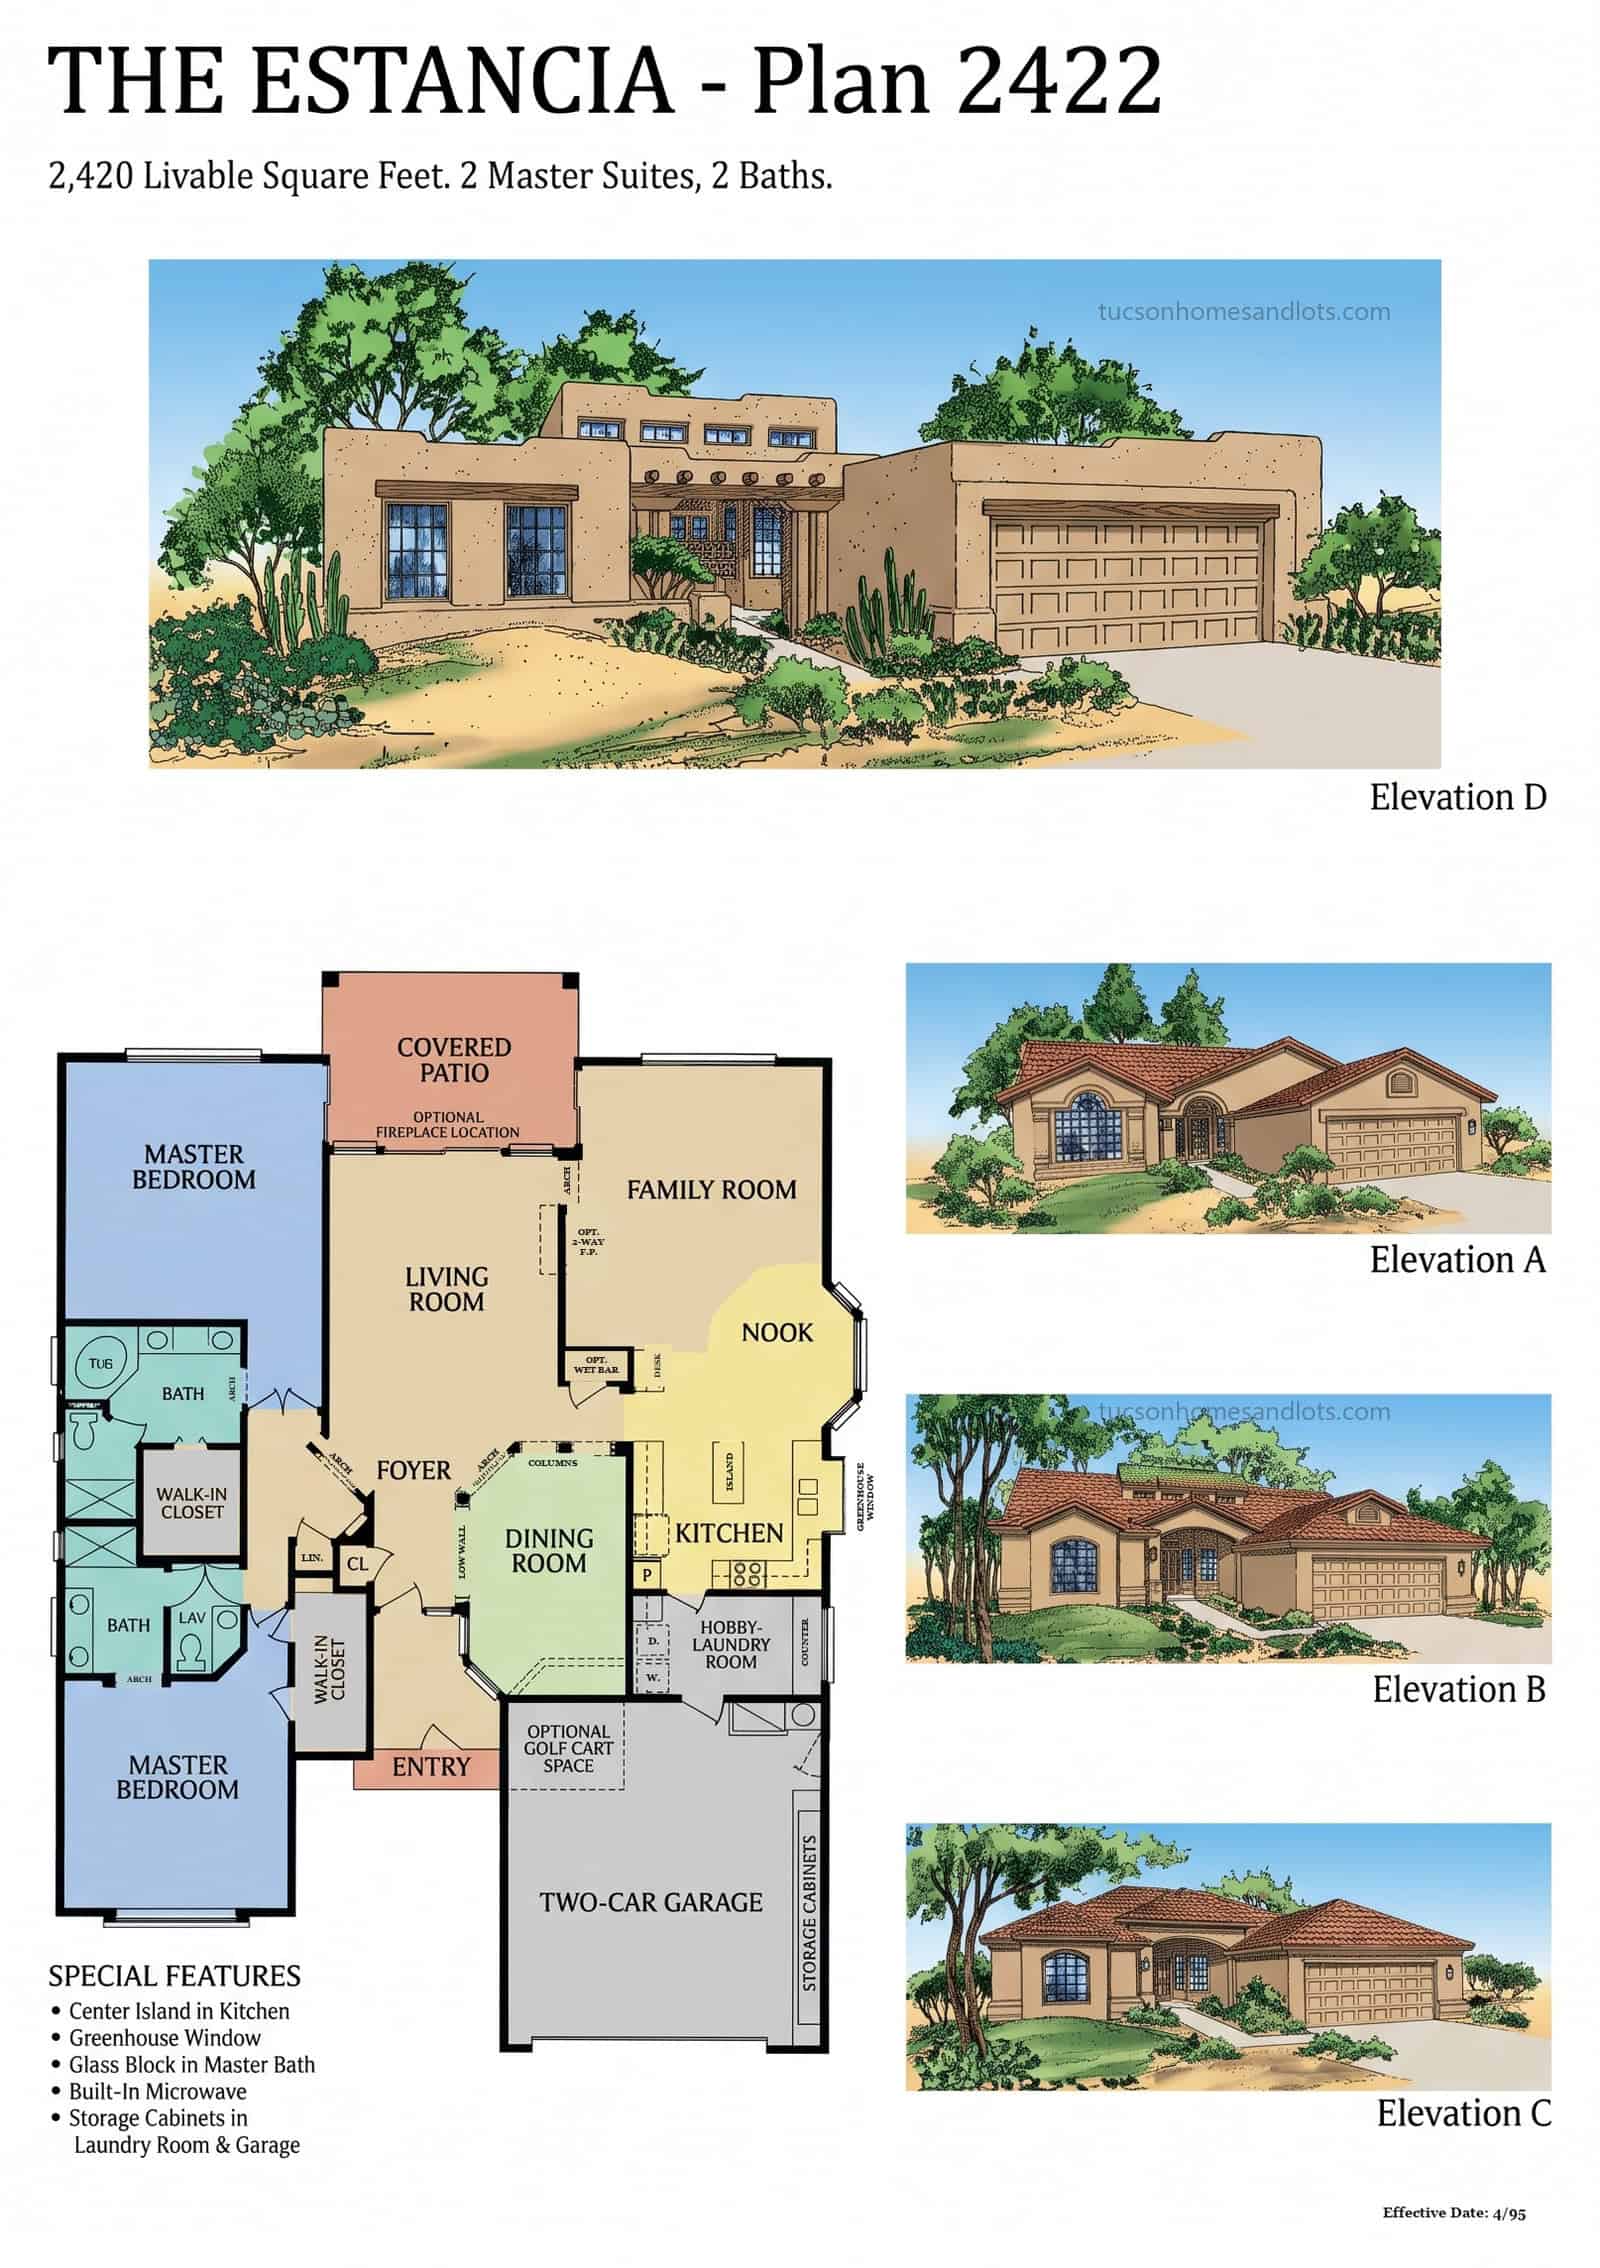
SaddleBrooke One & Two
The Estancia
- 2,420 sq ft · Plan 2422
- 2 master suites
- 2 baths
- 2-car garage + opt. golf cart space
 (open full size)
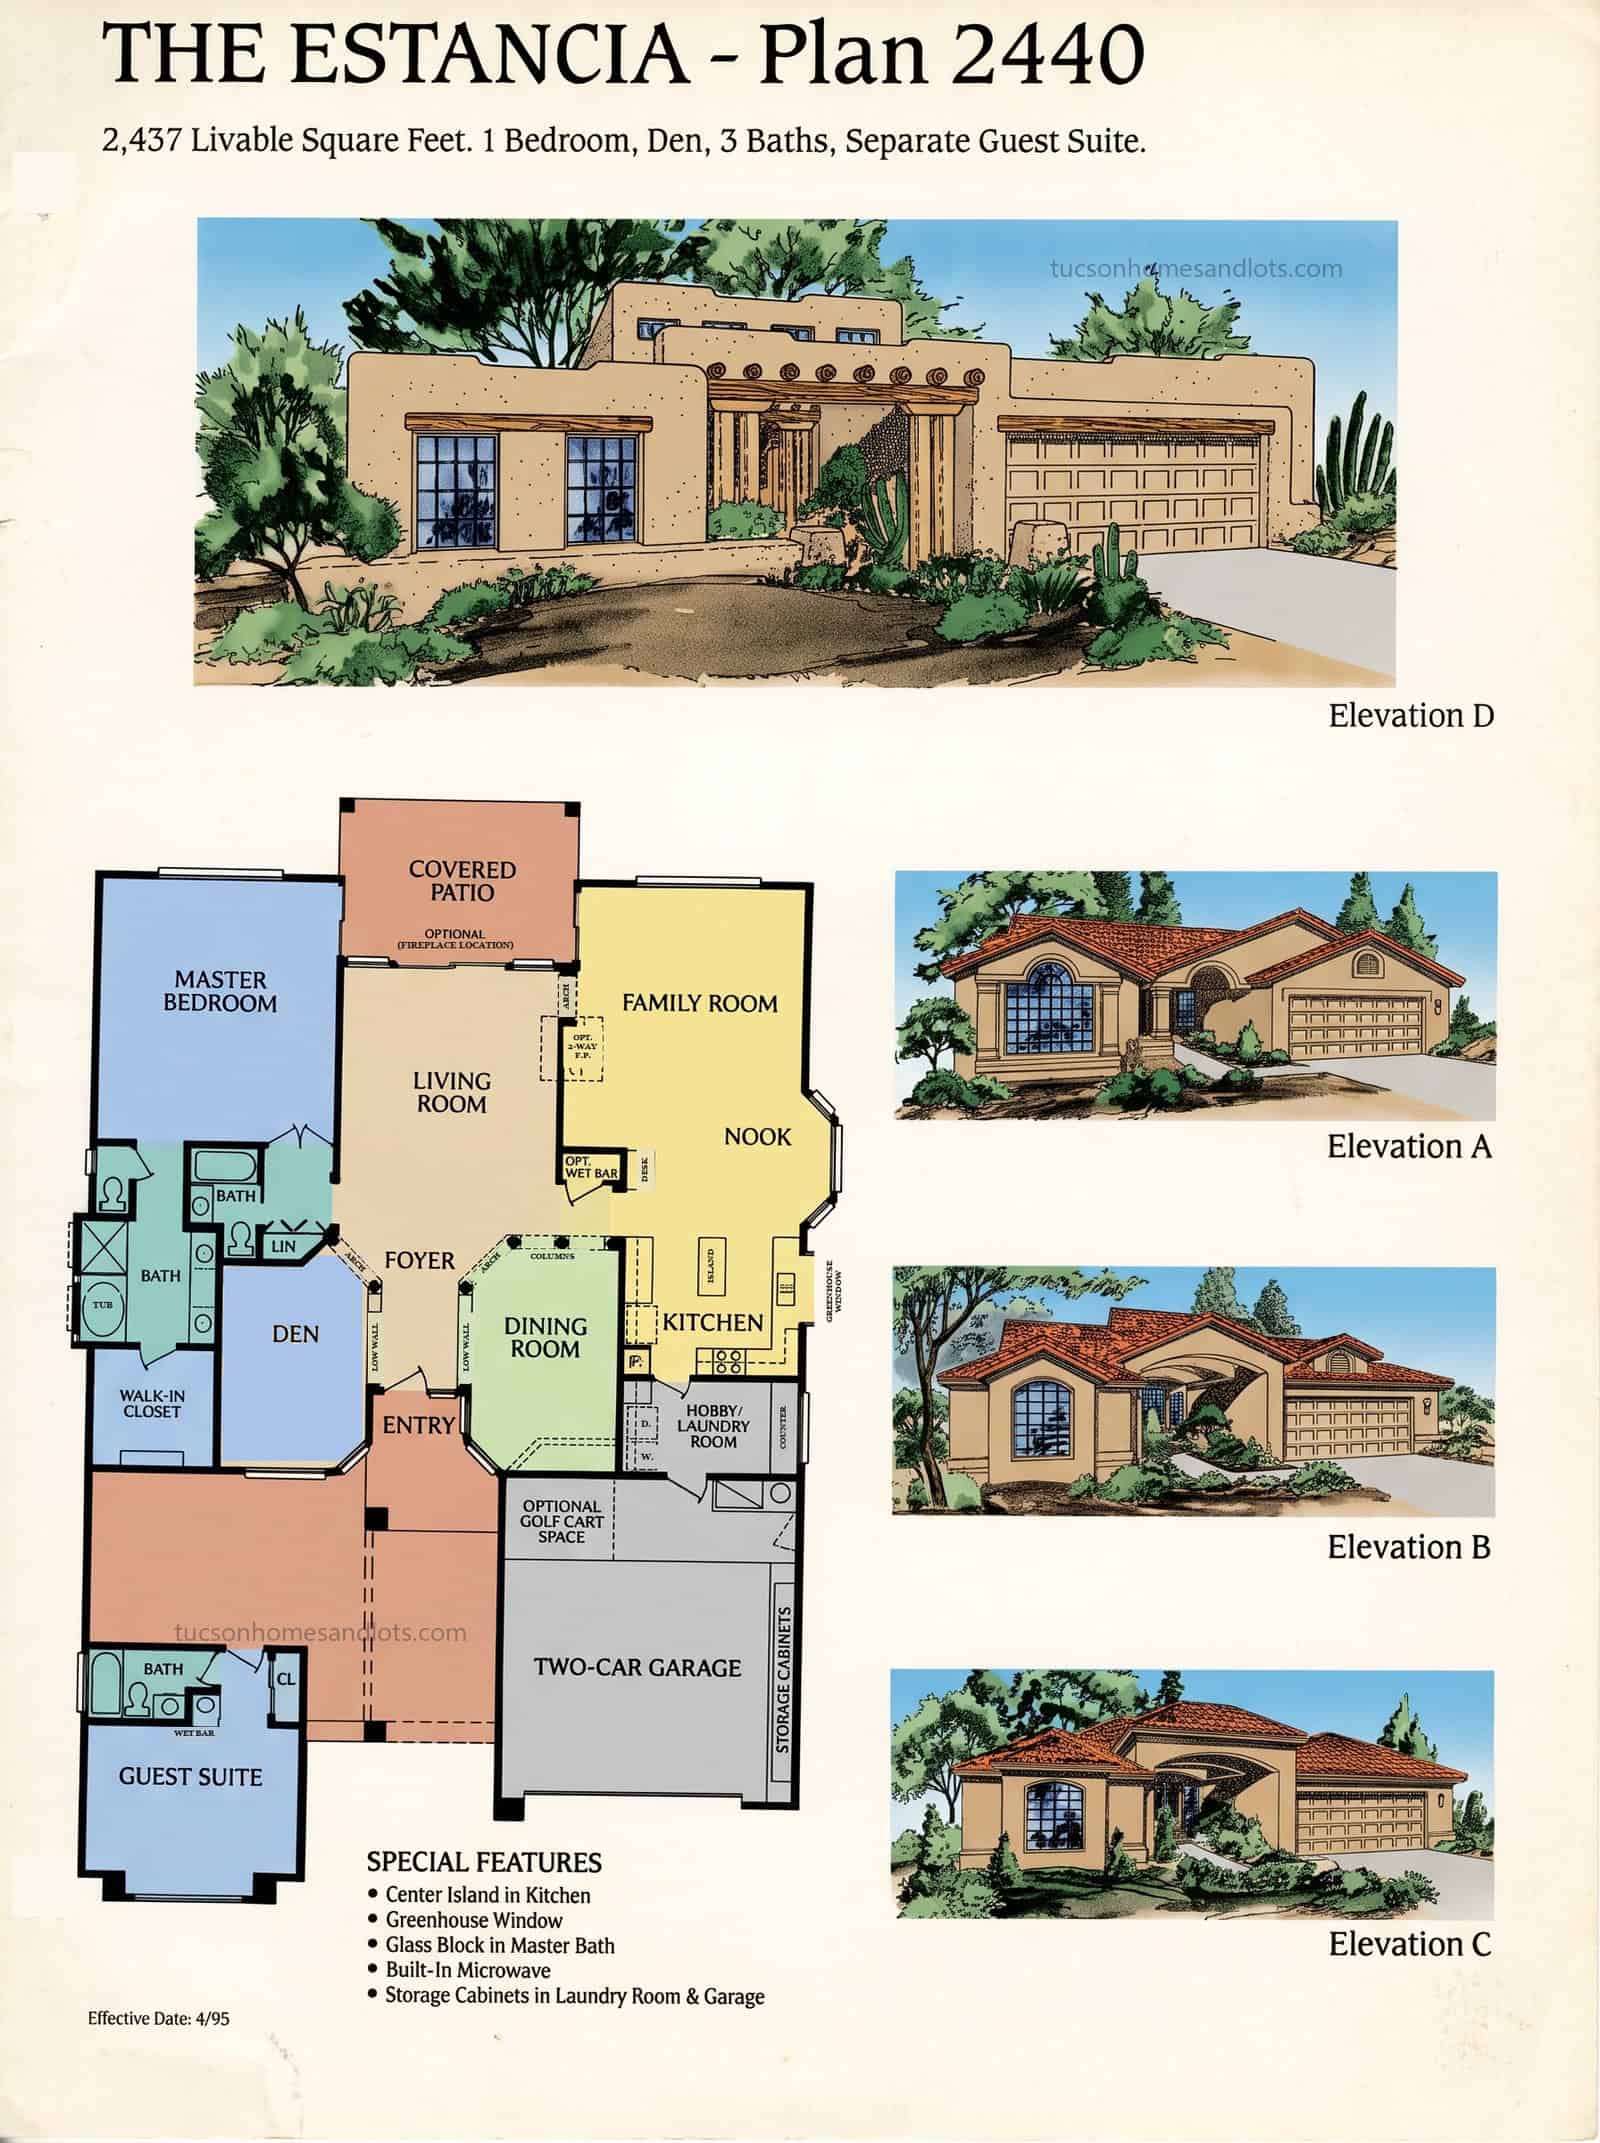
SaddleBrooke One & Two
The Estancia
- 2,437 sq ft · Plan 2440
- 1 bedroom + separate guest suite · den / flex
- 3 baths
- 2-car garage + opt. golf cart space
 (open full size)
SaddleBrooke One & Two · Classic Series
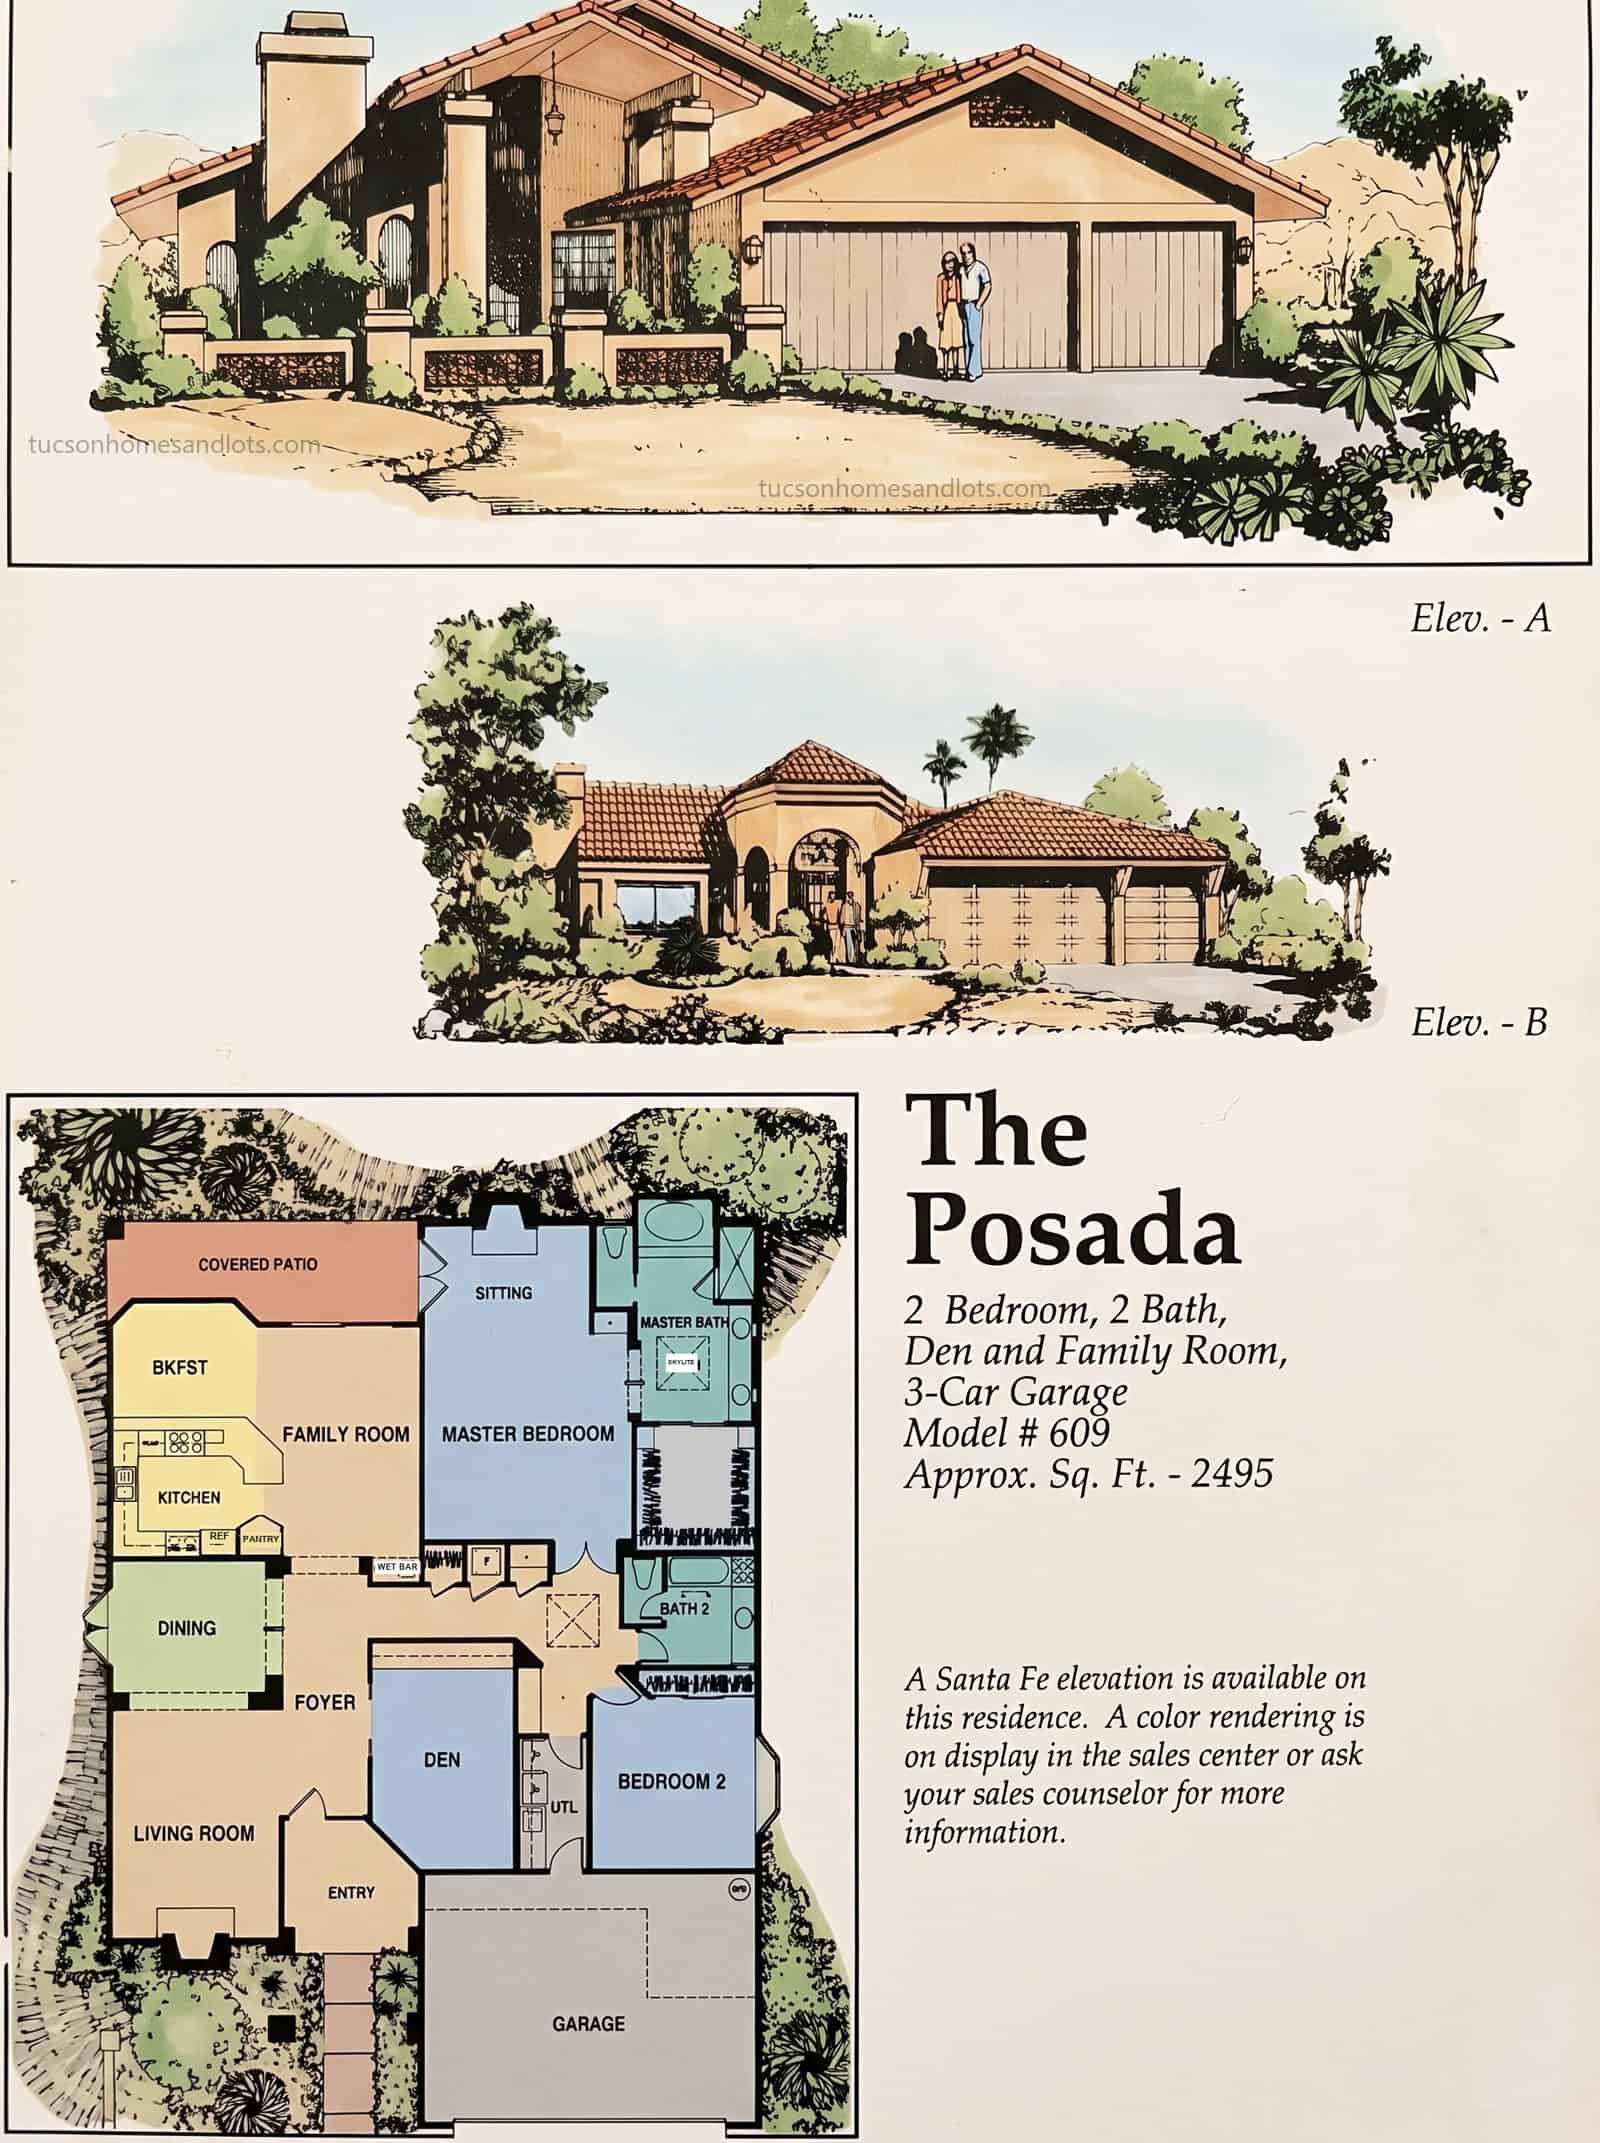
The Posada
- 2,495 sq ft
- 2 bedrooms · den / flex
- 2 baths
- 3-car garage
 (open full size)
SaddleBrooke One & Two
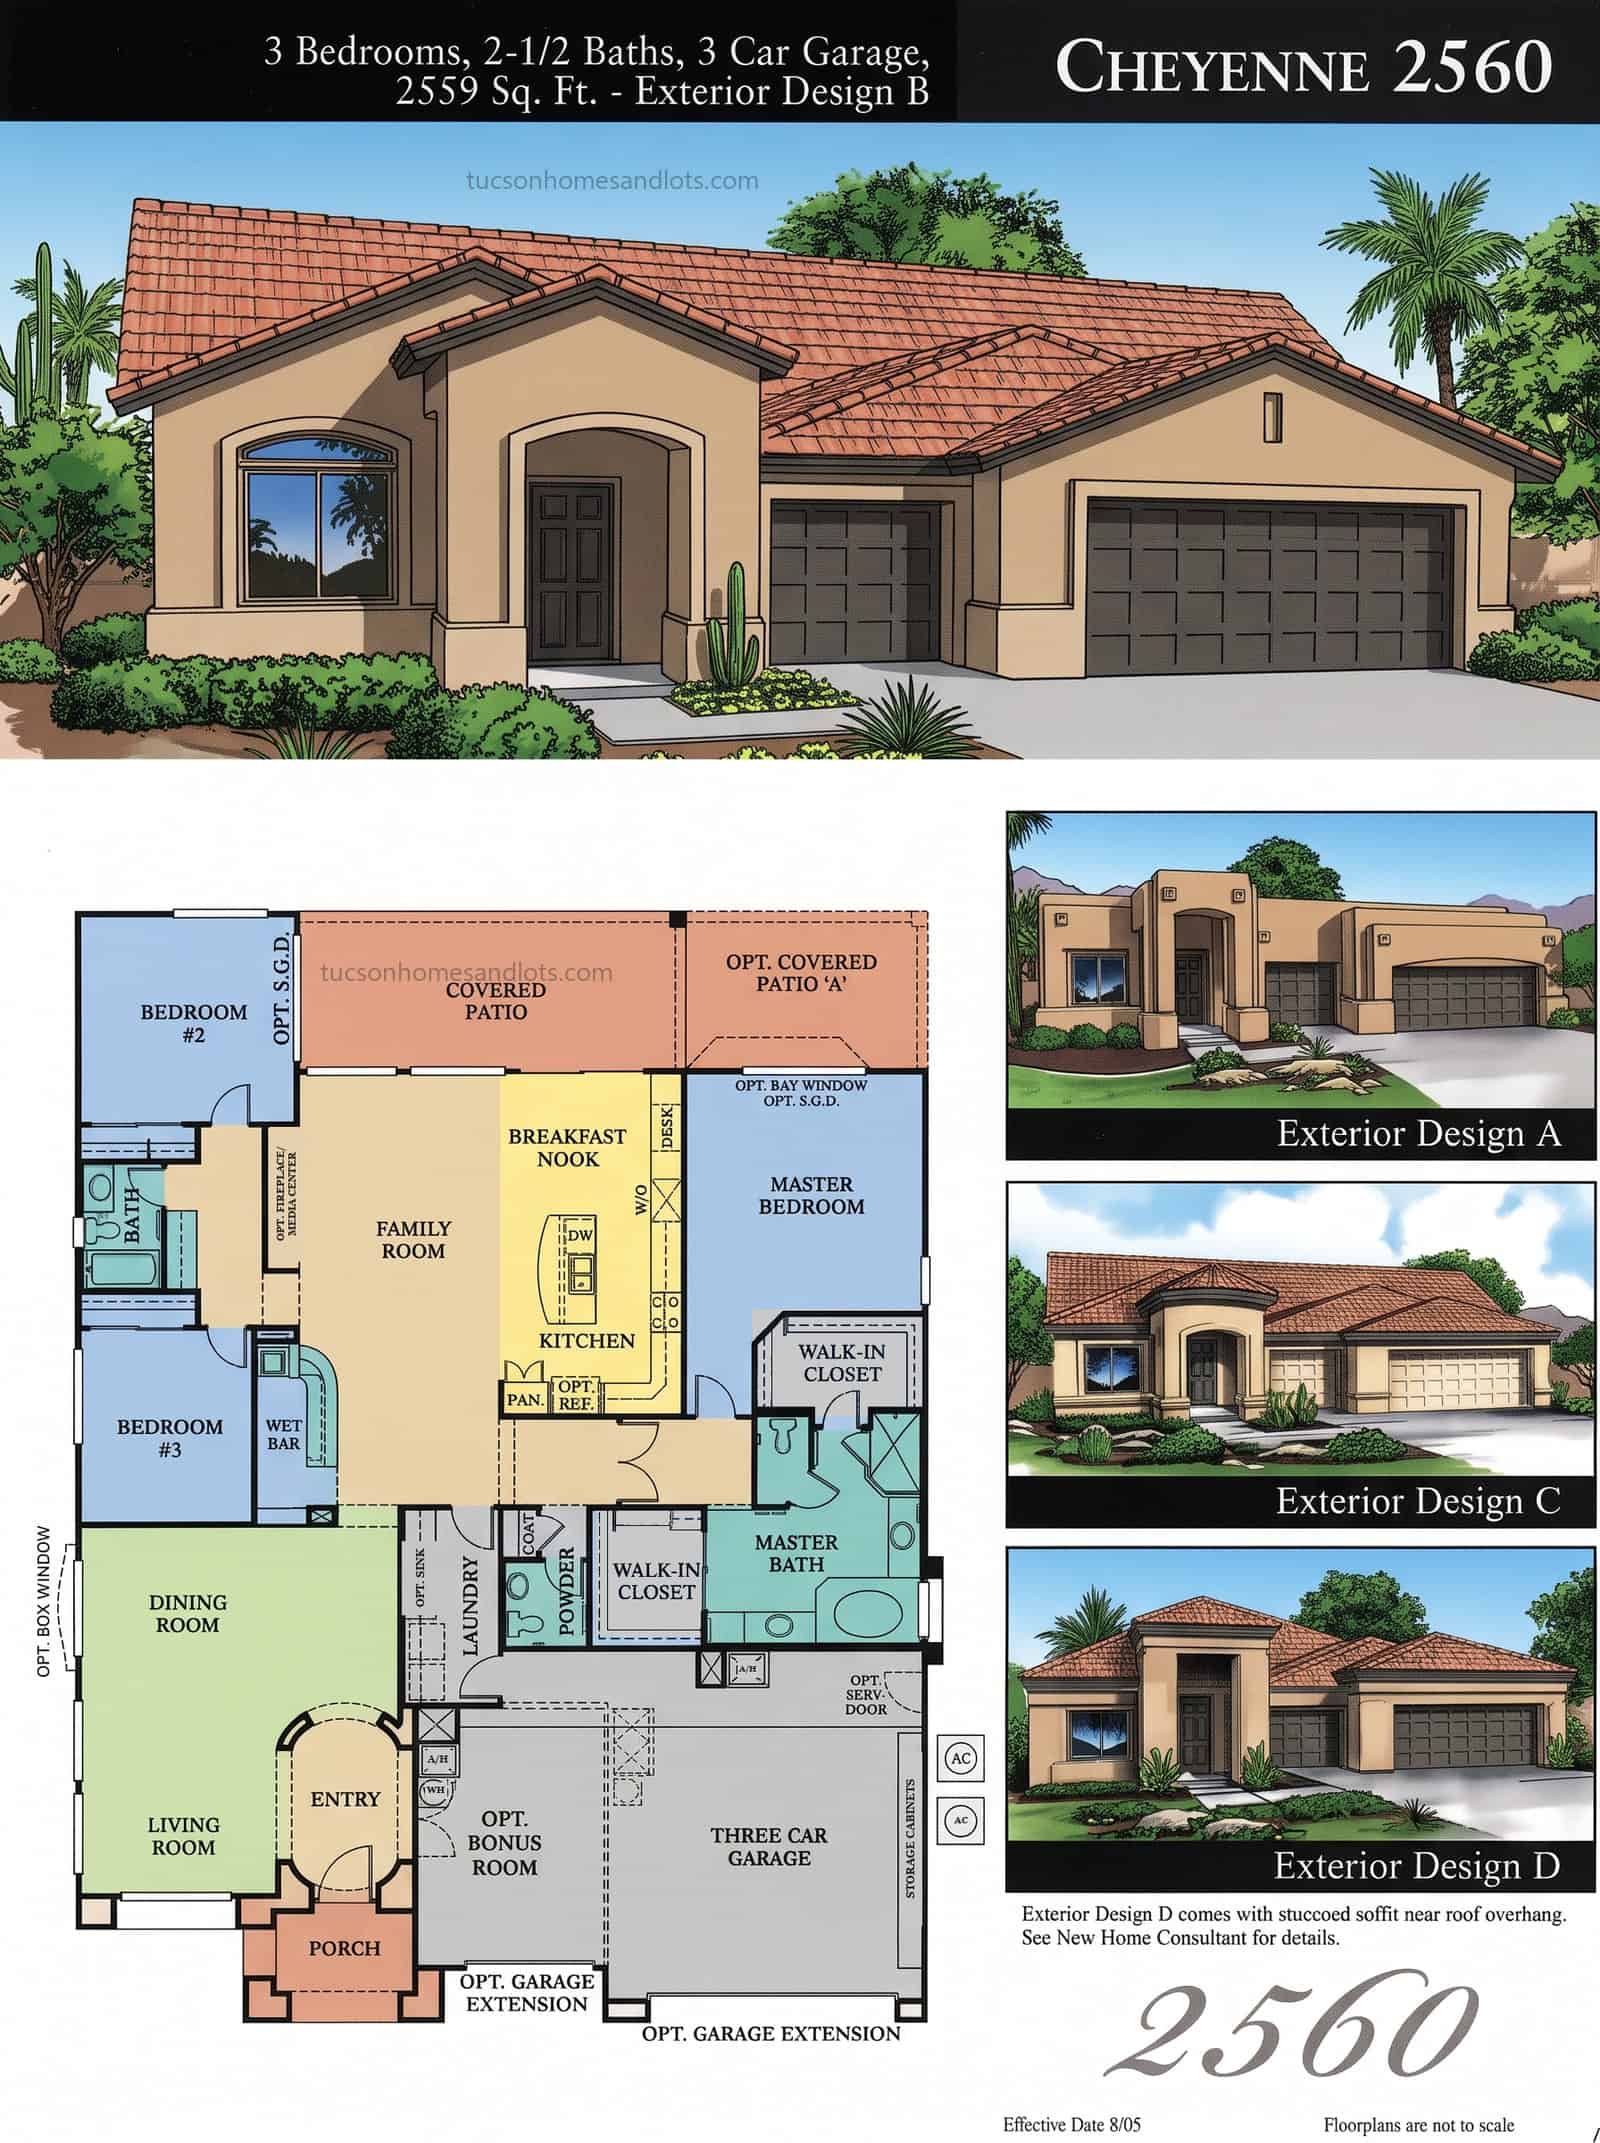
The Cheyenne
- 2,559 sq ft · Plan 2560
- 3 bedrooms
- 2.5 baths
- 3-car garage (opt. extension + storage cabinets)
 (open full size)
SaddleBrooke One & Two · Premiere Series
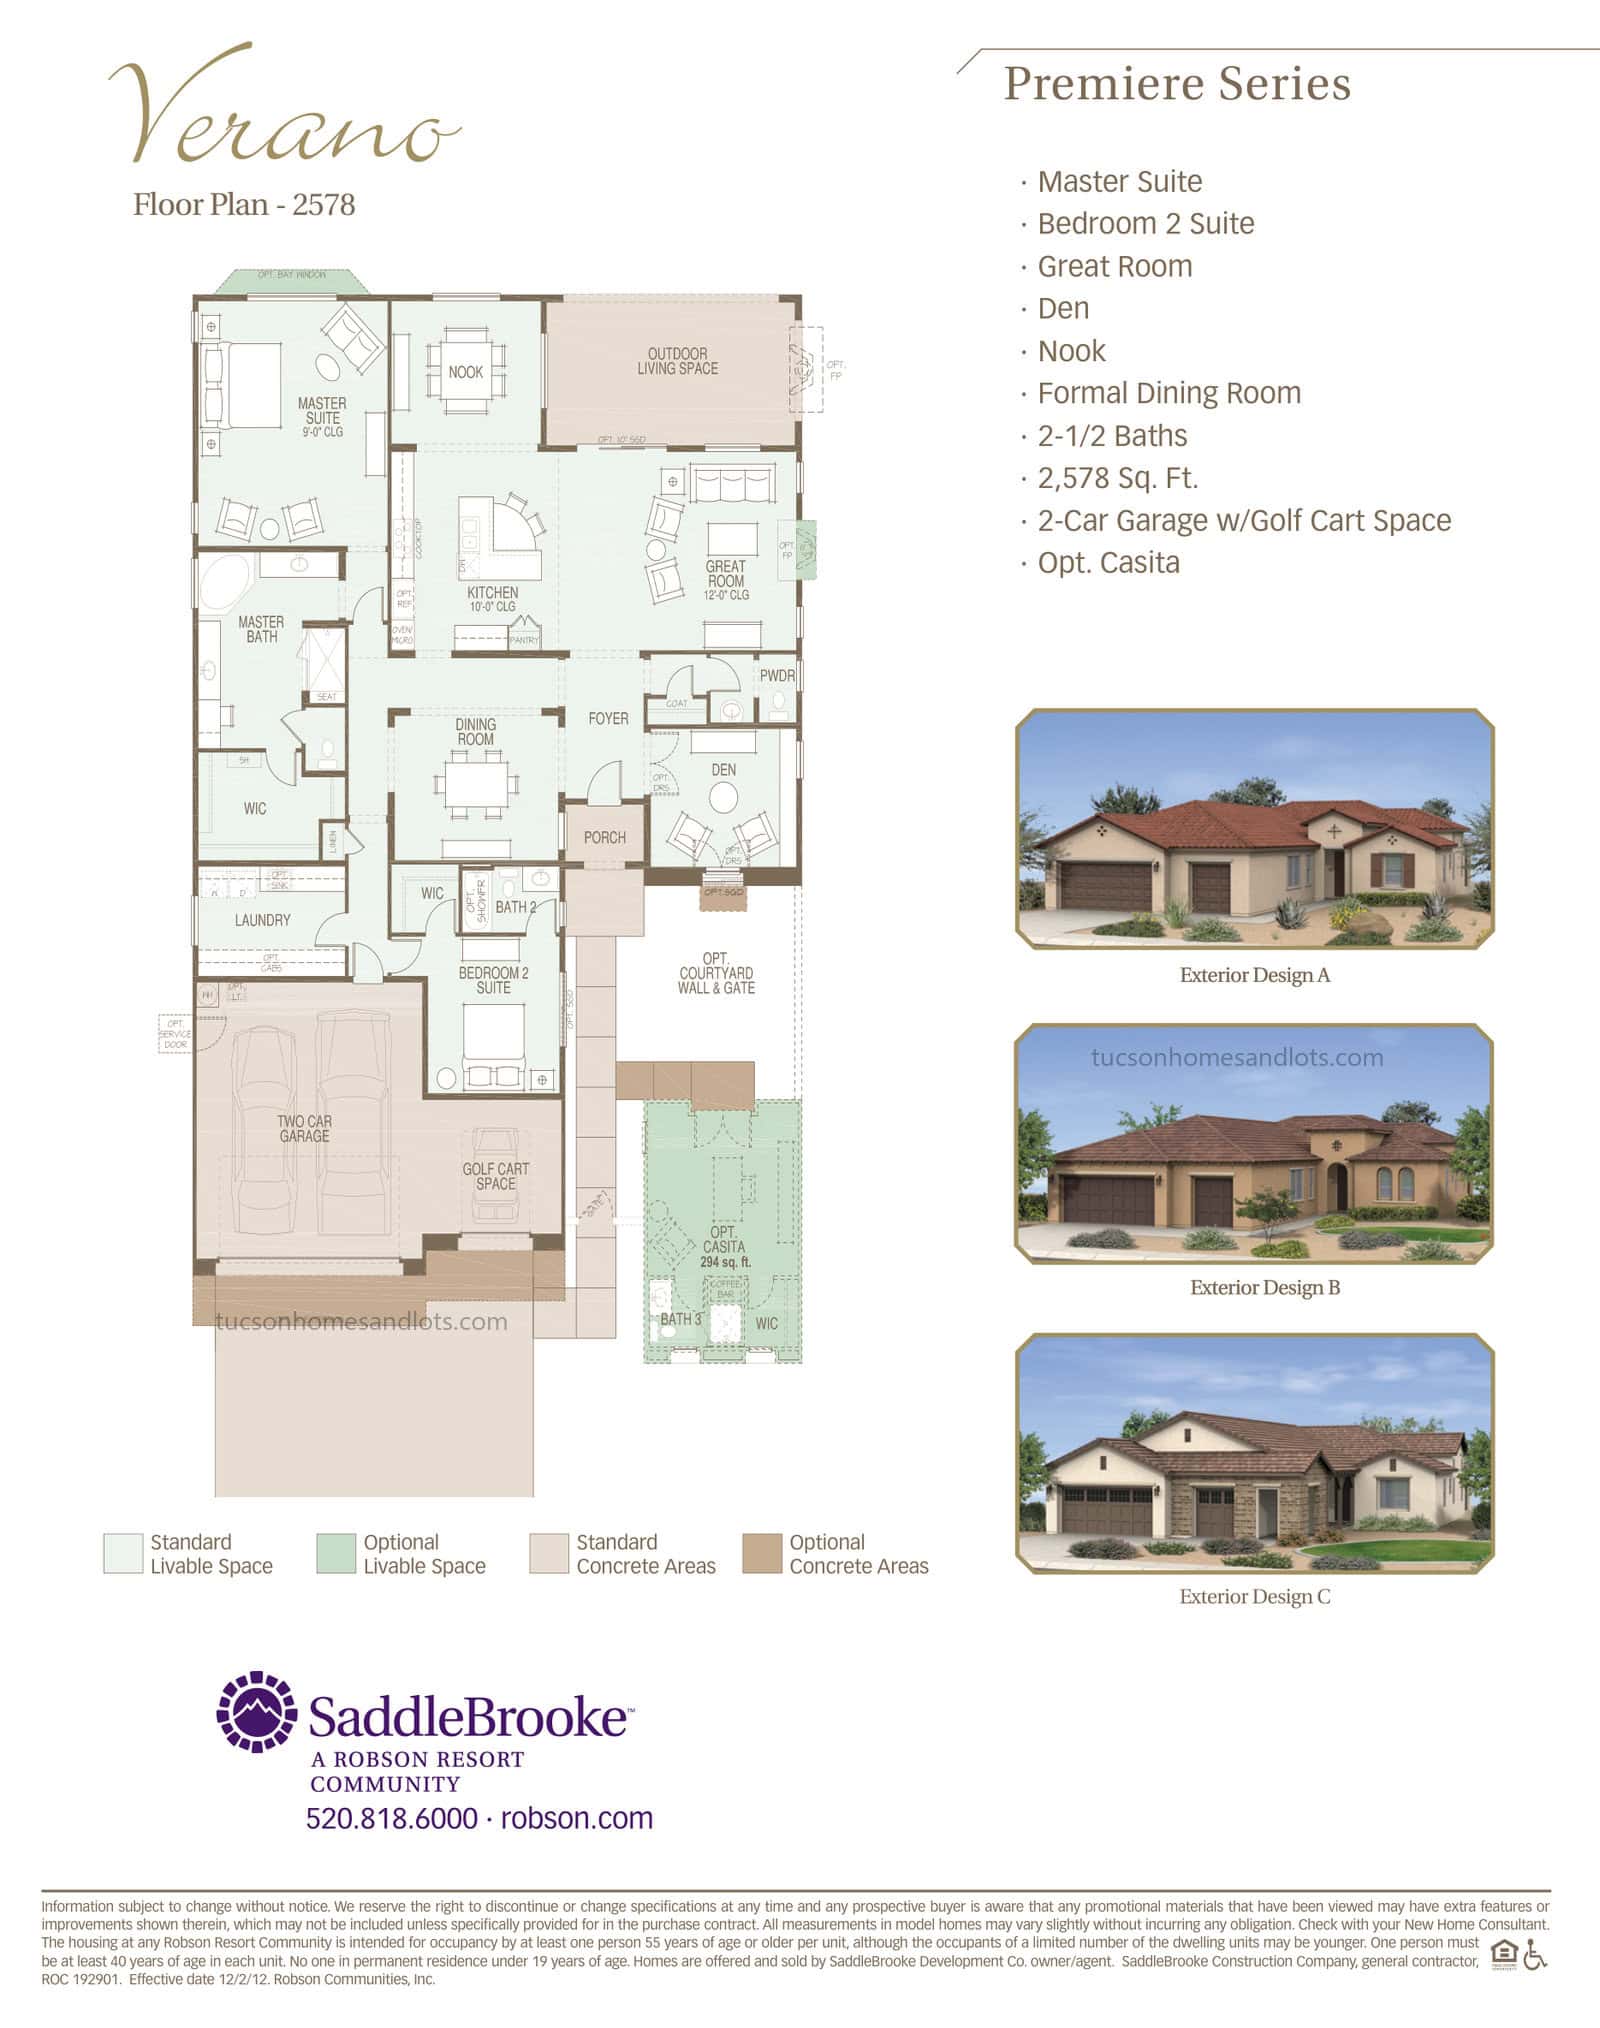
The Verano
- 2,578 sq ft
- Master + bedroom 2 suite · den / flex
- 2.5 baths
- 2-car garage + golf cart space
 (open full size)
SaddleBrooke One & Two
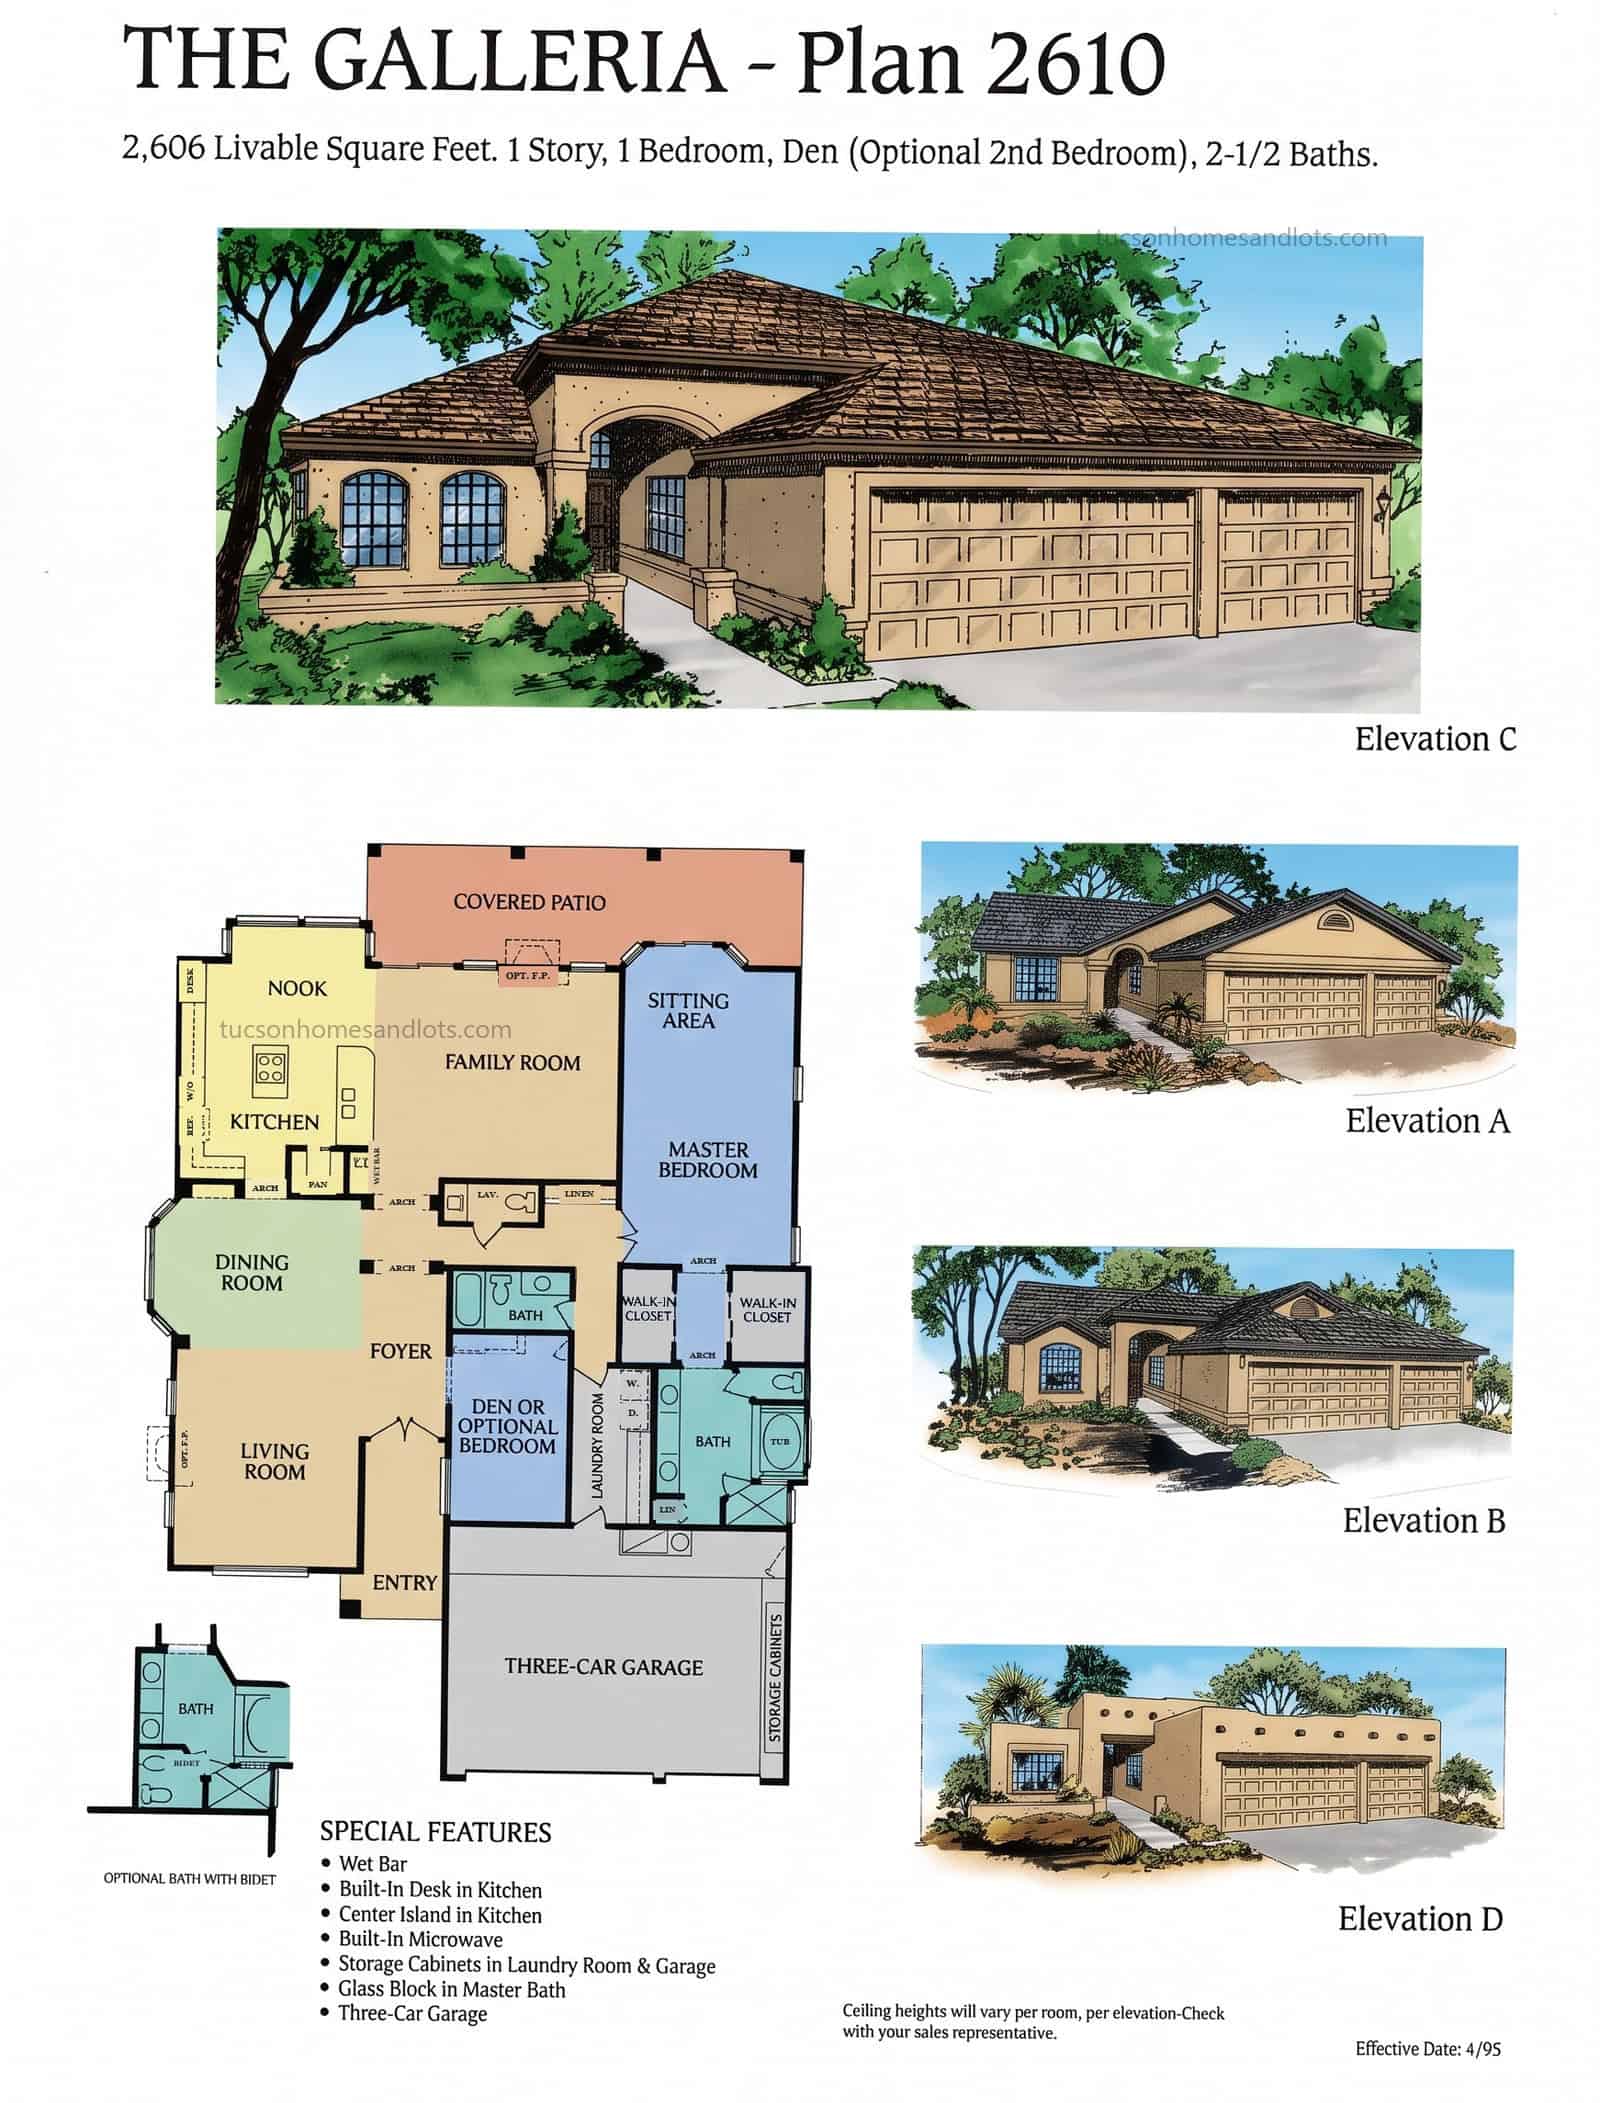
The Galleria
- 2,606 sq ft · Plan 2610
- 1 bedroom · den / flex
- 2.5 baths
- 3-car garage
 (open full size)
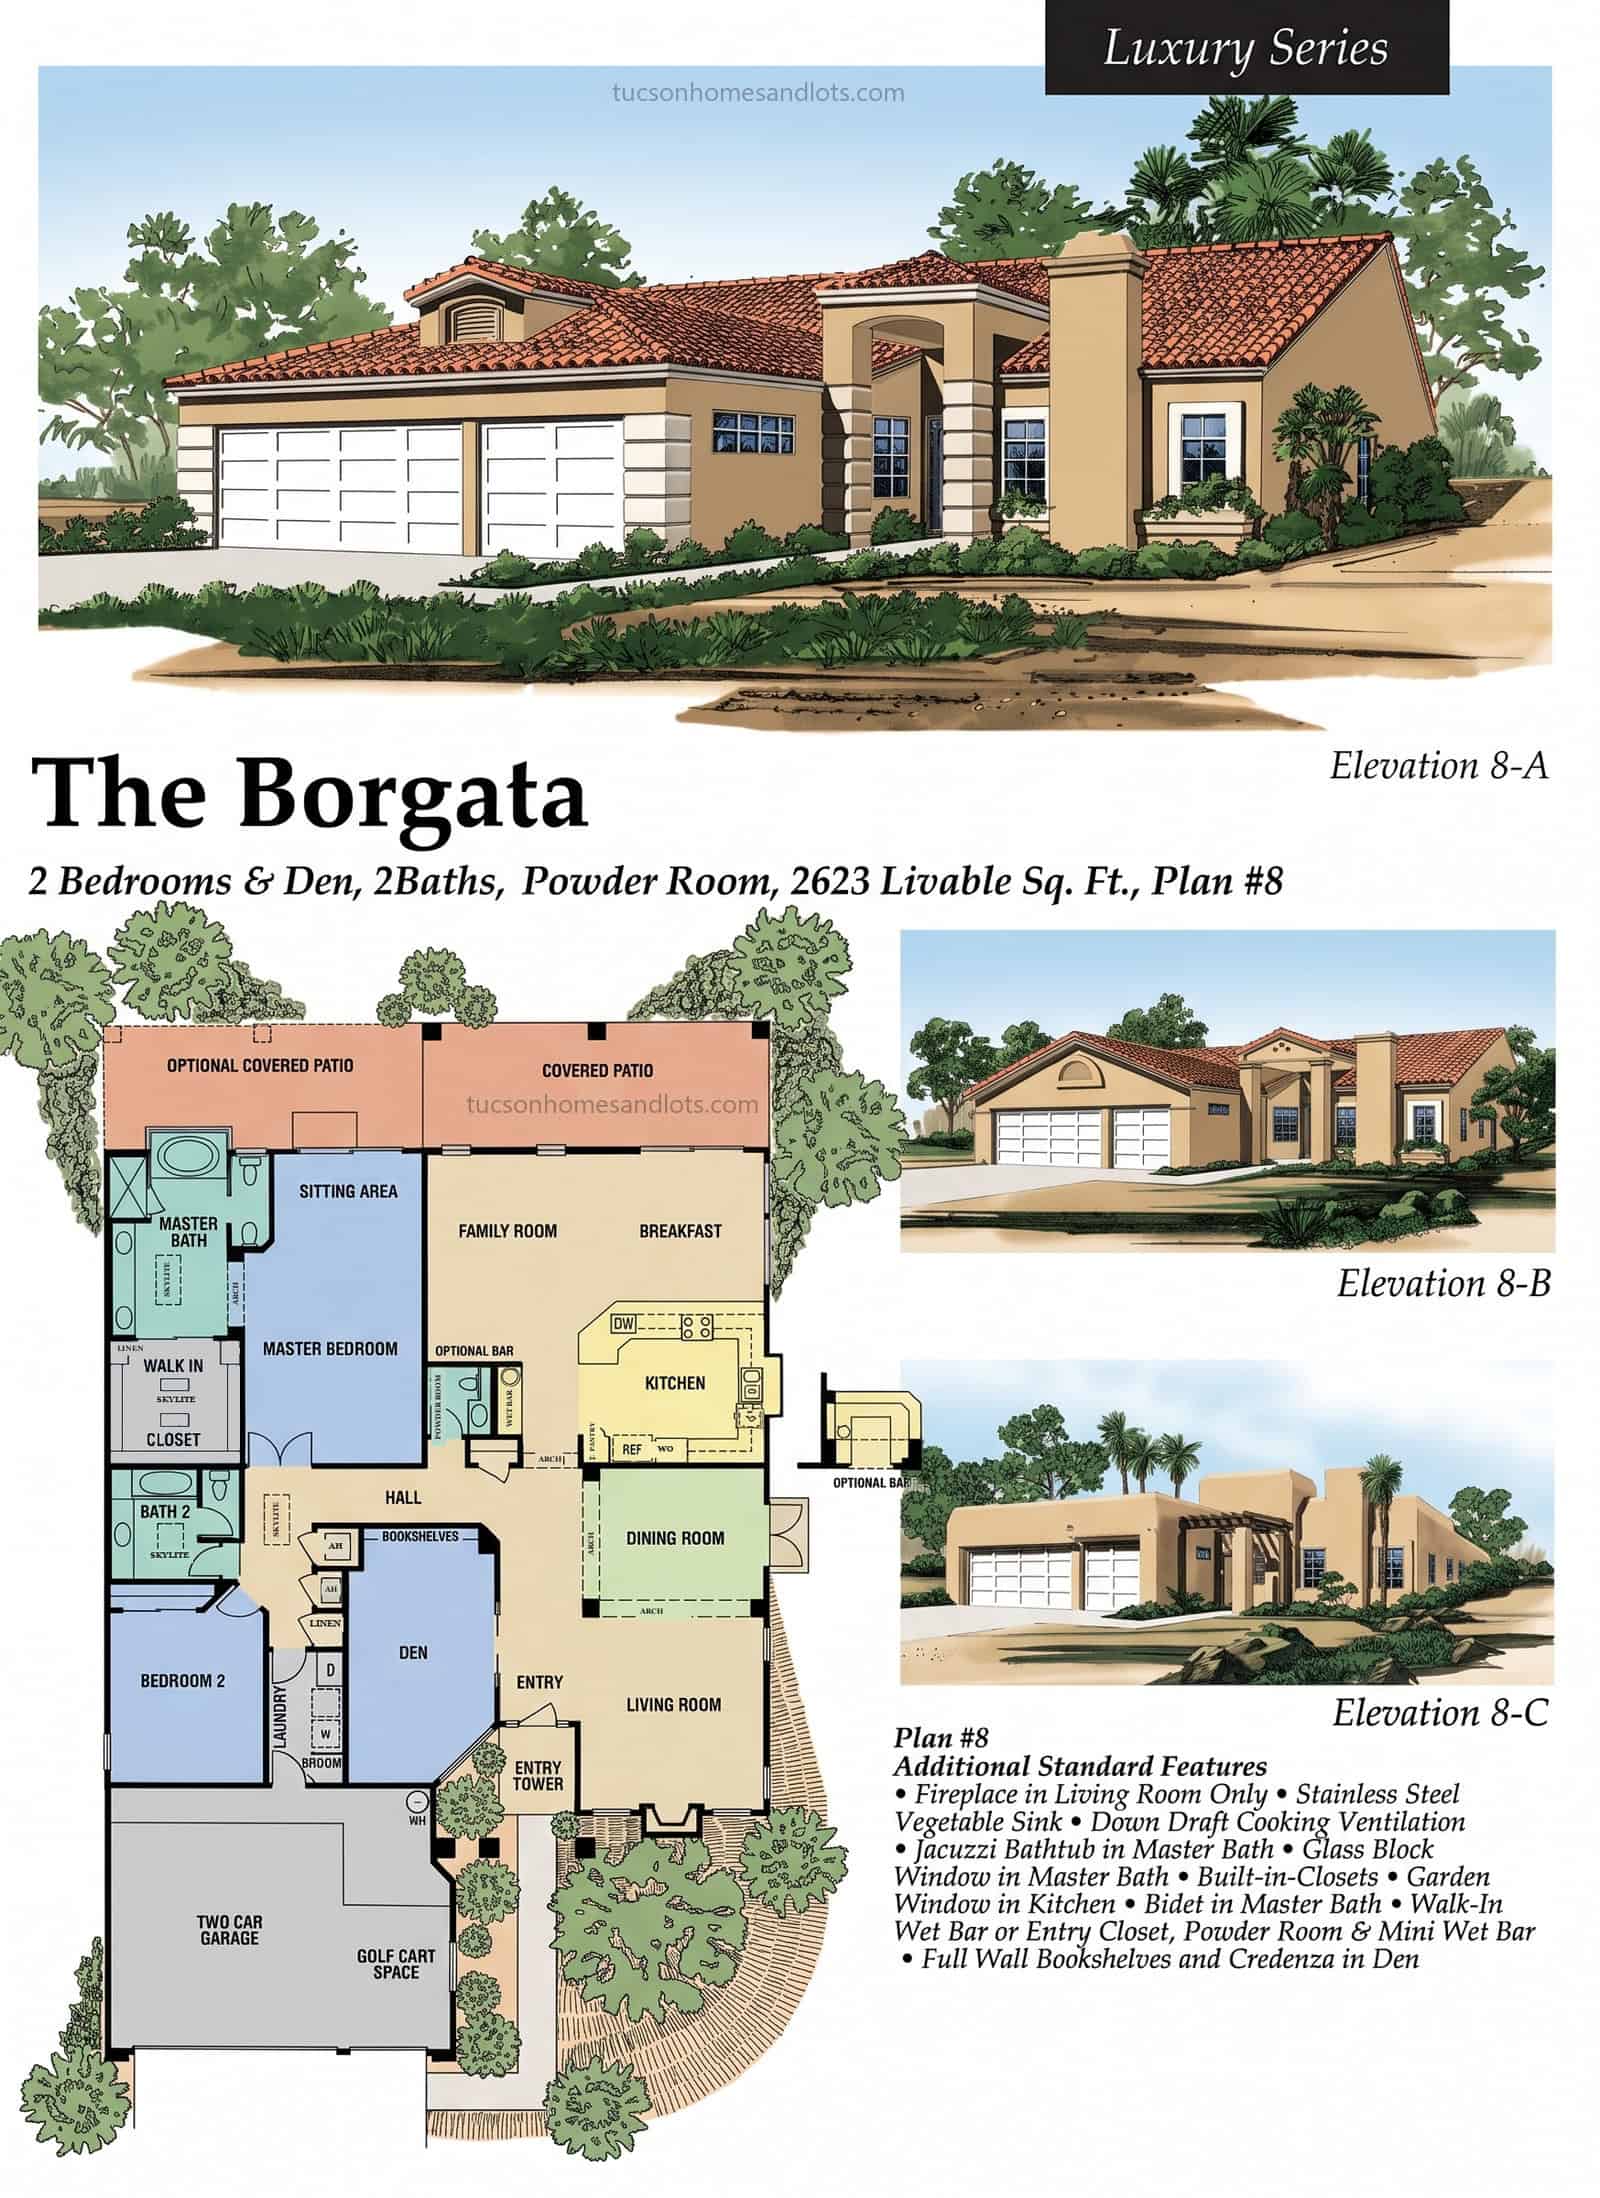
SaddleBrooke One & Two · Luxury Series
The Borgata
- 2,623 sq ft
- 2 bedrooms · den / flex
- 2.5 baths
- 2-car garage + golf cart space
 (open full size)
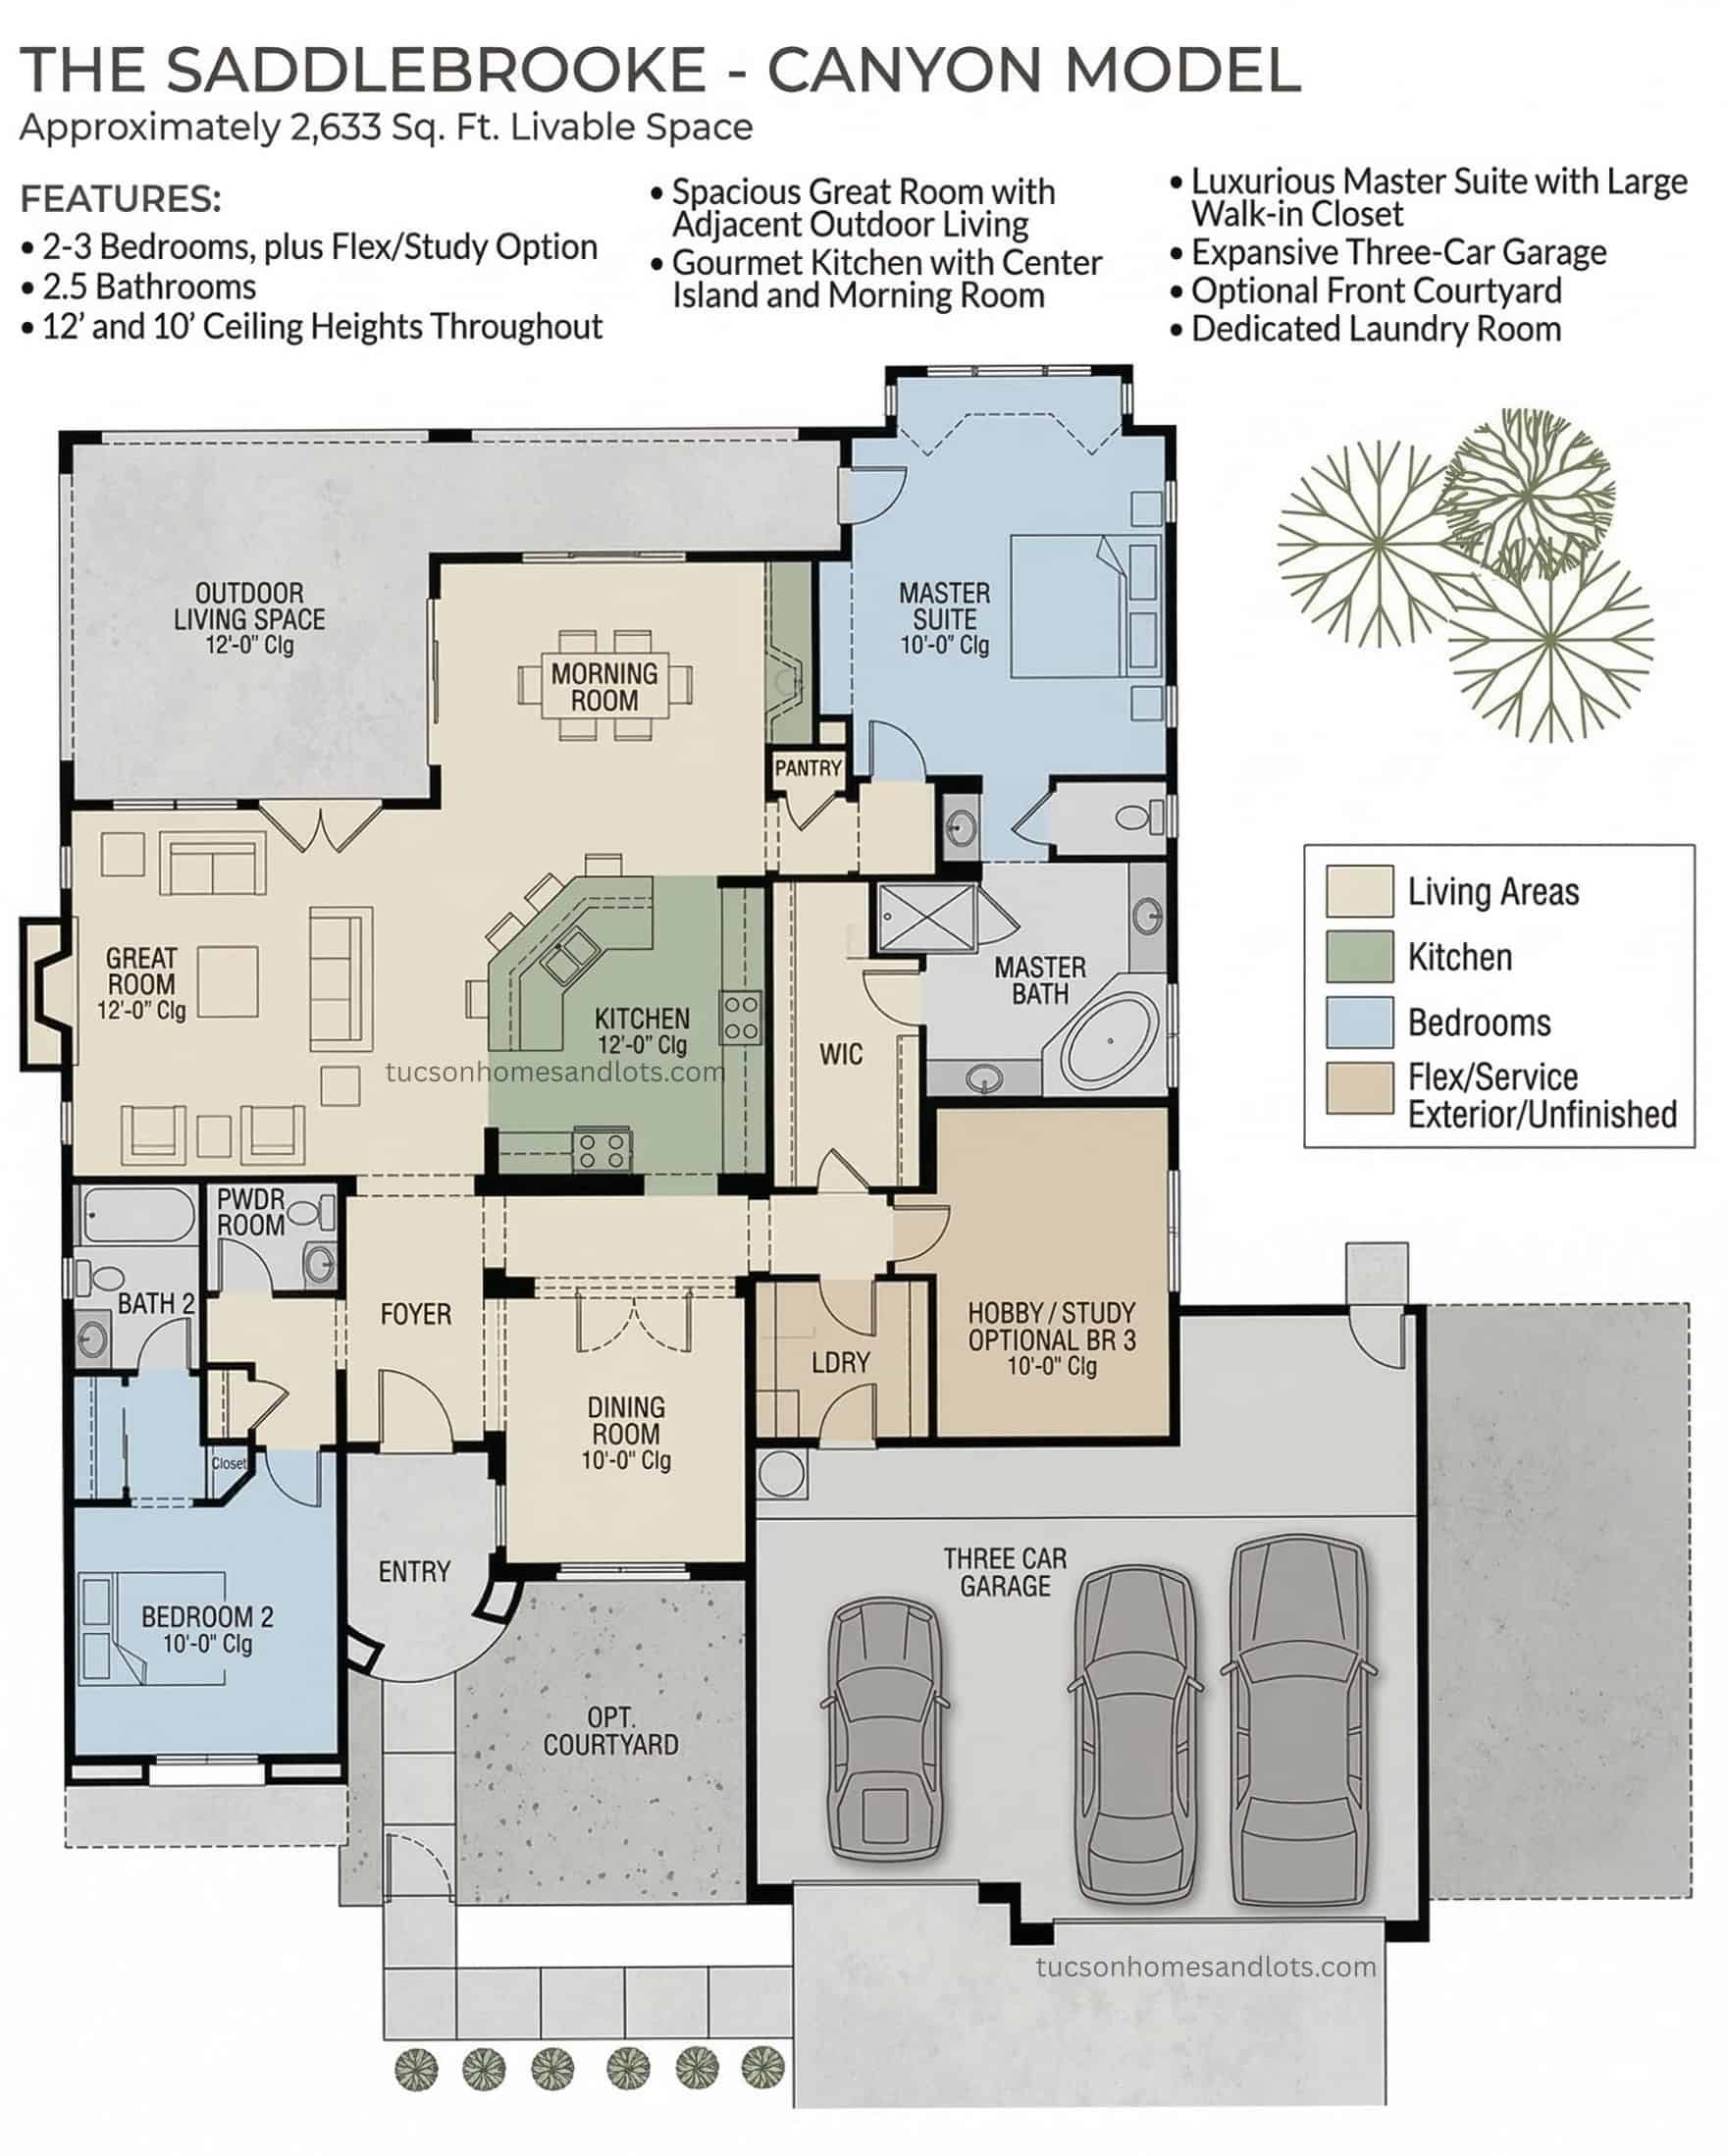
The Preserve
The Canyon
- 2,633 sq ft
- 2 (flex or study - optional bedroom 3) · den / flex
- 2.5 baths
- 3-car garage
 (open full size)
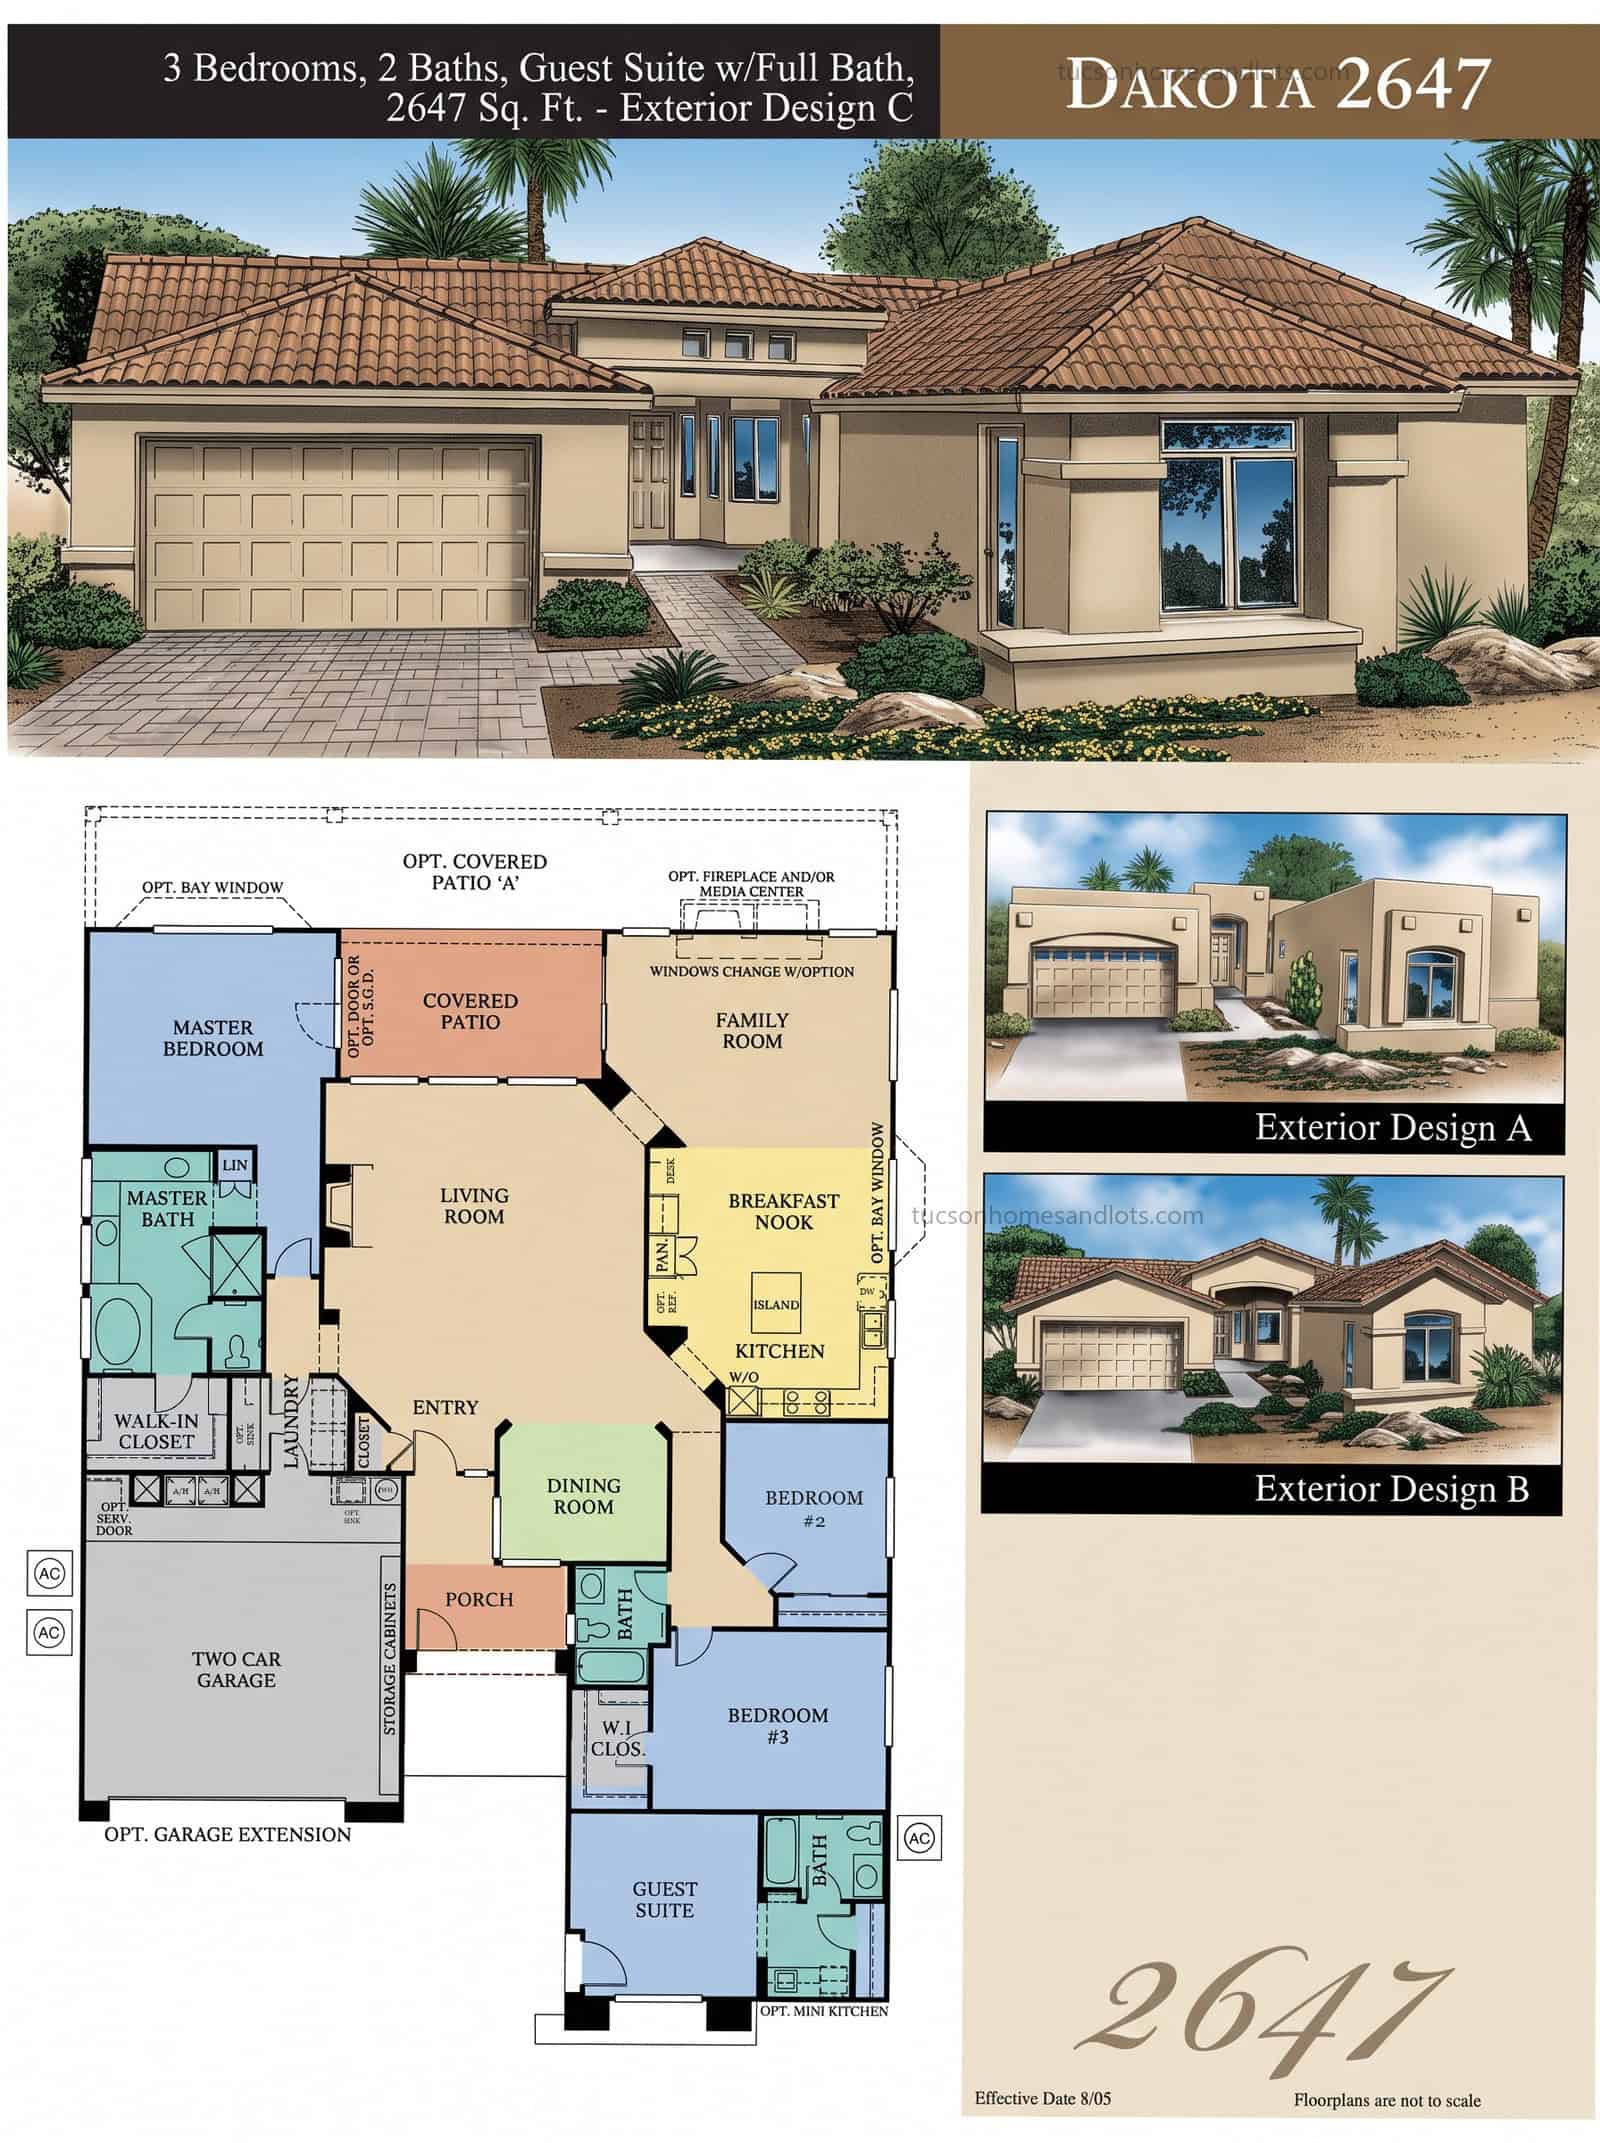
SaddleBrooke One & Two
The Dakota
- 2,647 sq ft
- 3 bedrooms + guest suite
- 3 baths
- 2-car garage + storage cabinets (opt. extension)
 (open full size)
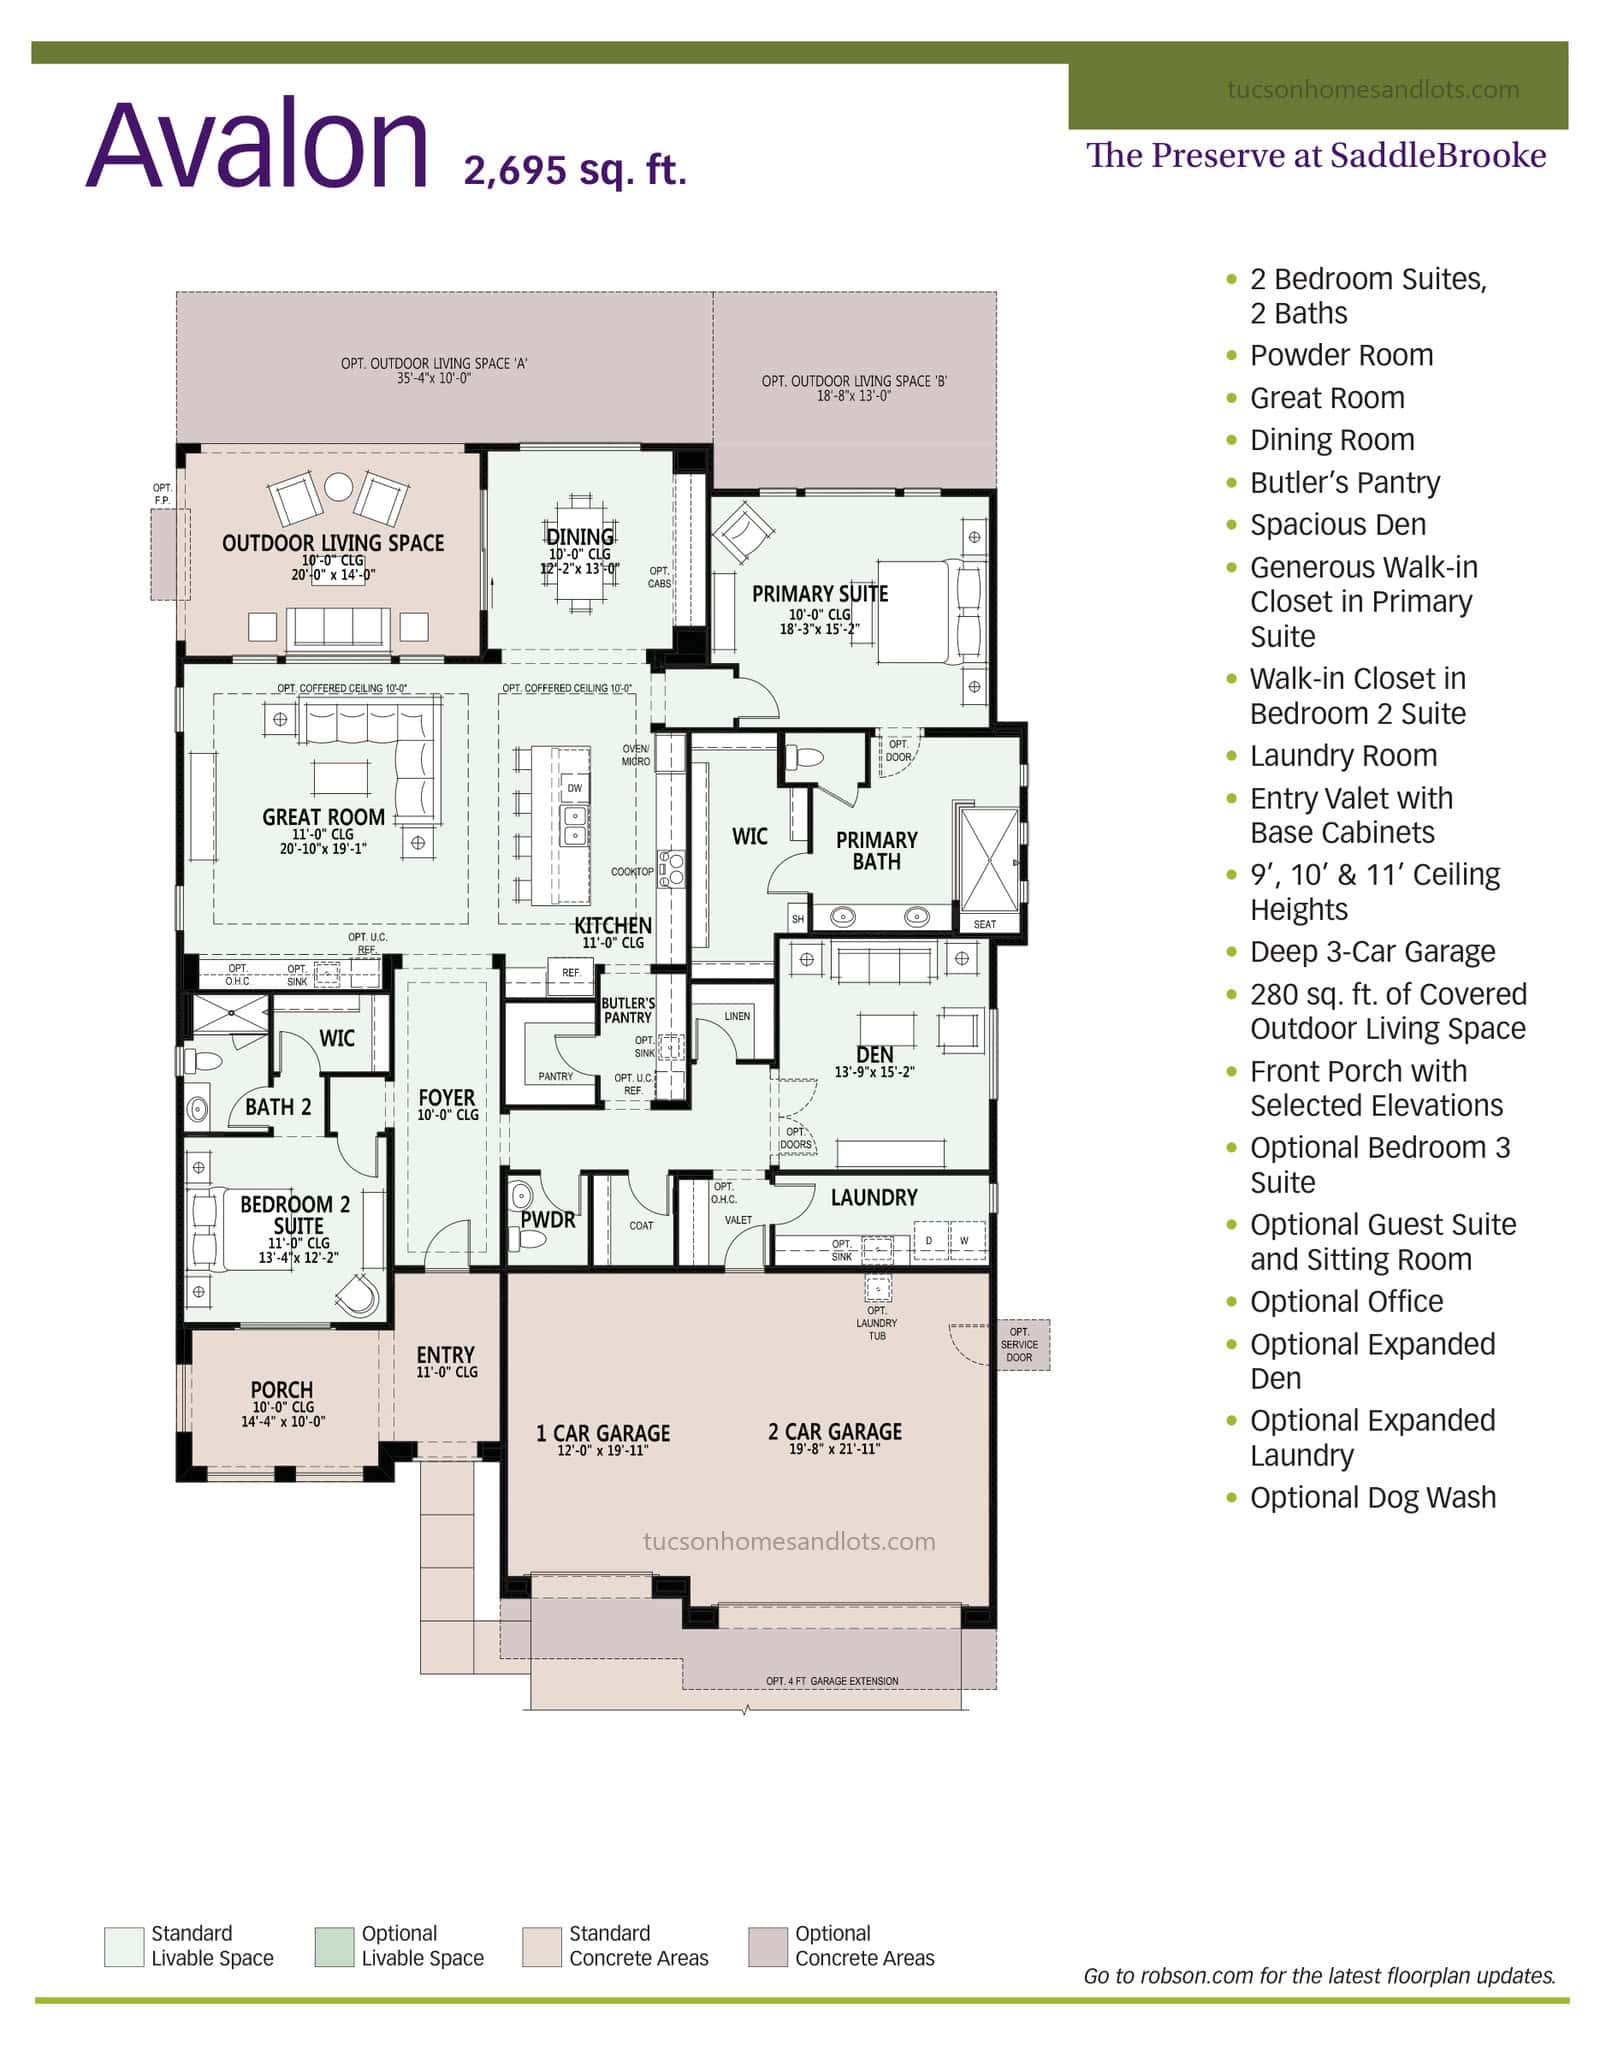
The Preserve
The Avalon
- 2,695 sq ft
- 2 bedroom suites · den / flex
- 2.5 baths
- Deep 3-car garage
 (open full size)
SaddleBrooke One & Two
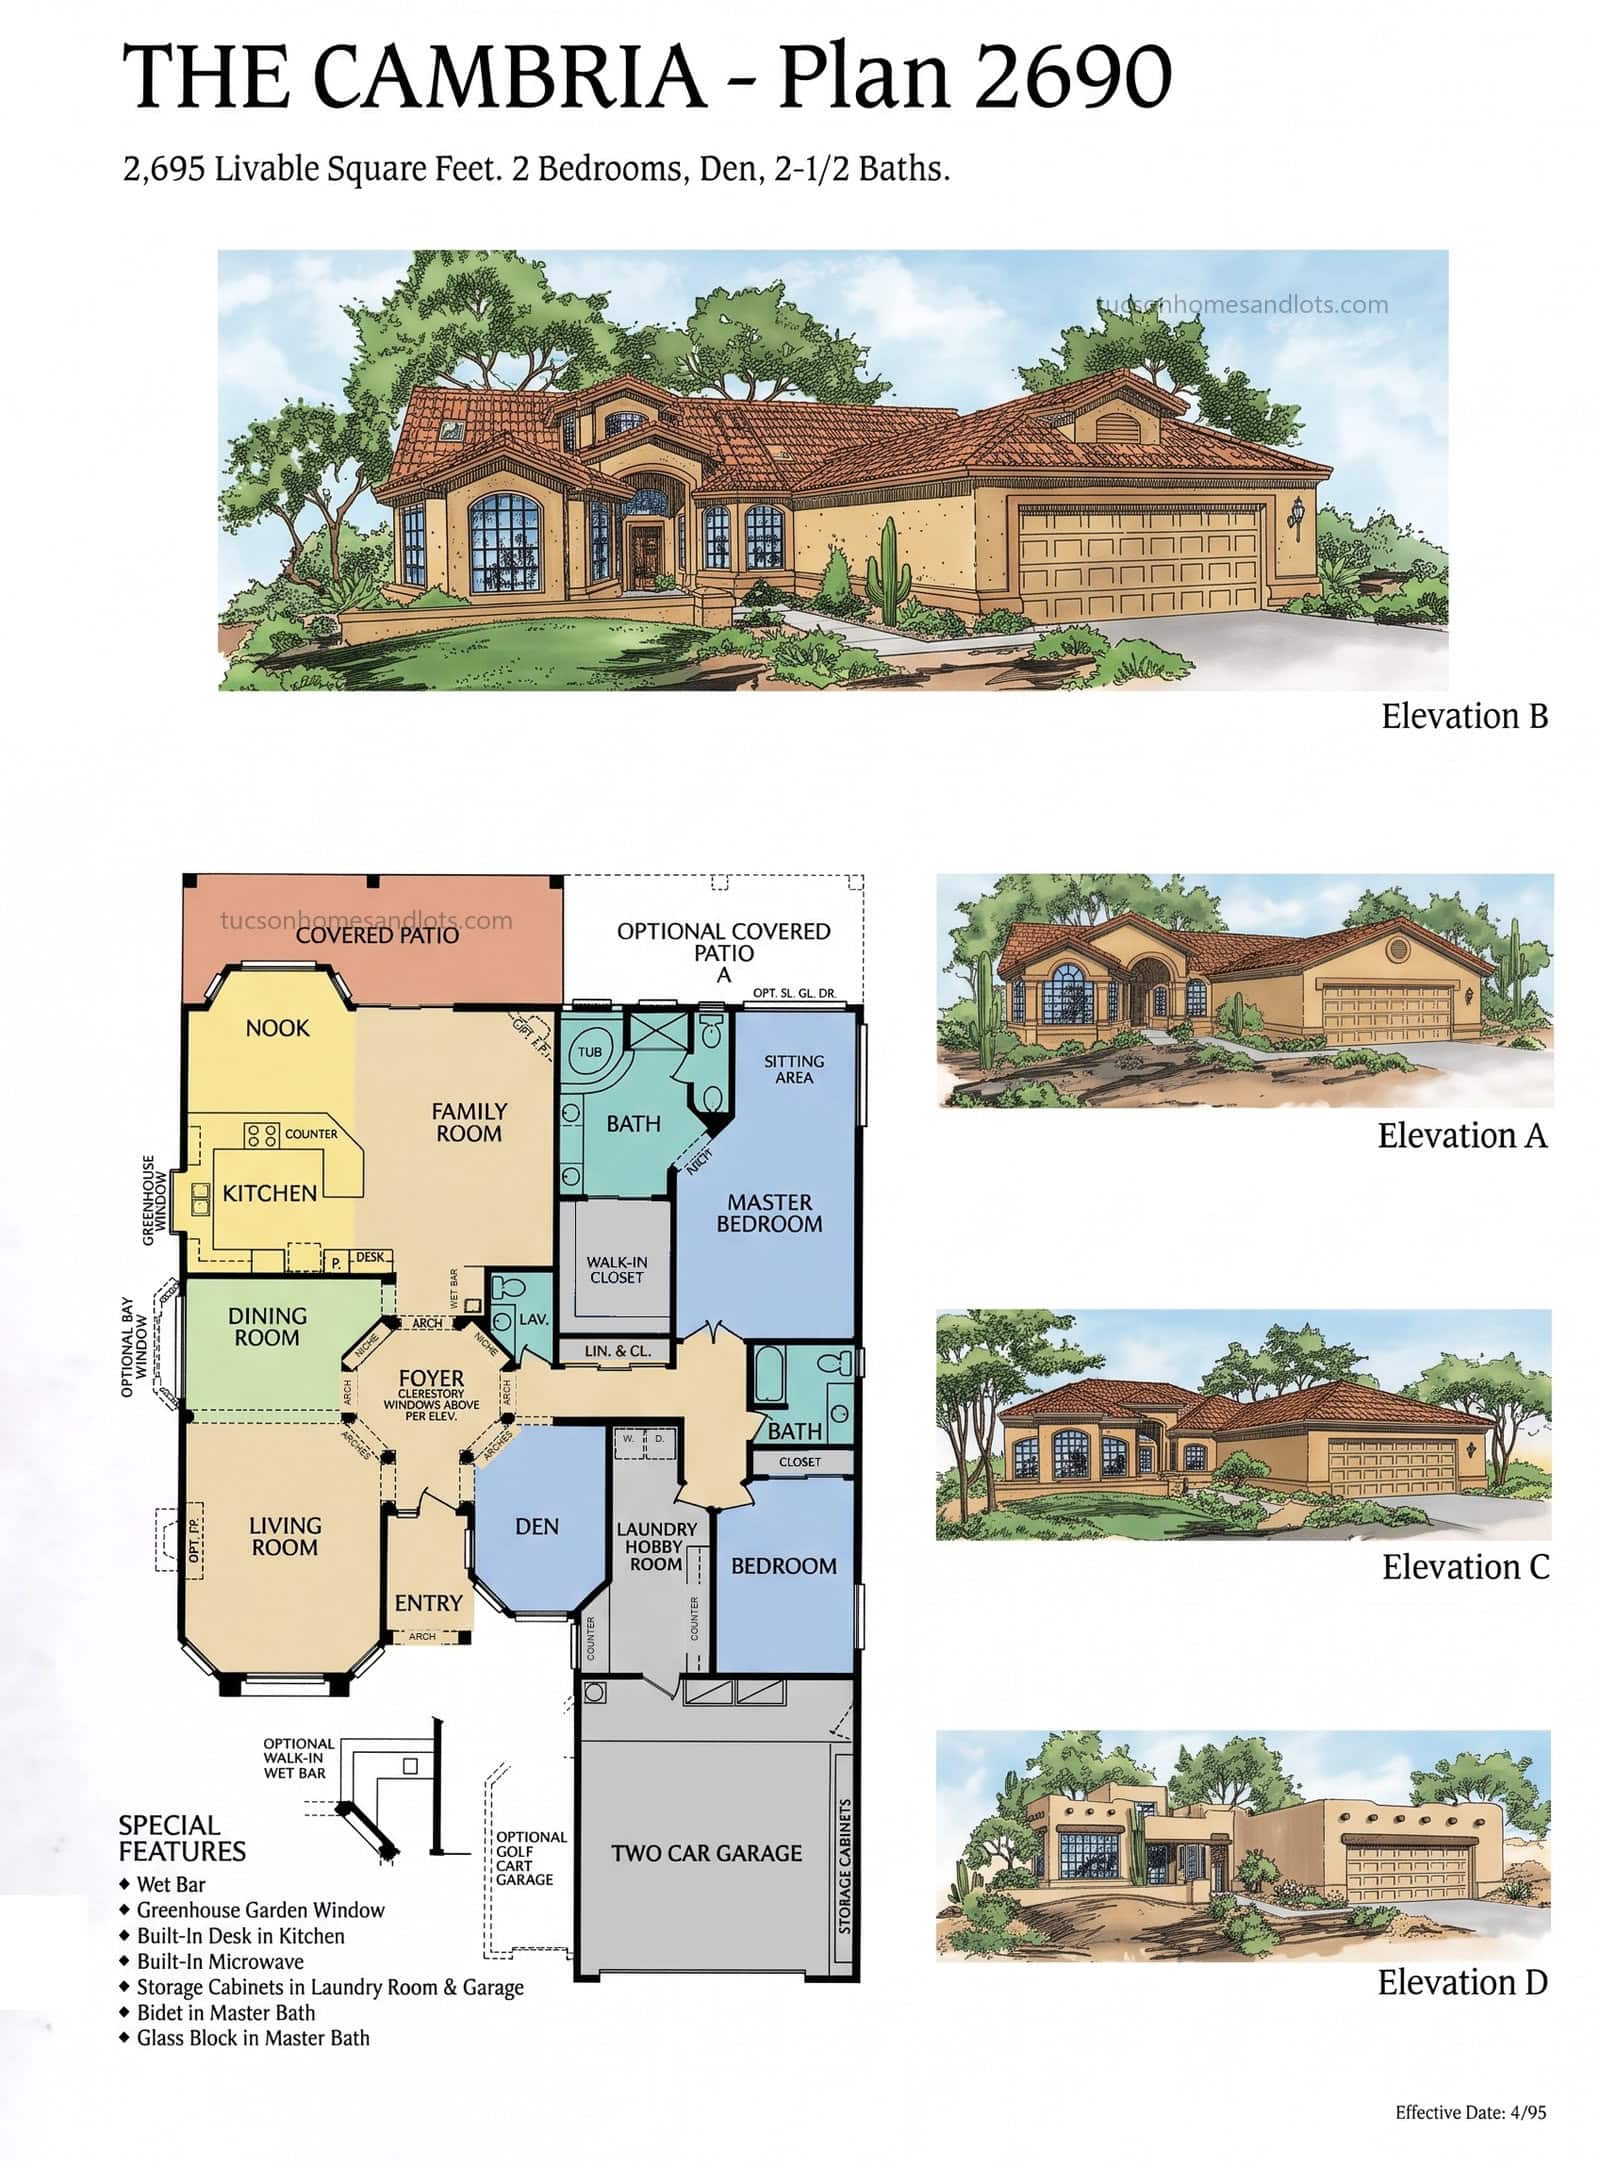
The Cambria
- 2,695 sq ft · Plan 2690
- 2 bedrooms · den / flex
- 2.5 baths
- 2-car + opt. golf cart garage
 (open full size)
SaddleBrooke One & Two
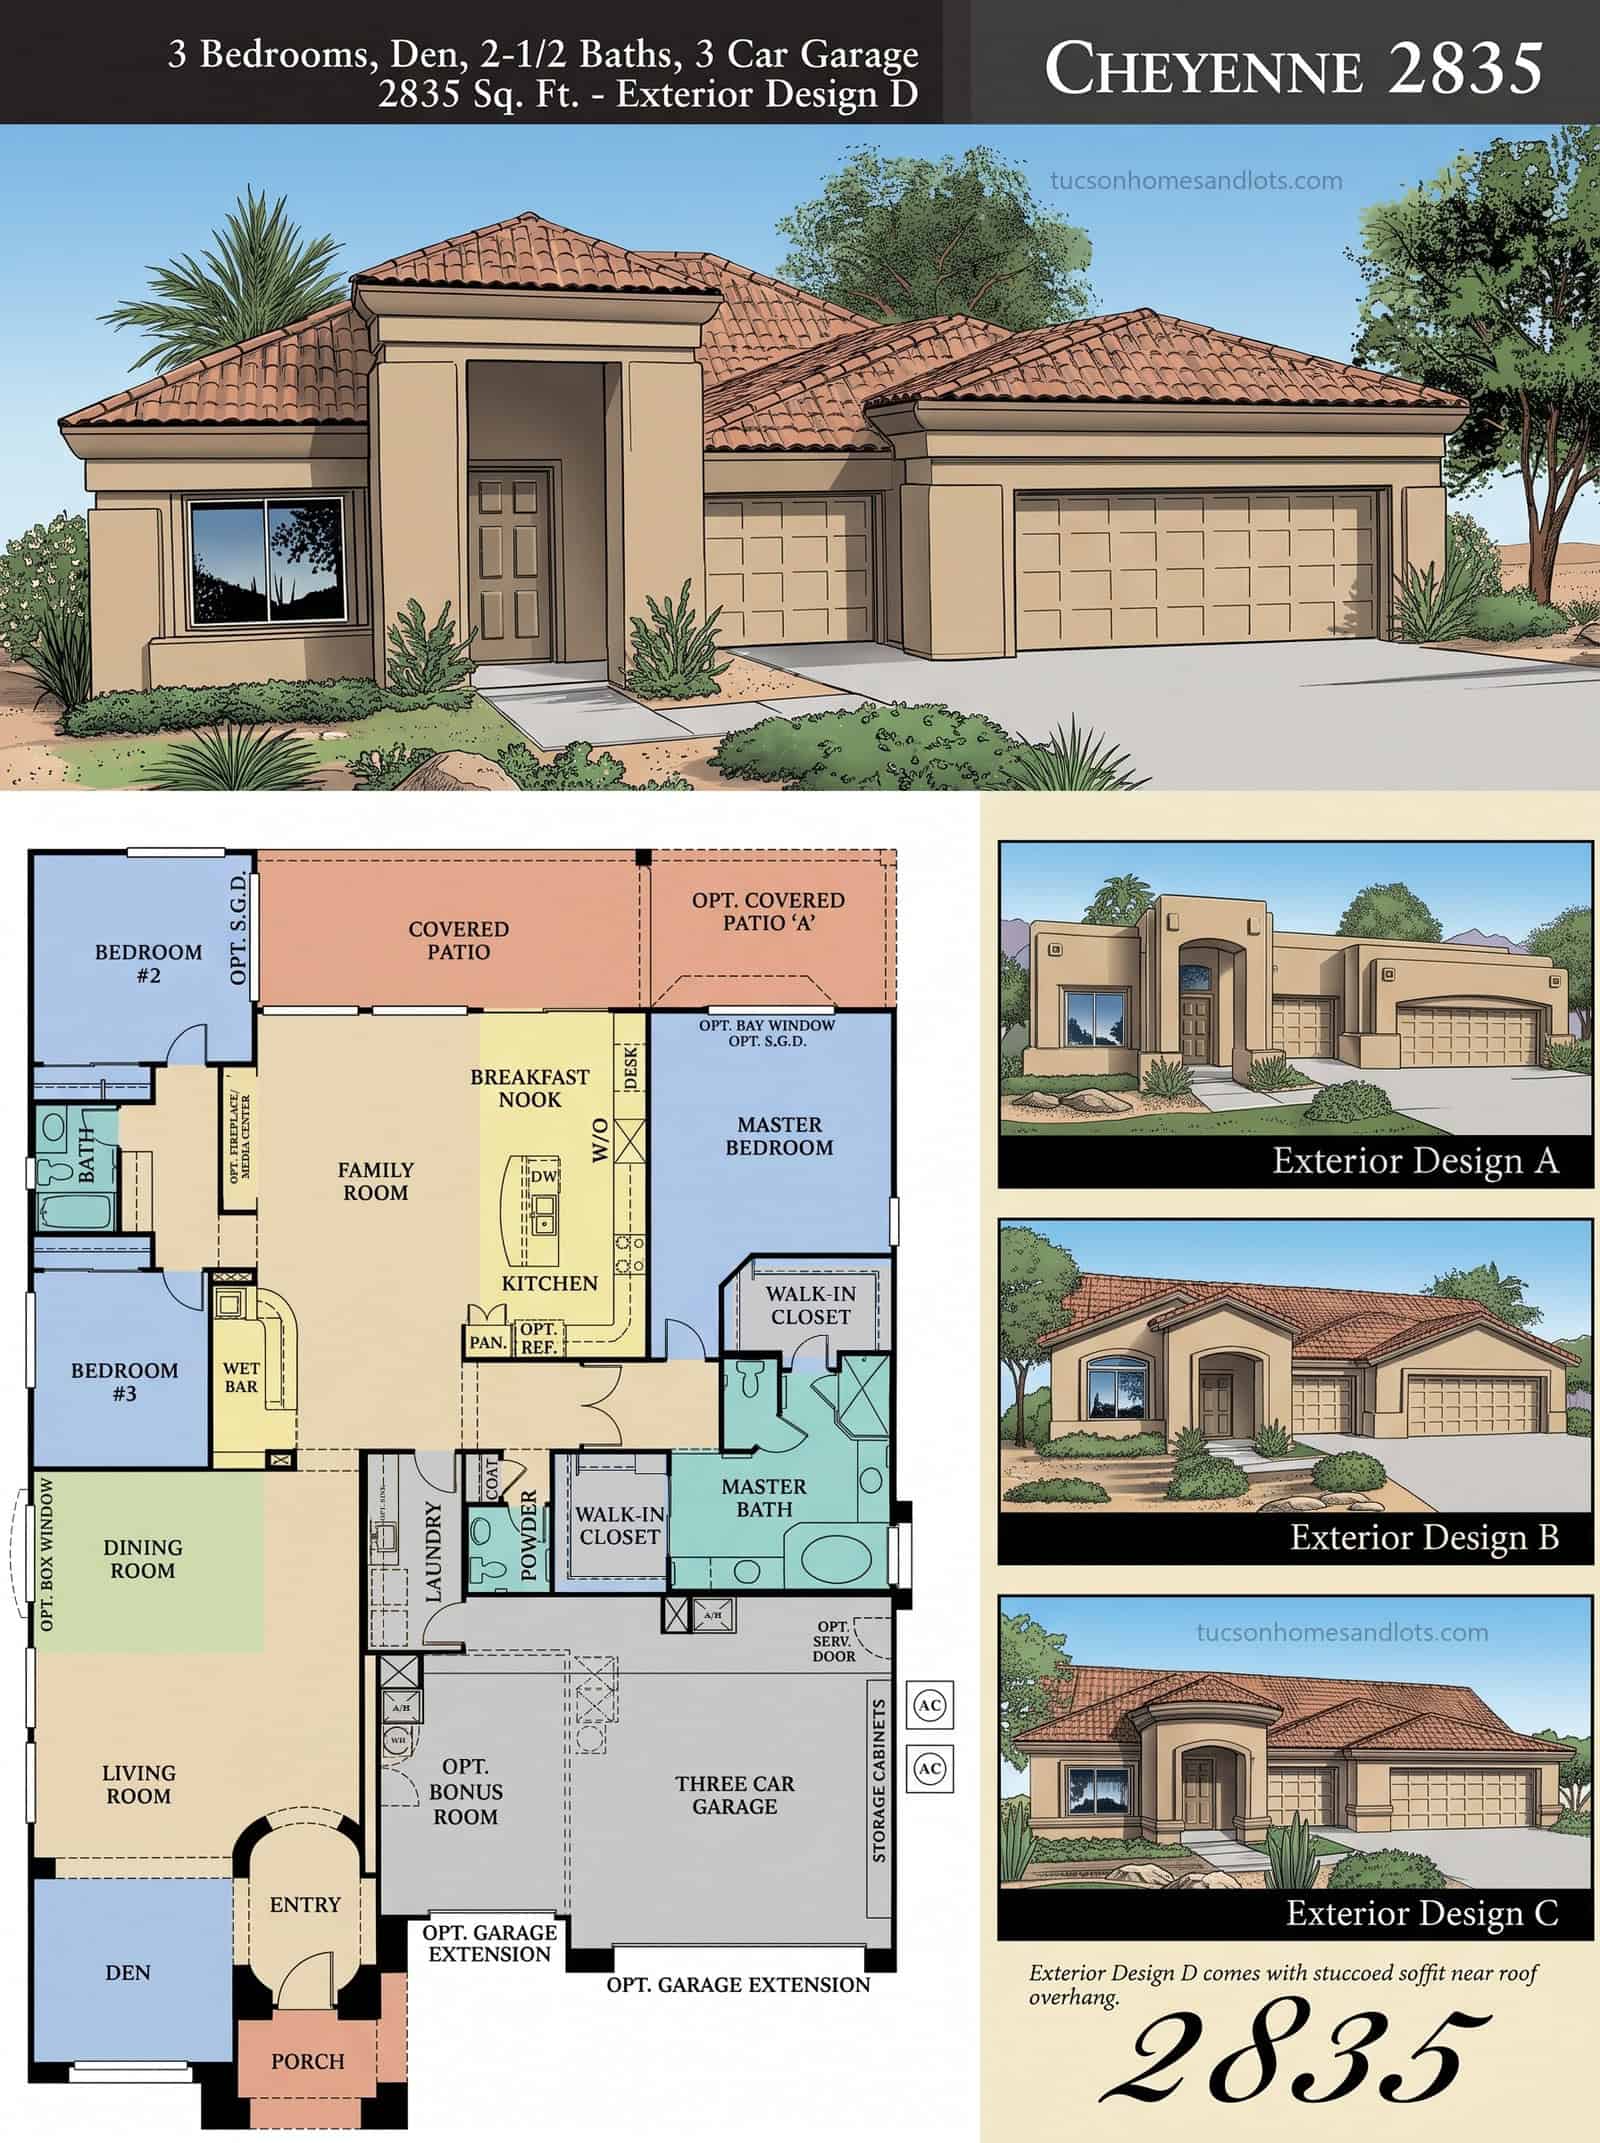
The Cheyenne
- 2,835 sq ft
- 3 bedrooms · den / flex
- 2.5 baths
- 3-car garage (opt. extensions + storage cabinets)
 (open full size)
SaddleBrooke One & Two · Luxury Series
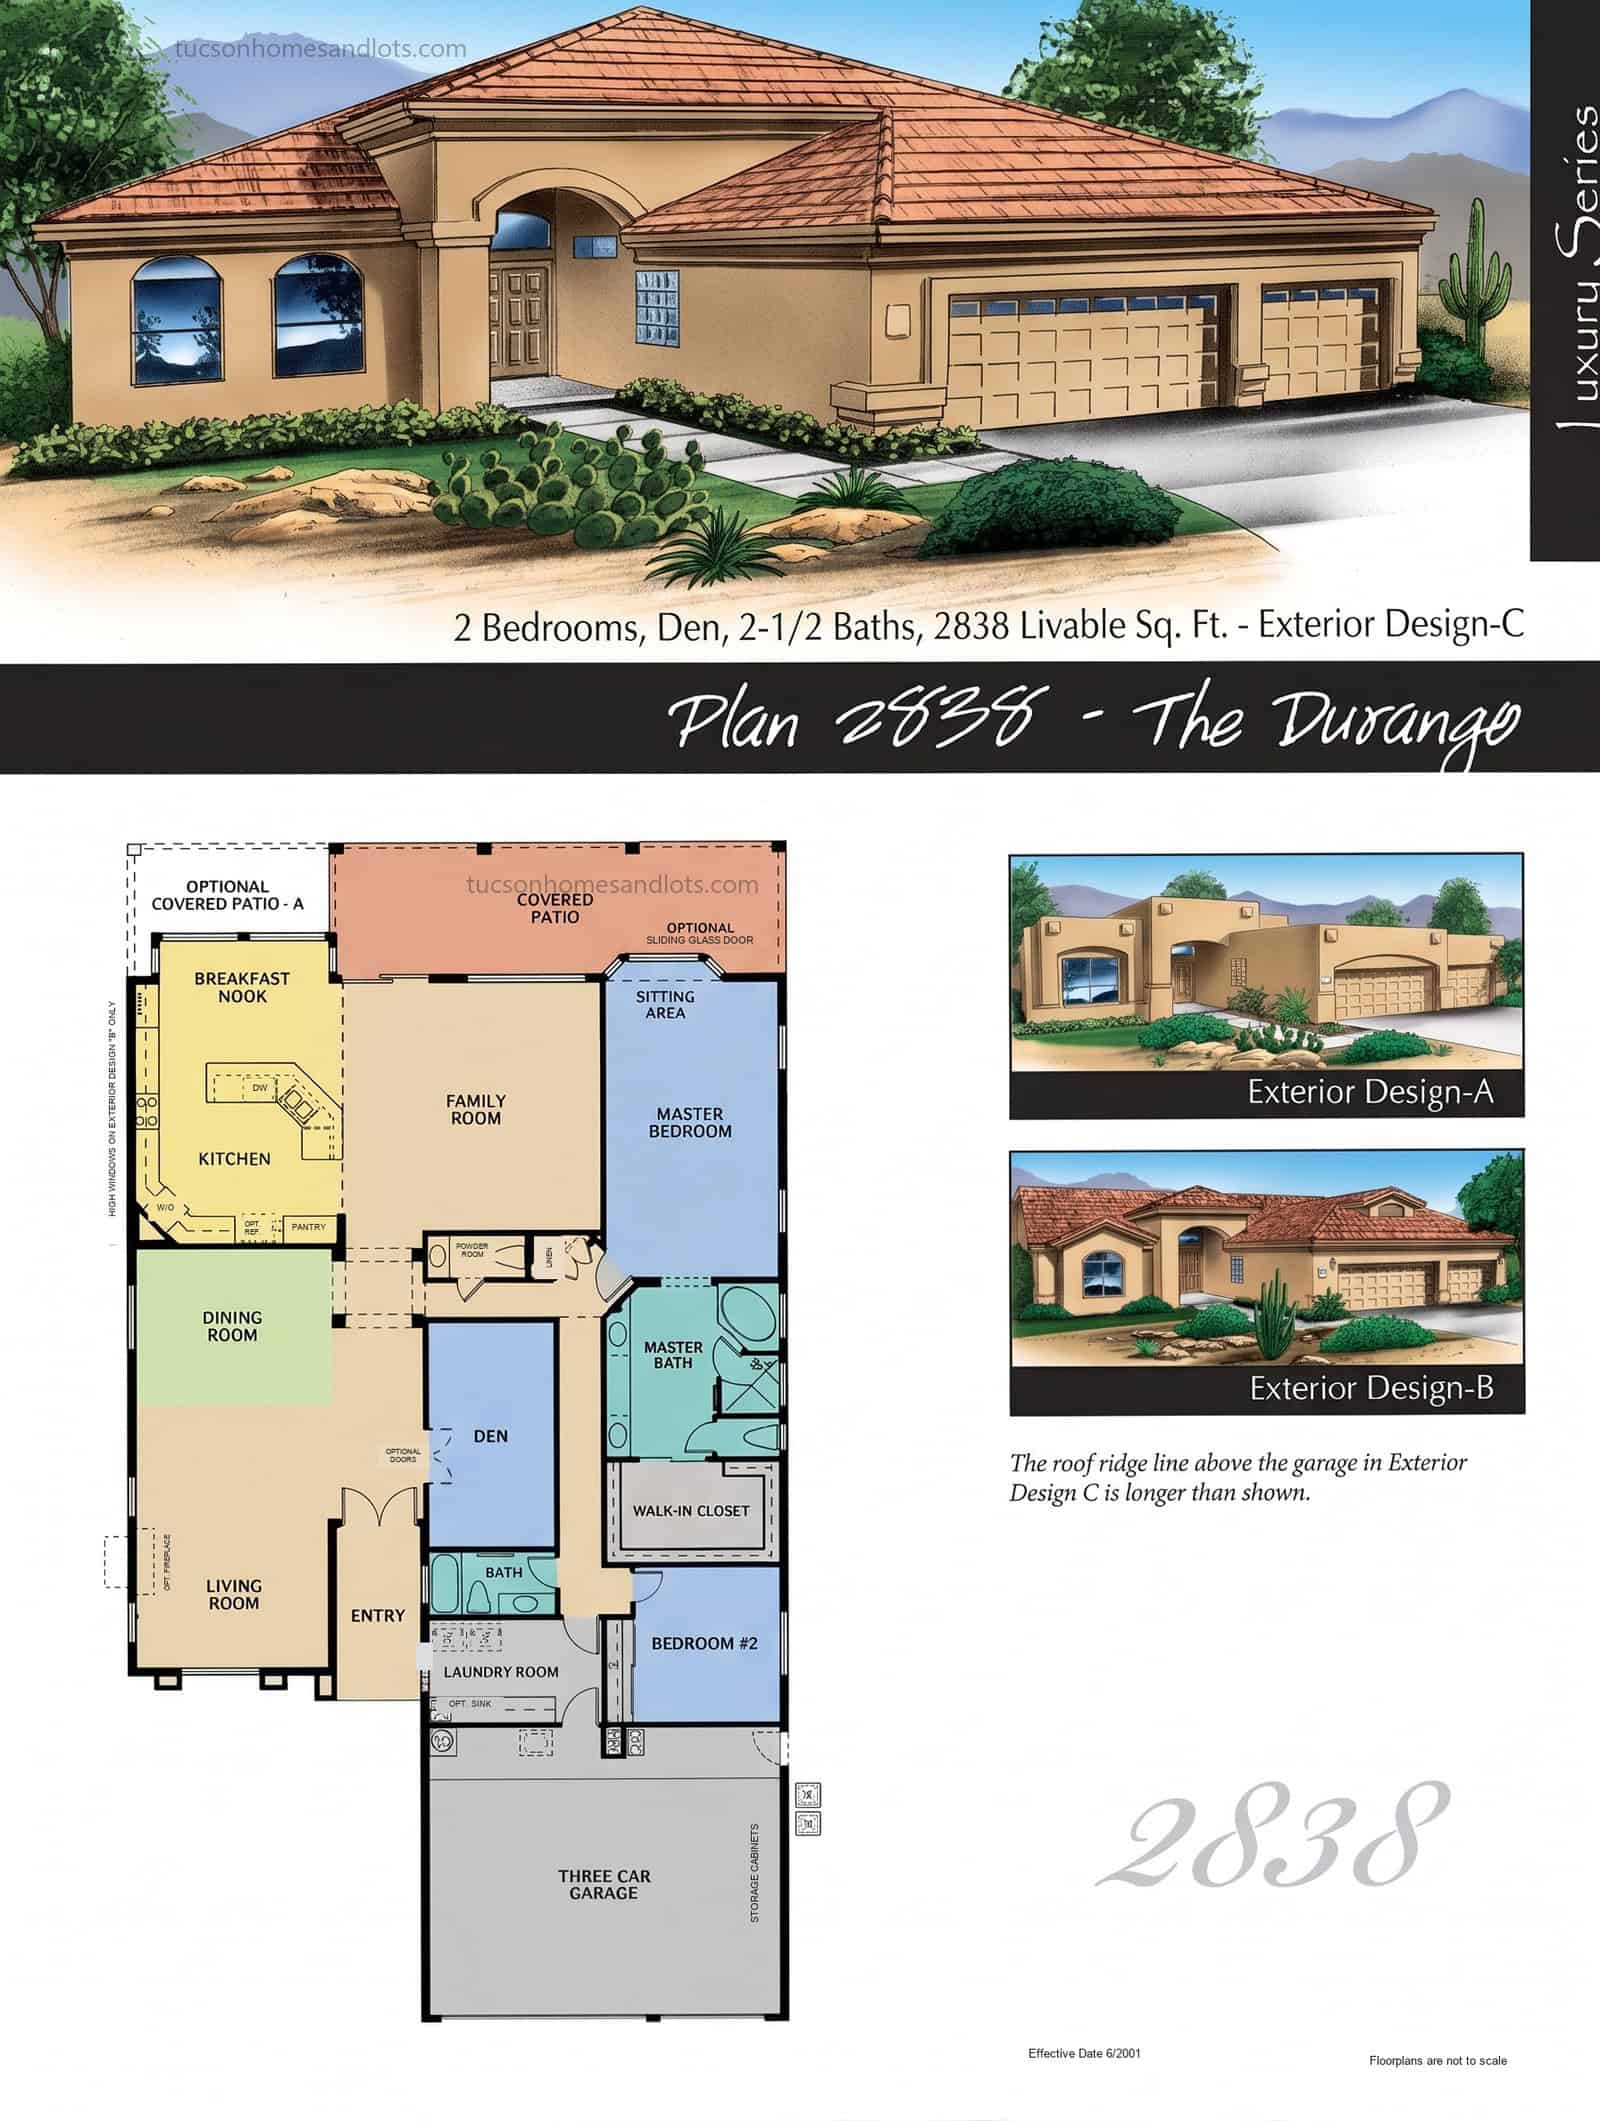
The Durango
- 2,838 sq ft
- 2 bedrooms · den / flex
- 2.5 baths
- 3-car garage
 (open full size)
SaddleBrooke One & Two
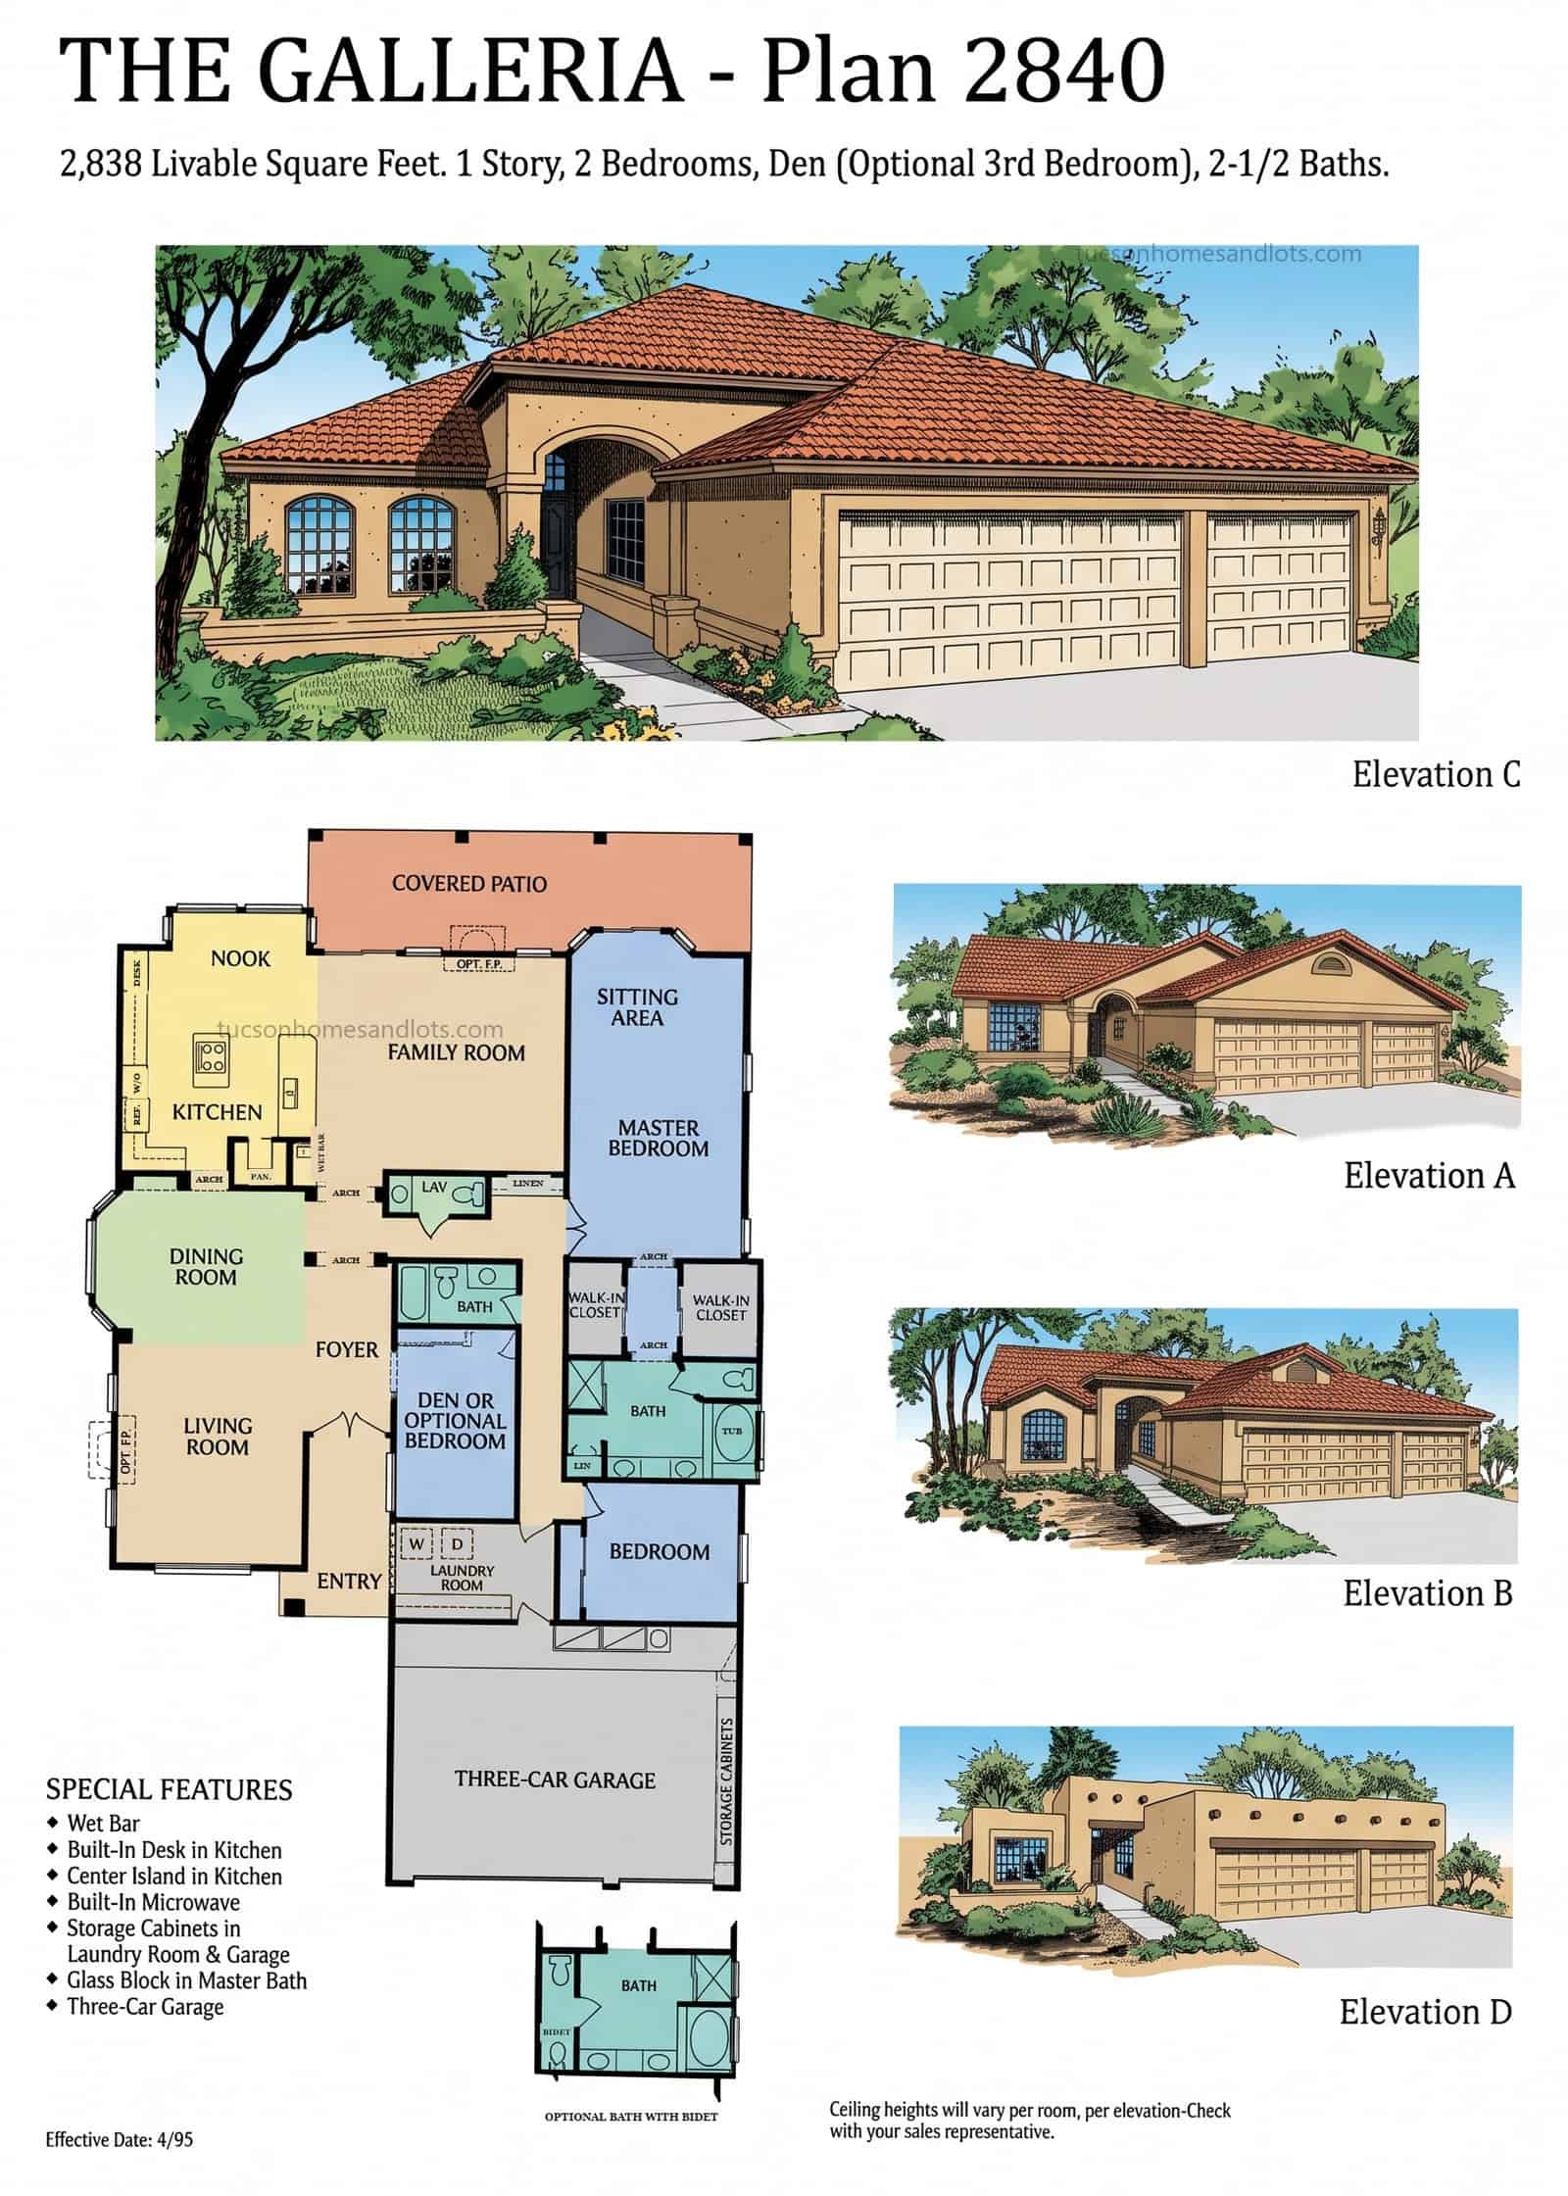
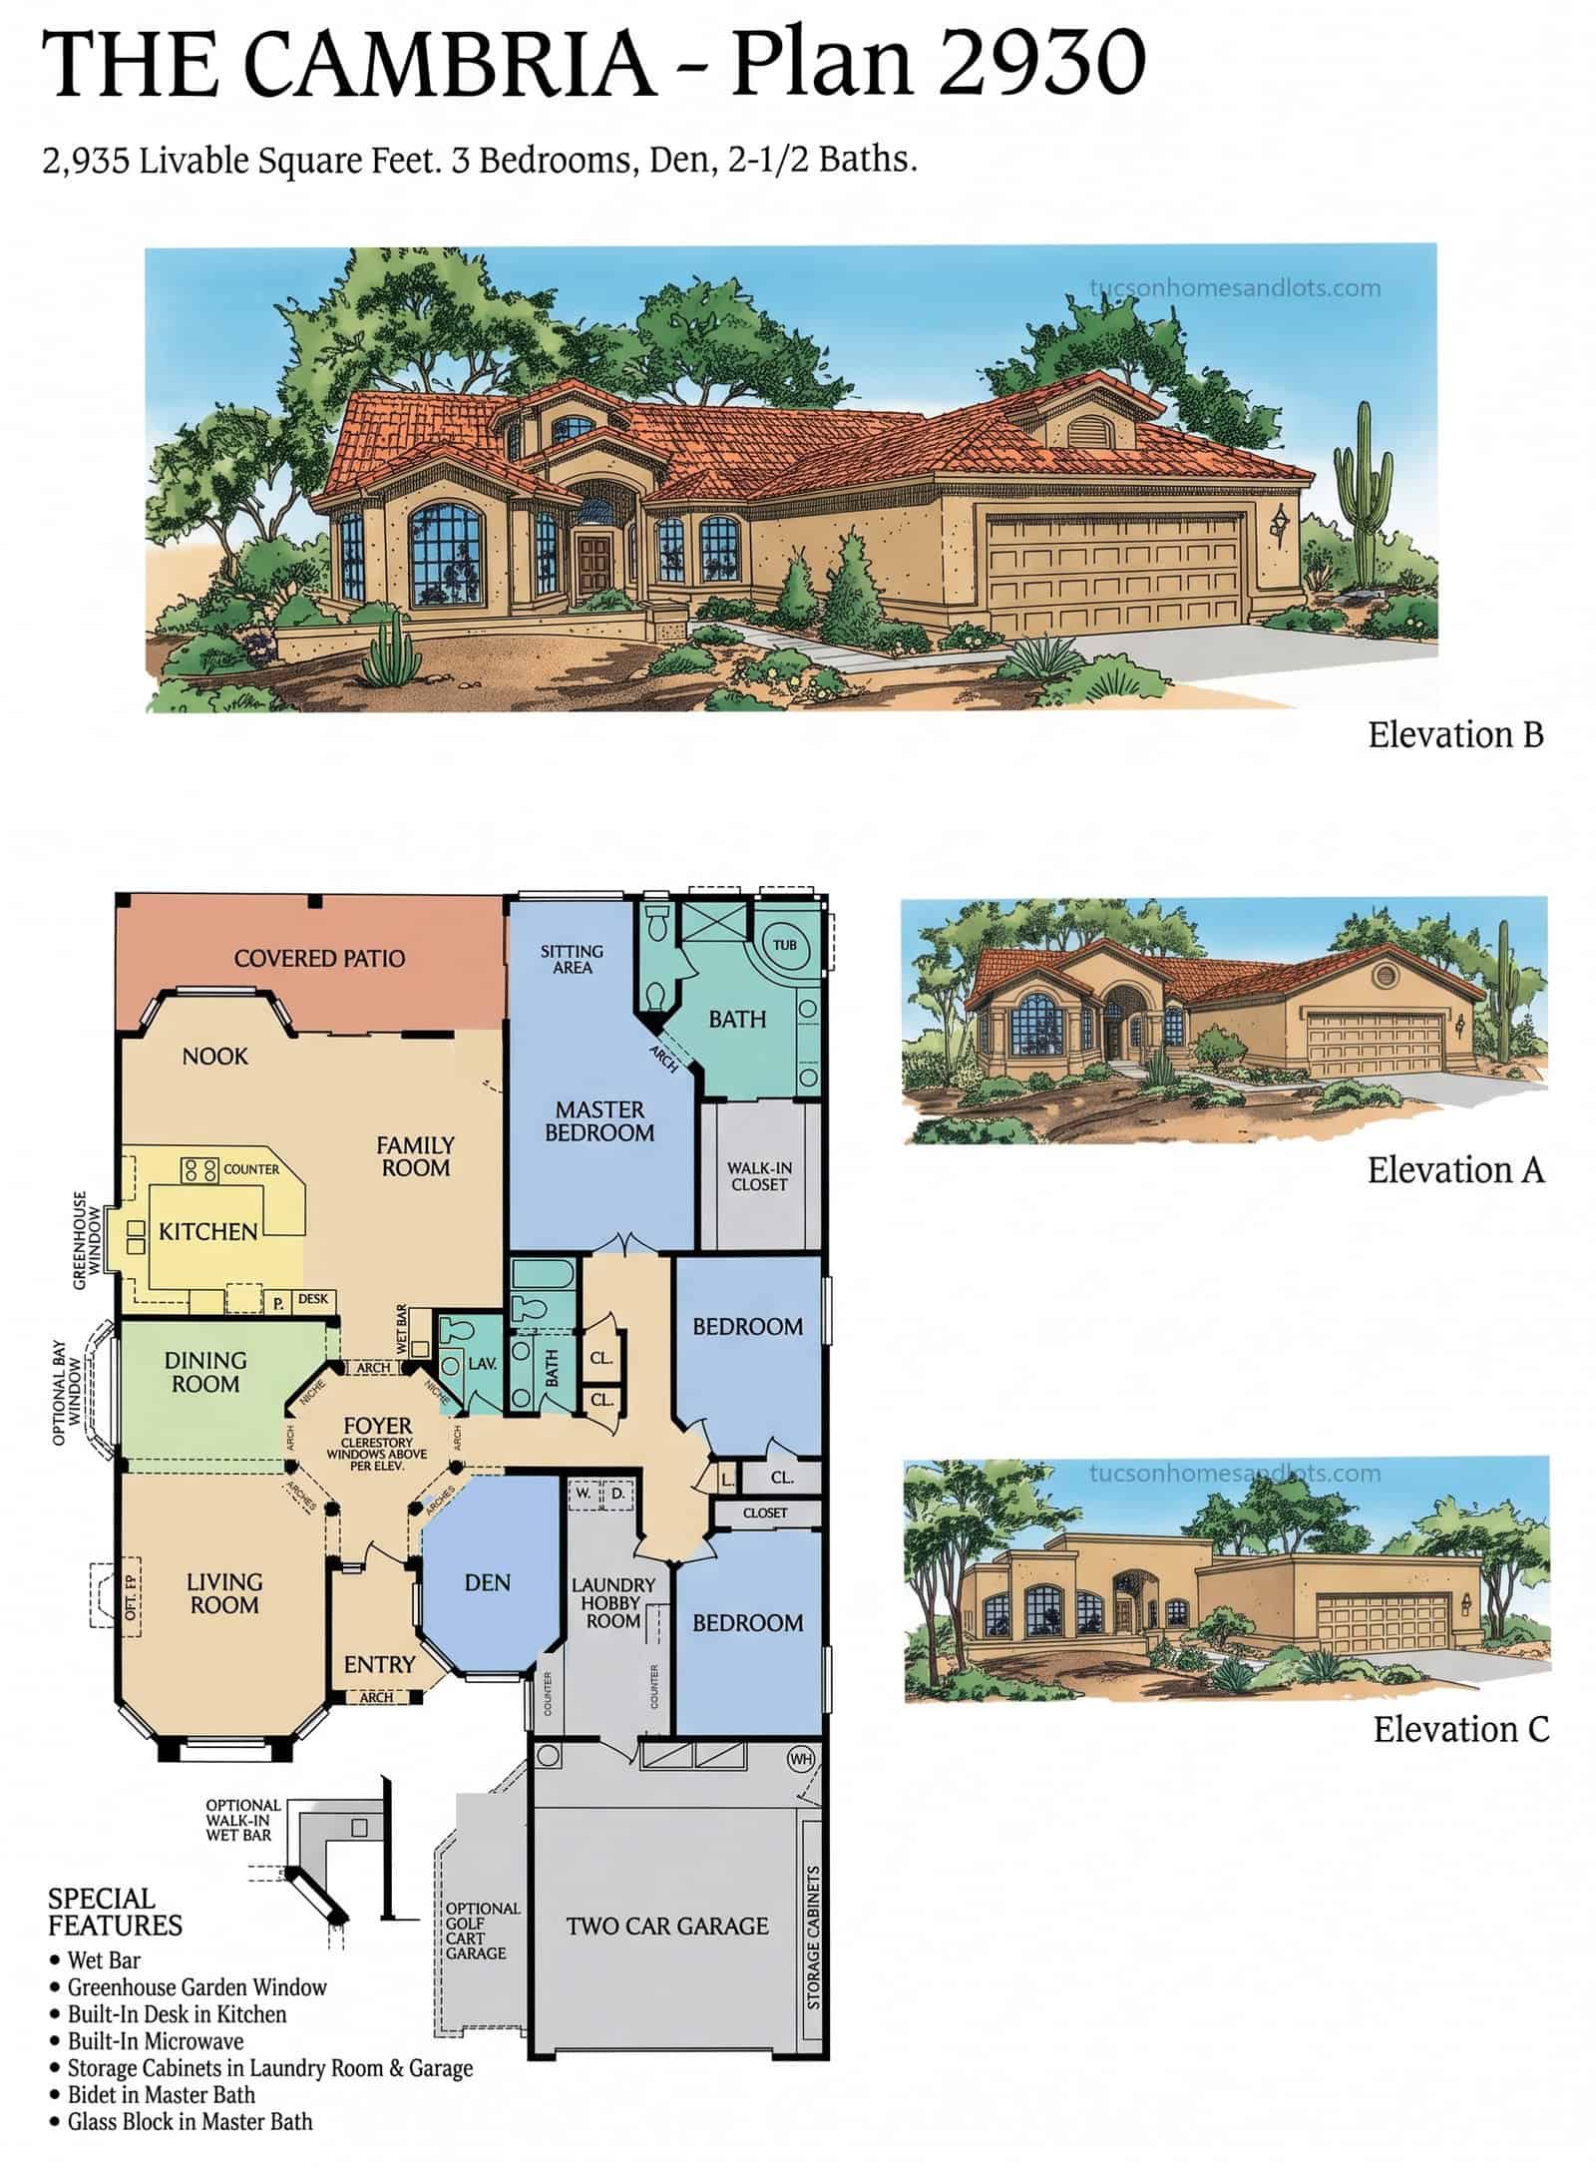
The Galleria
- 2,838 sq ft · Plan 2840
- 2 bedrooms · den / flex
- 2.5 baths
- 3-car garage
 (open full size)
SaddleBrooke One & Two
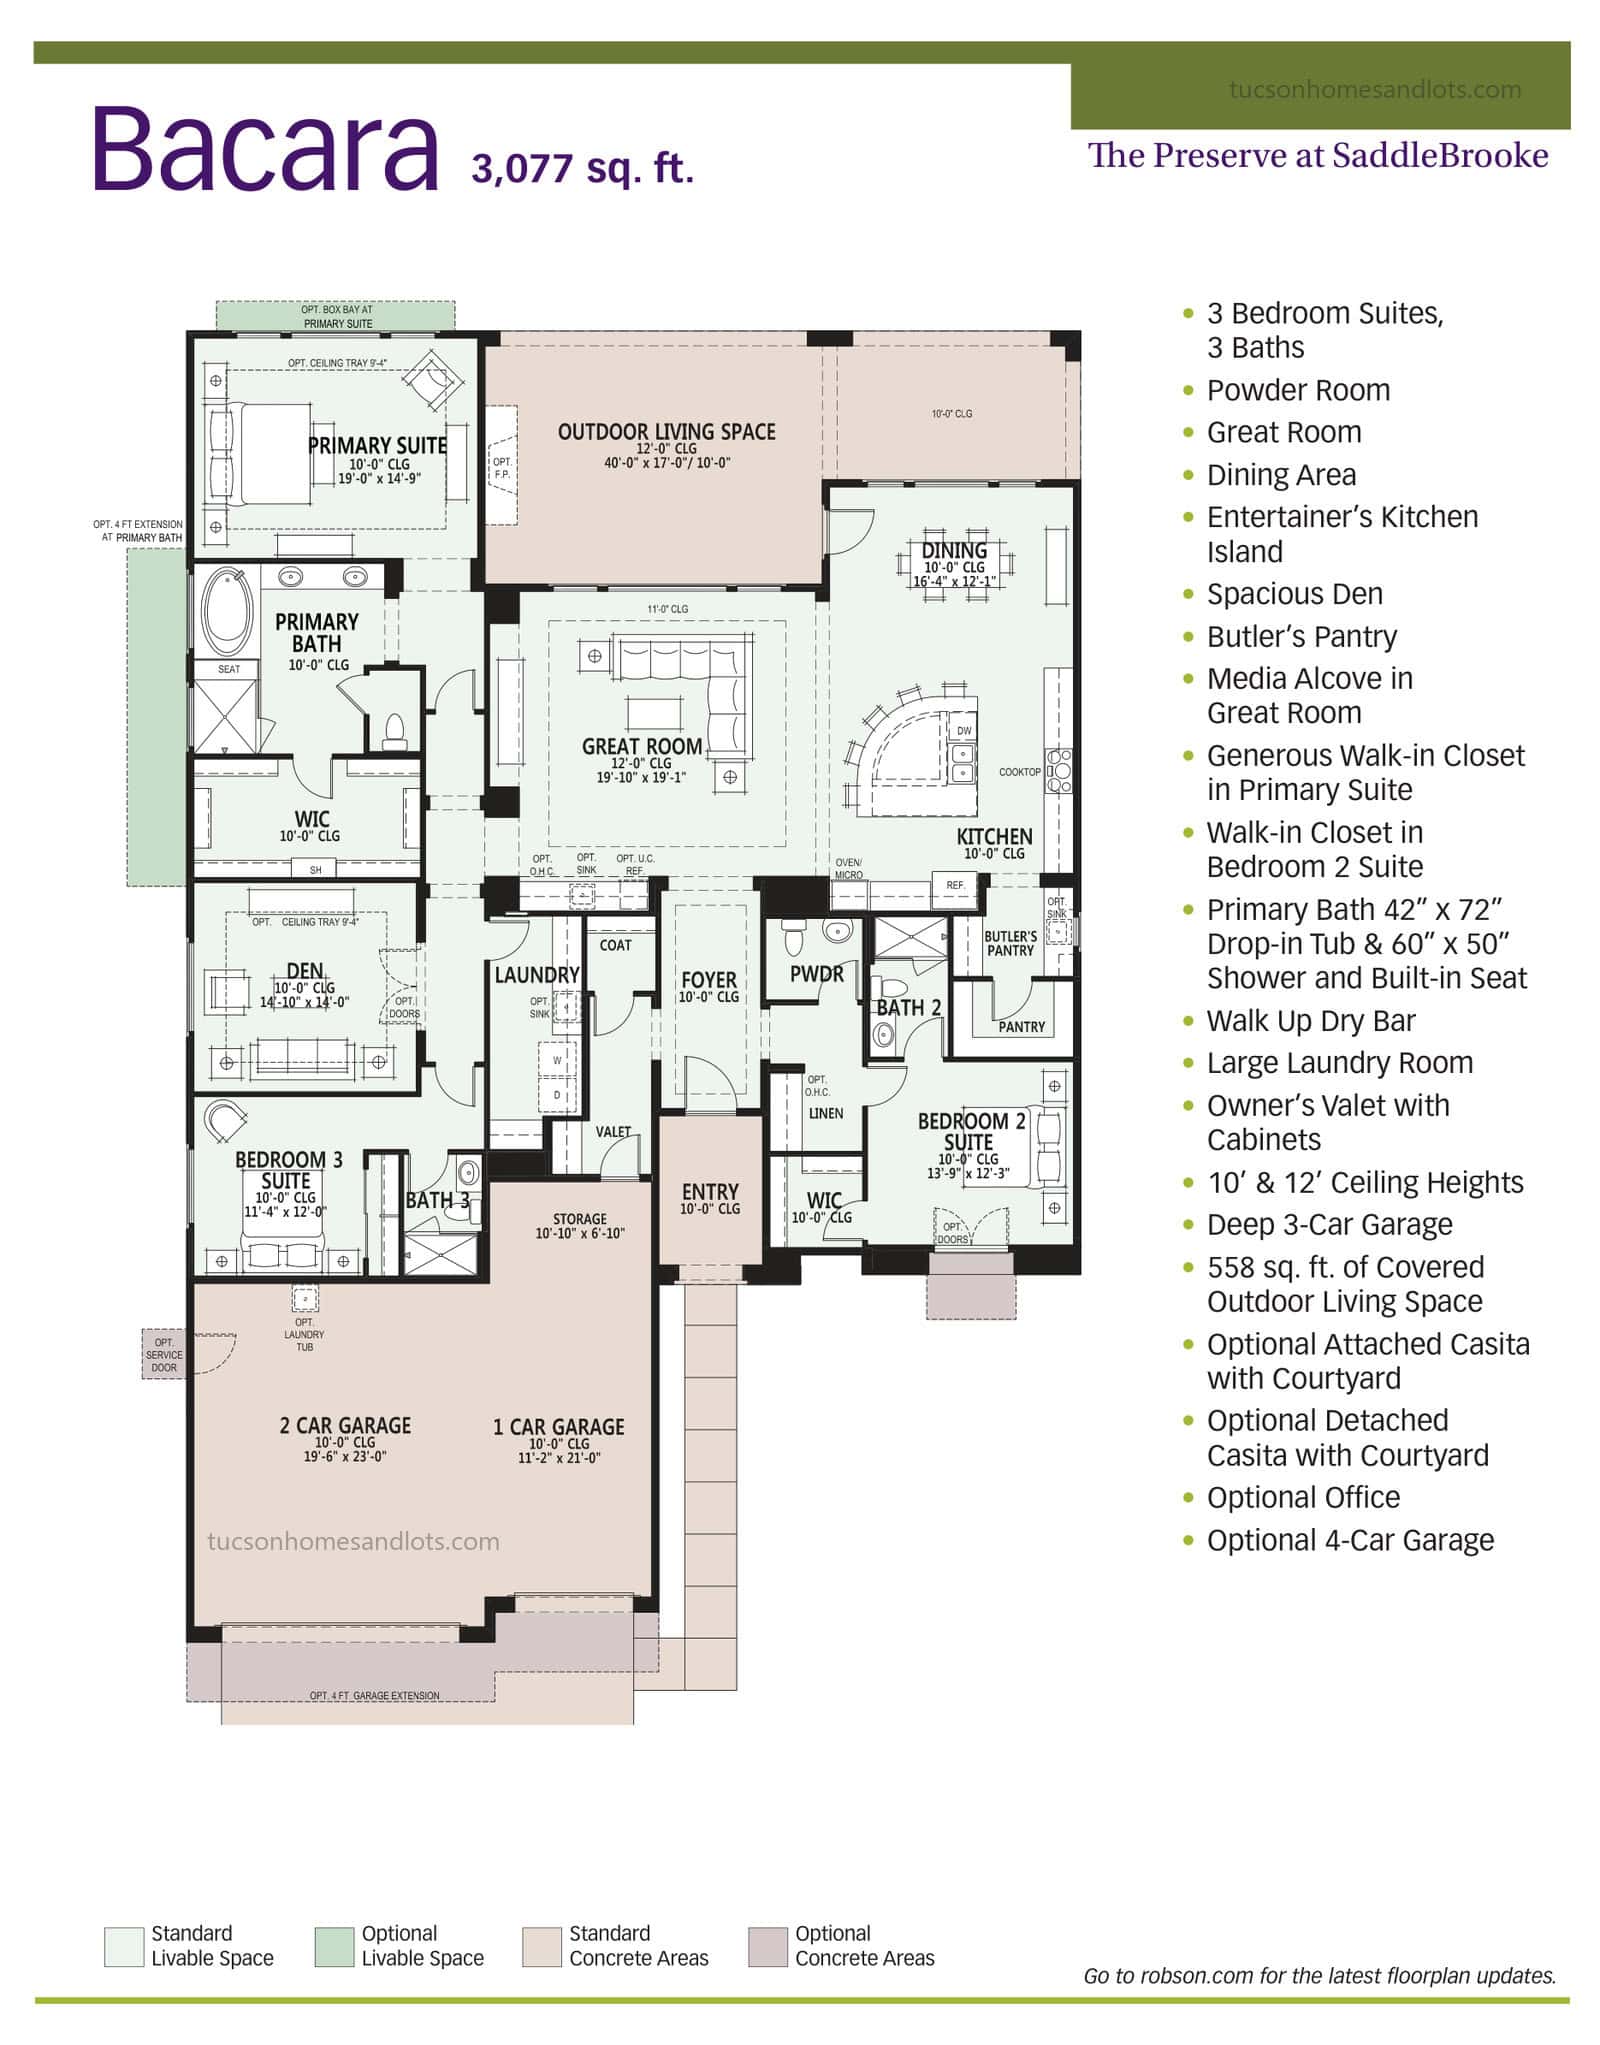
The Cambria
- 2,935 sq ft · Plan 2930
- 3 bedrooms · den / flex
- 2.5 baths
- 2-car + opt. golf cart garage
 (open full size)
The Preserve
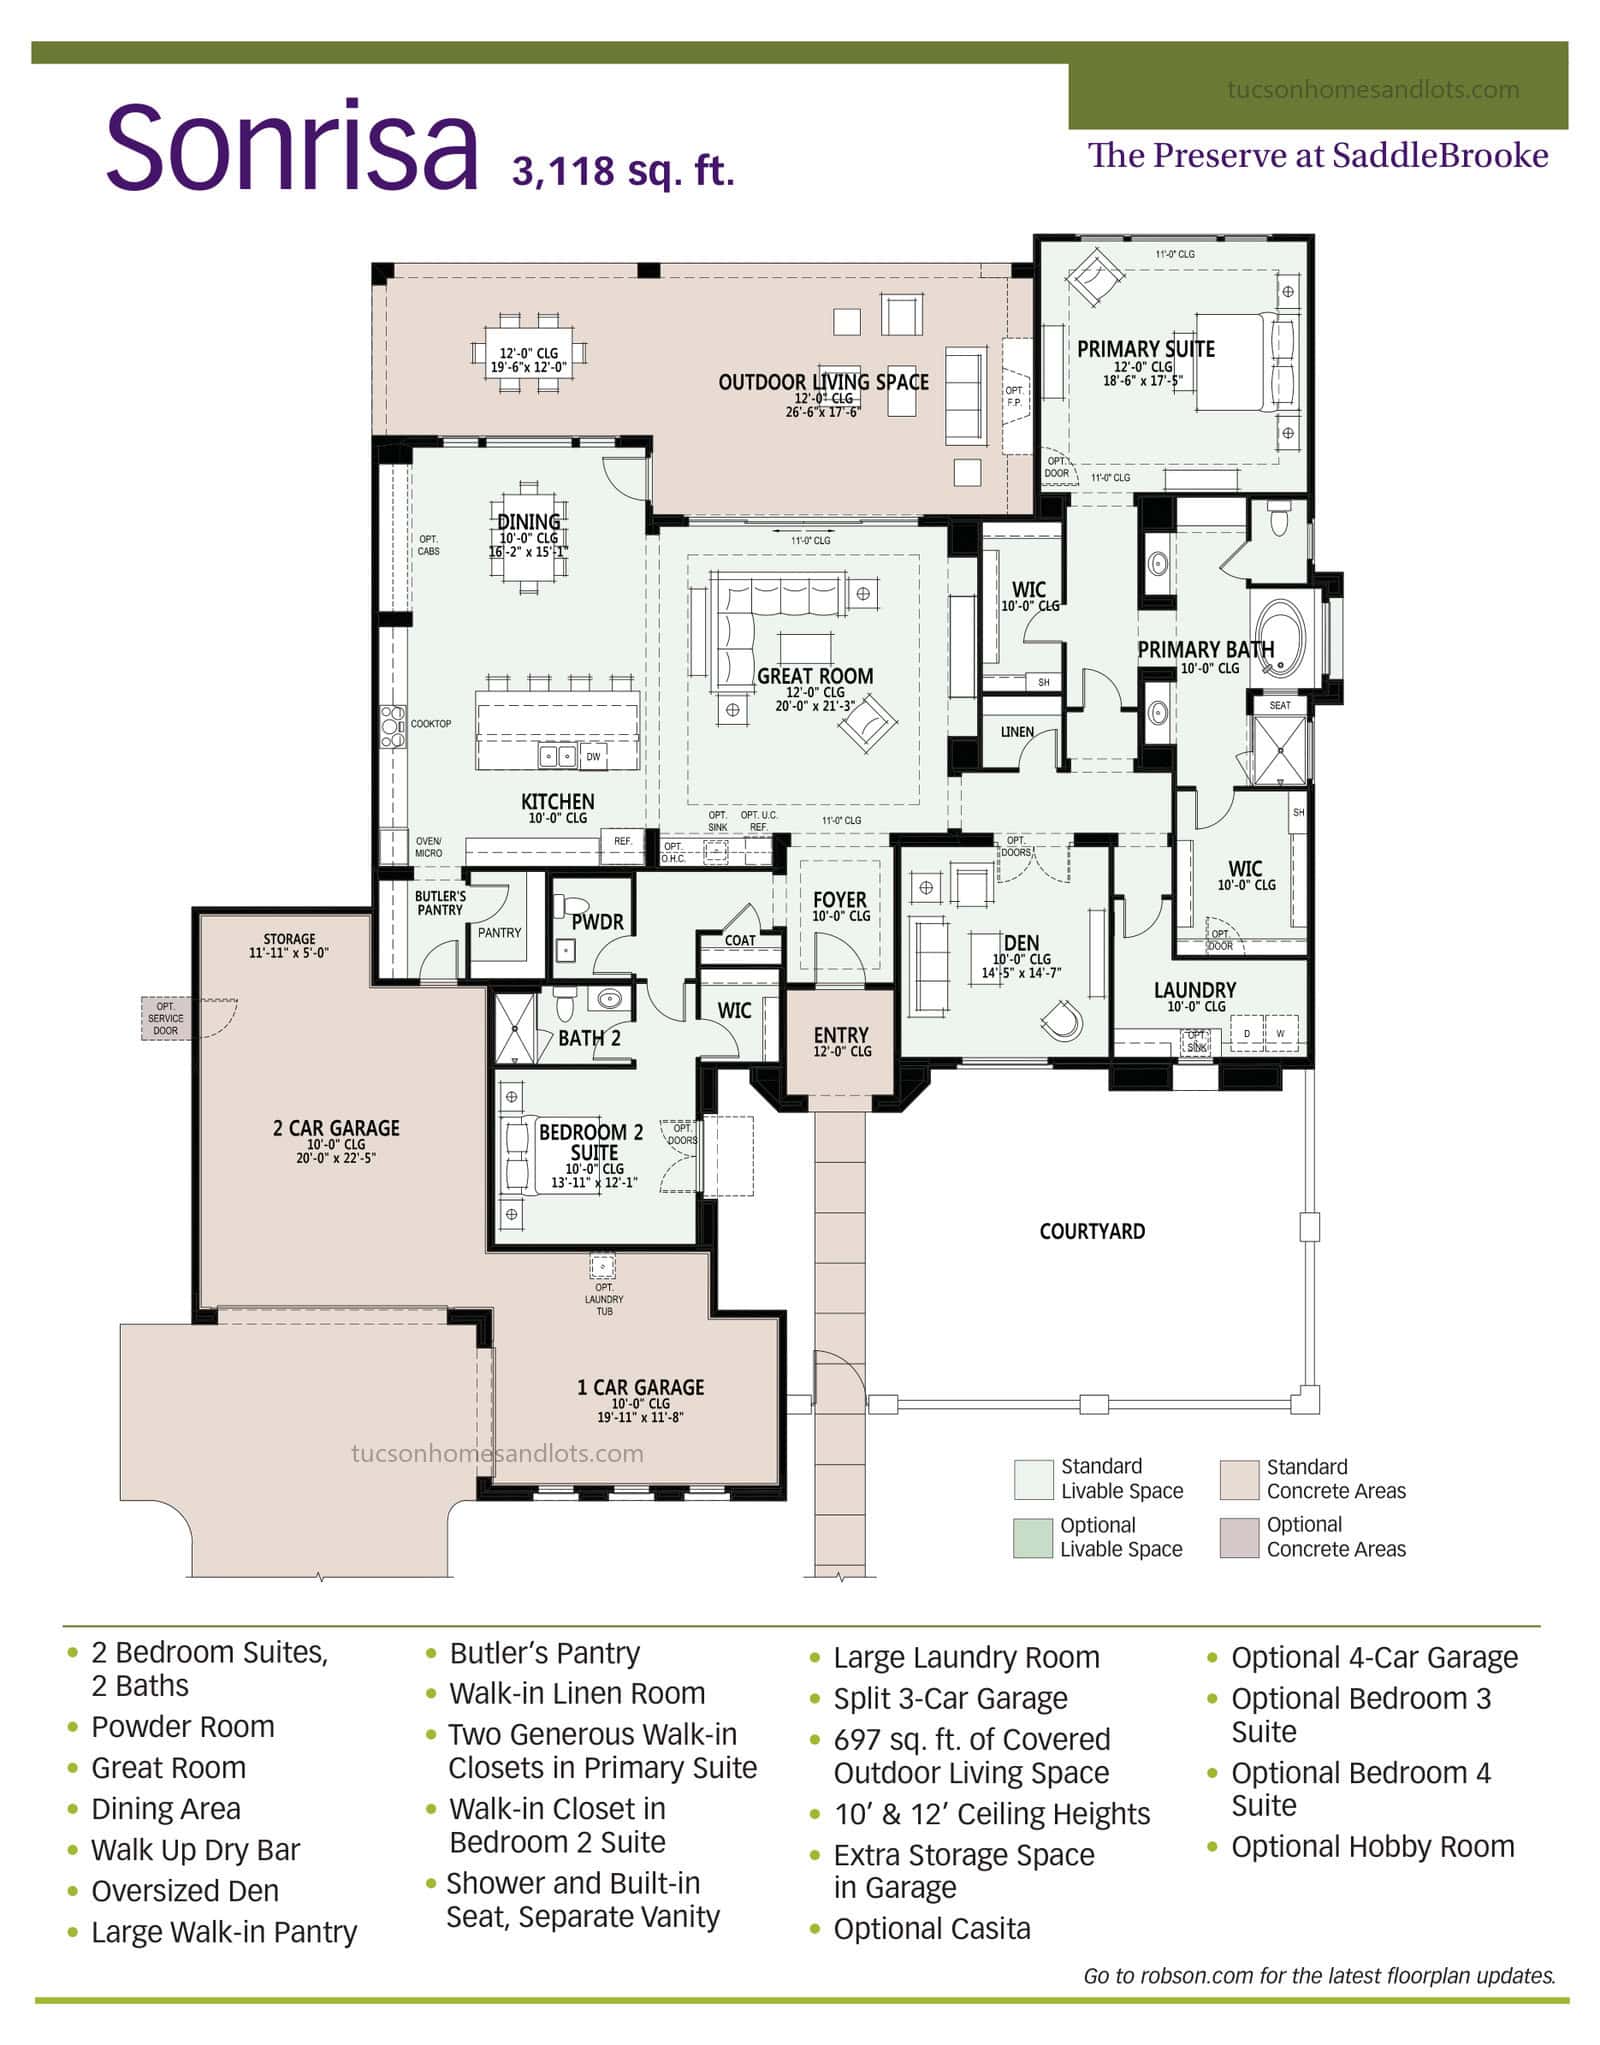
The Bacara
- 3,077 sq ft
- 3 bedroom suites · den / flex
- 3.5 baths
- Deep 3-car garage
 (open full size)
The Preserve
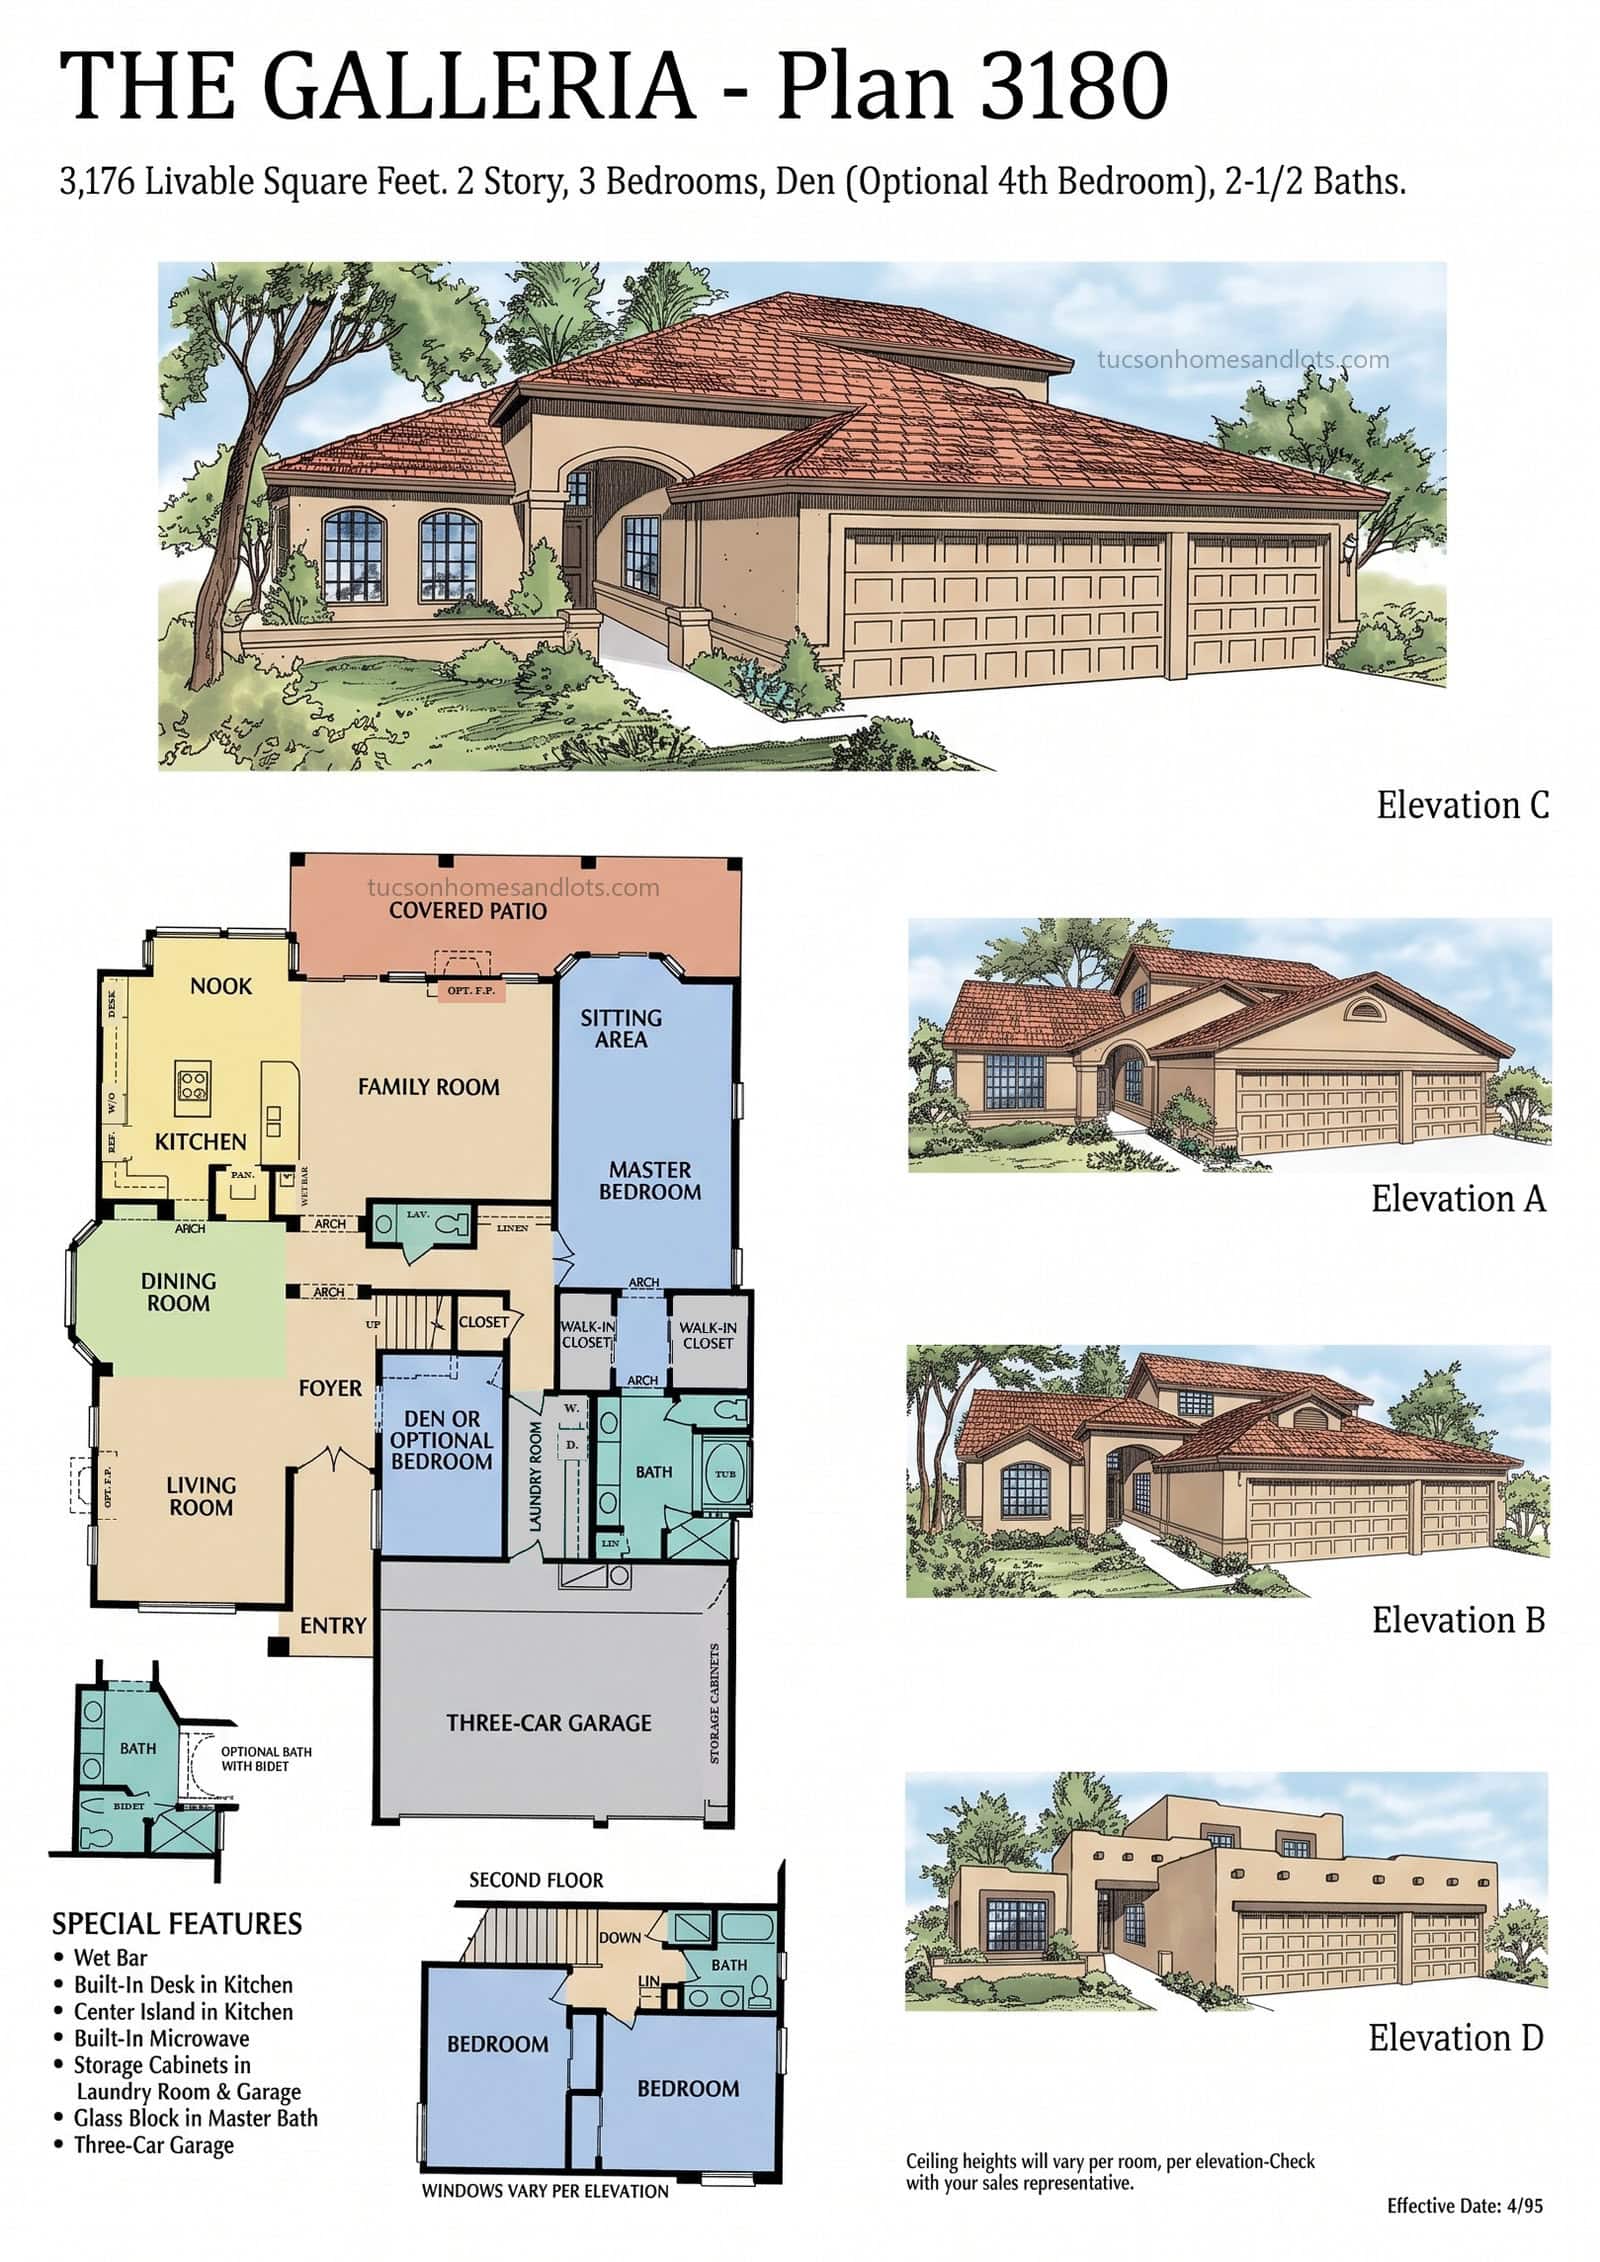
The Sonrisa
- 3,118 sq ft
- 2 bedroom suites · den / flex
- 2.5 baths
- Split 3-car garage
 (open full size)
SaddleBrooke One & Two
The Galleria
- 3,176 sq ft · Plan 3180
- 3 bedrooms · den / flex
- 2.5 baths
- 3-car garage
- Two-story
 (open full size)
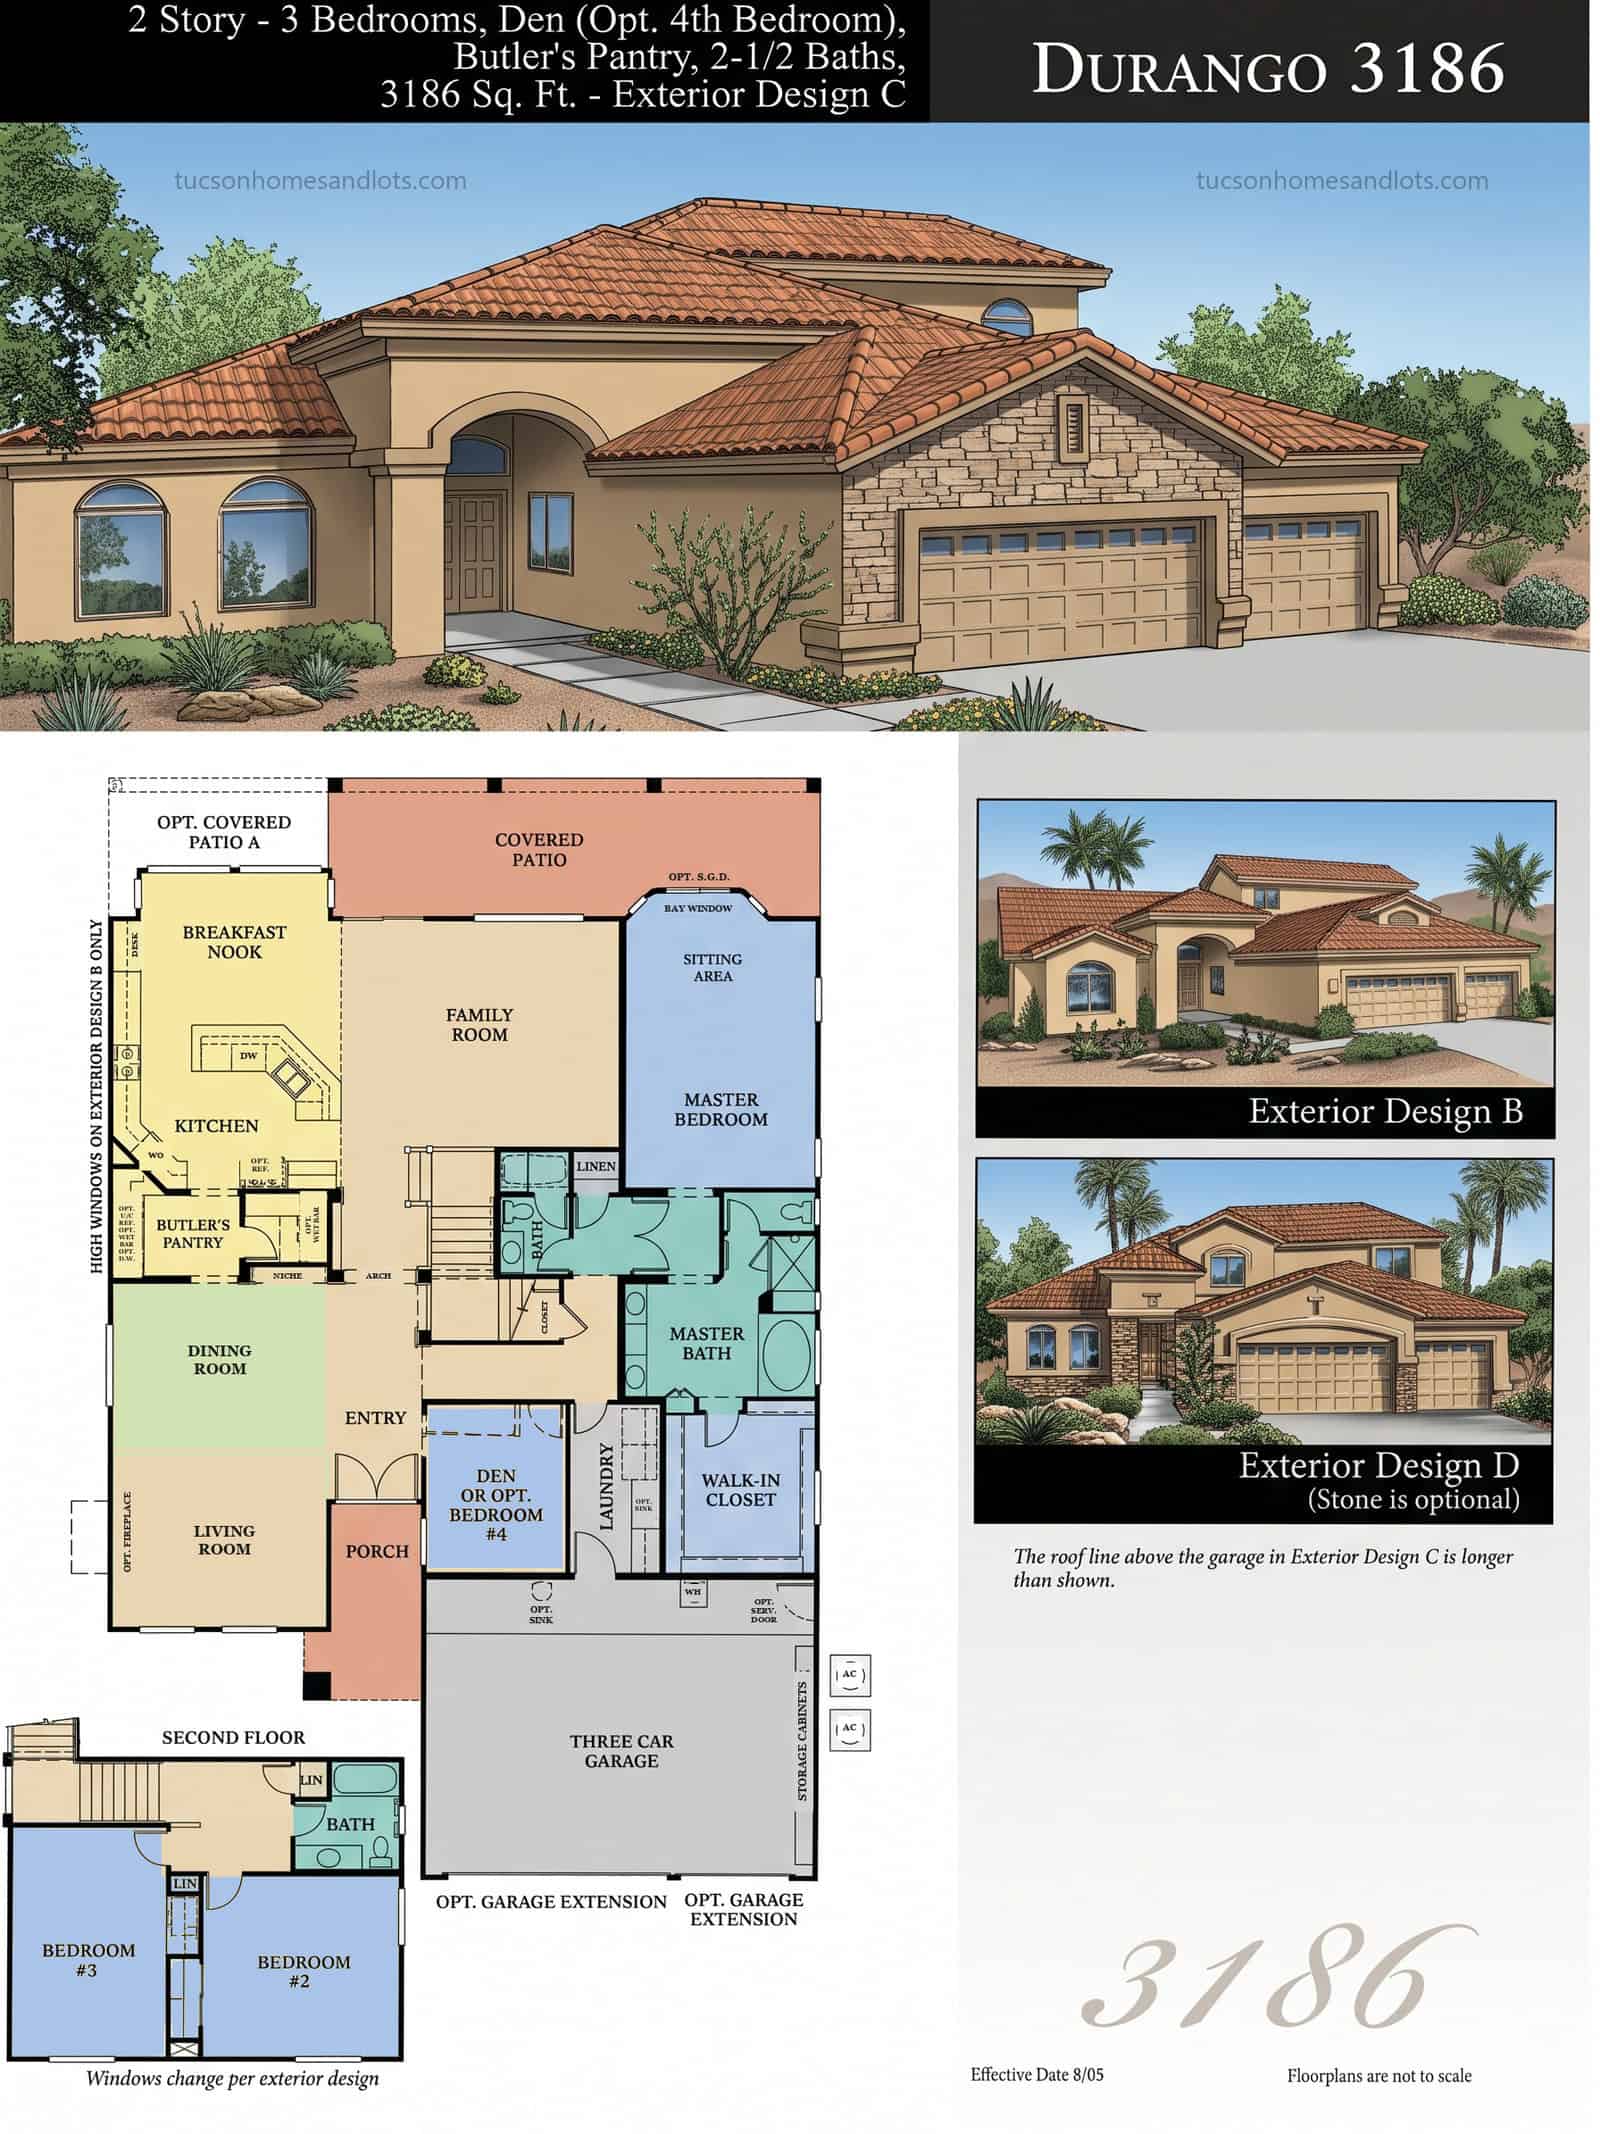
SaddleBrooke One & Two
The Durango
- 3,186 sq ft
- 3 bedrooms · den / flex
- 2.5 baths
- 3-car garage
- Two-story
 (open full size)
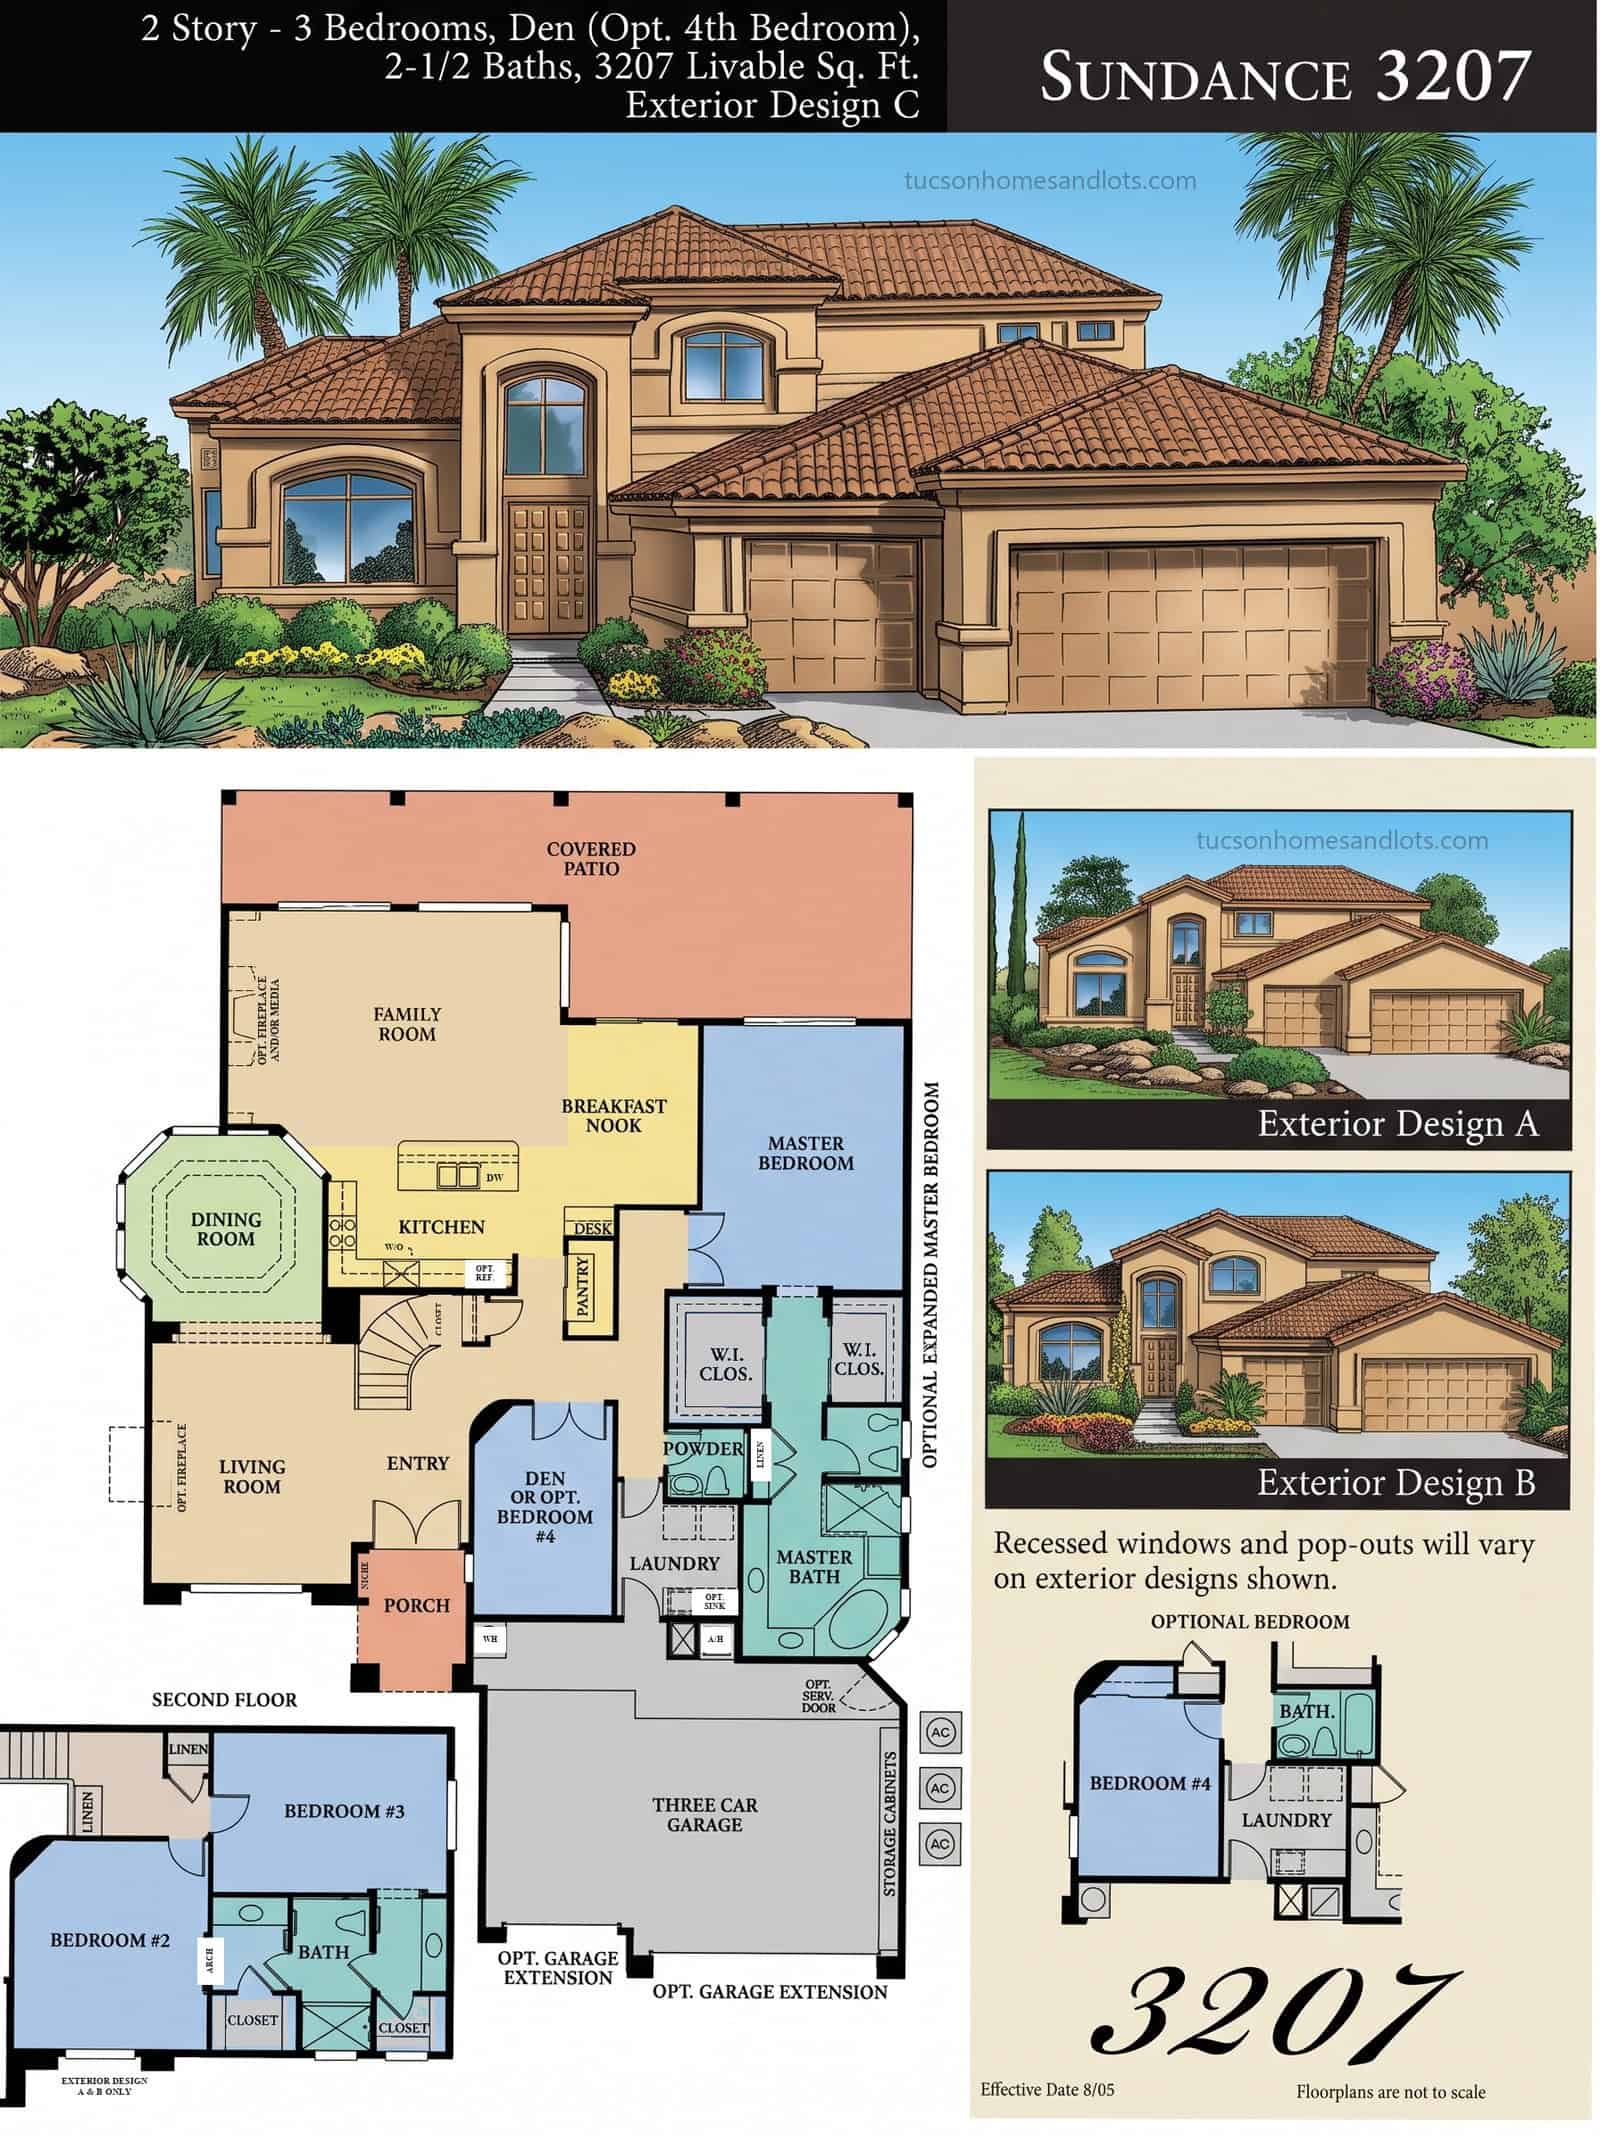
SaddleBrooke One & Two
The Sundance
- 3,207 sq ft
- 3 bedrooms · den / flex
- 2.5 baths
- 3-car garage
- Two-story
 (open full size)
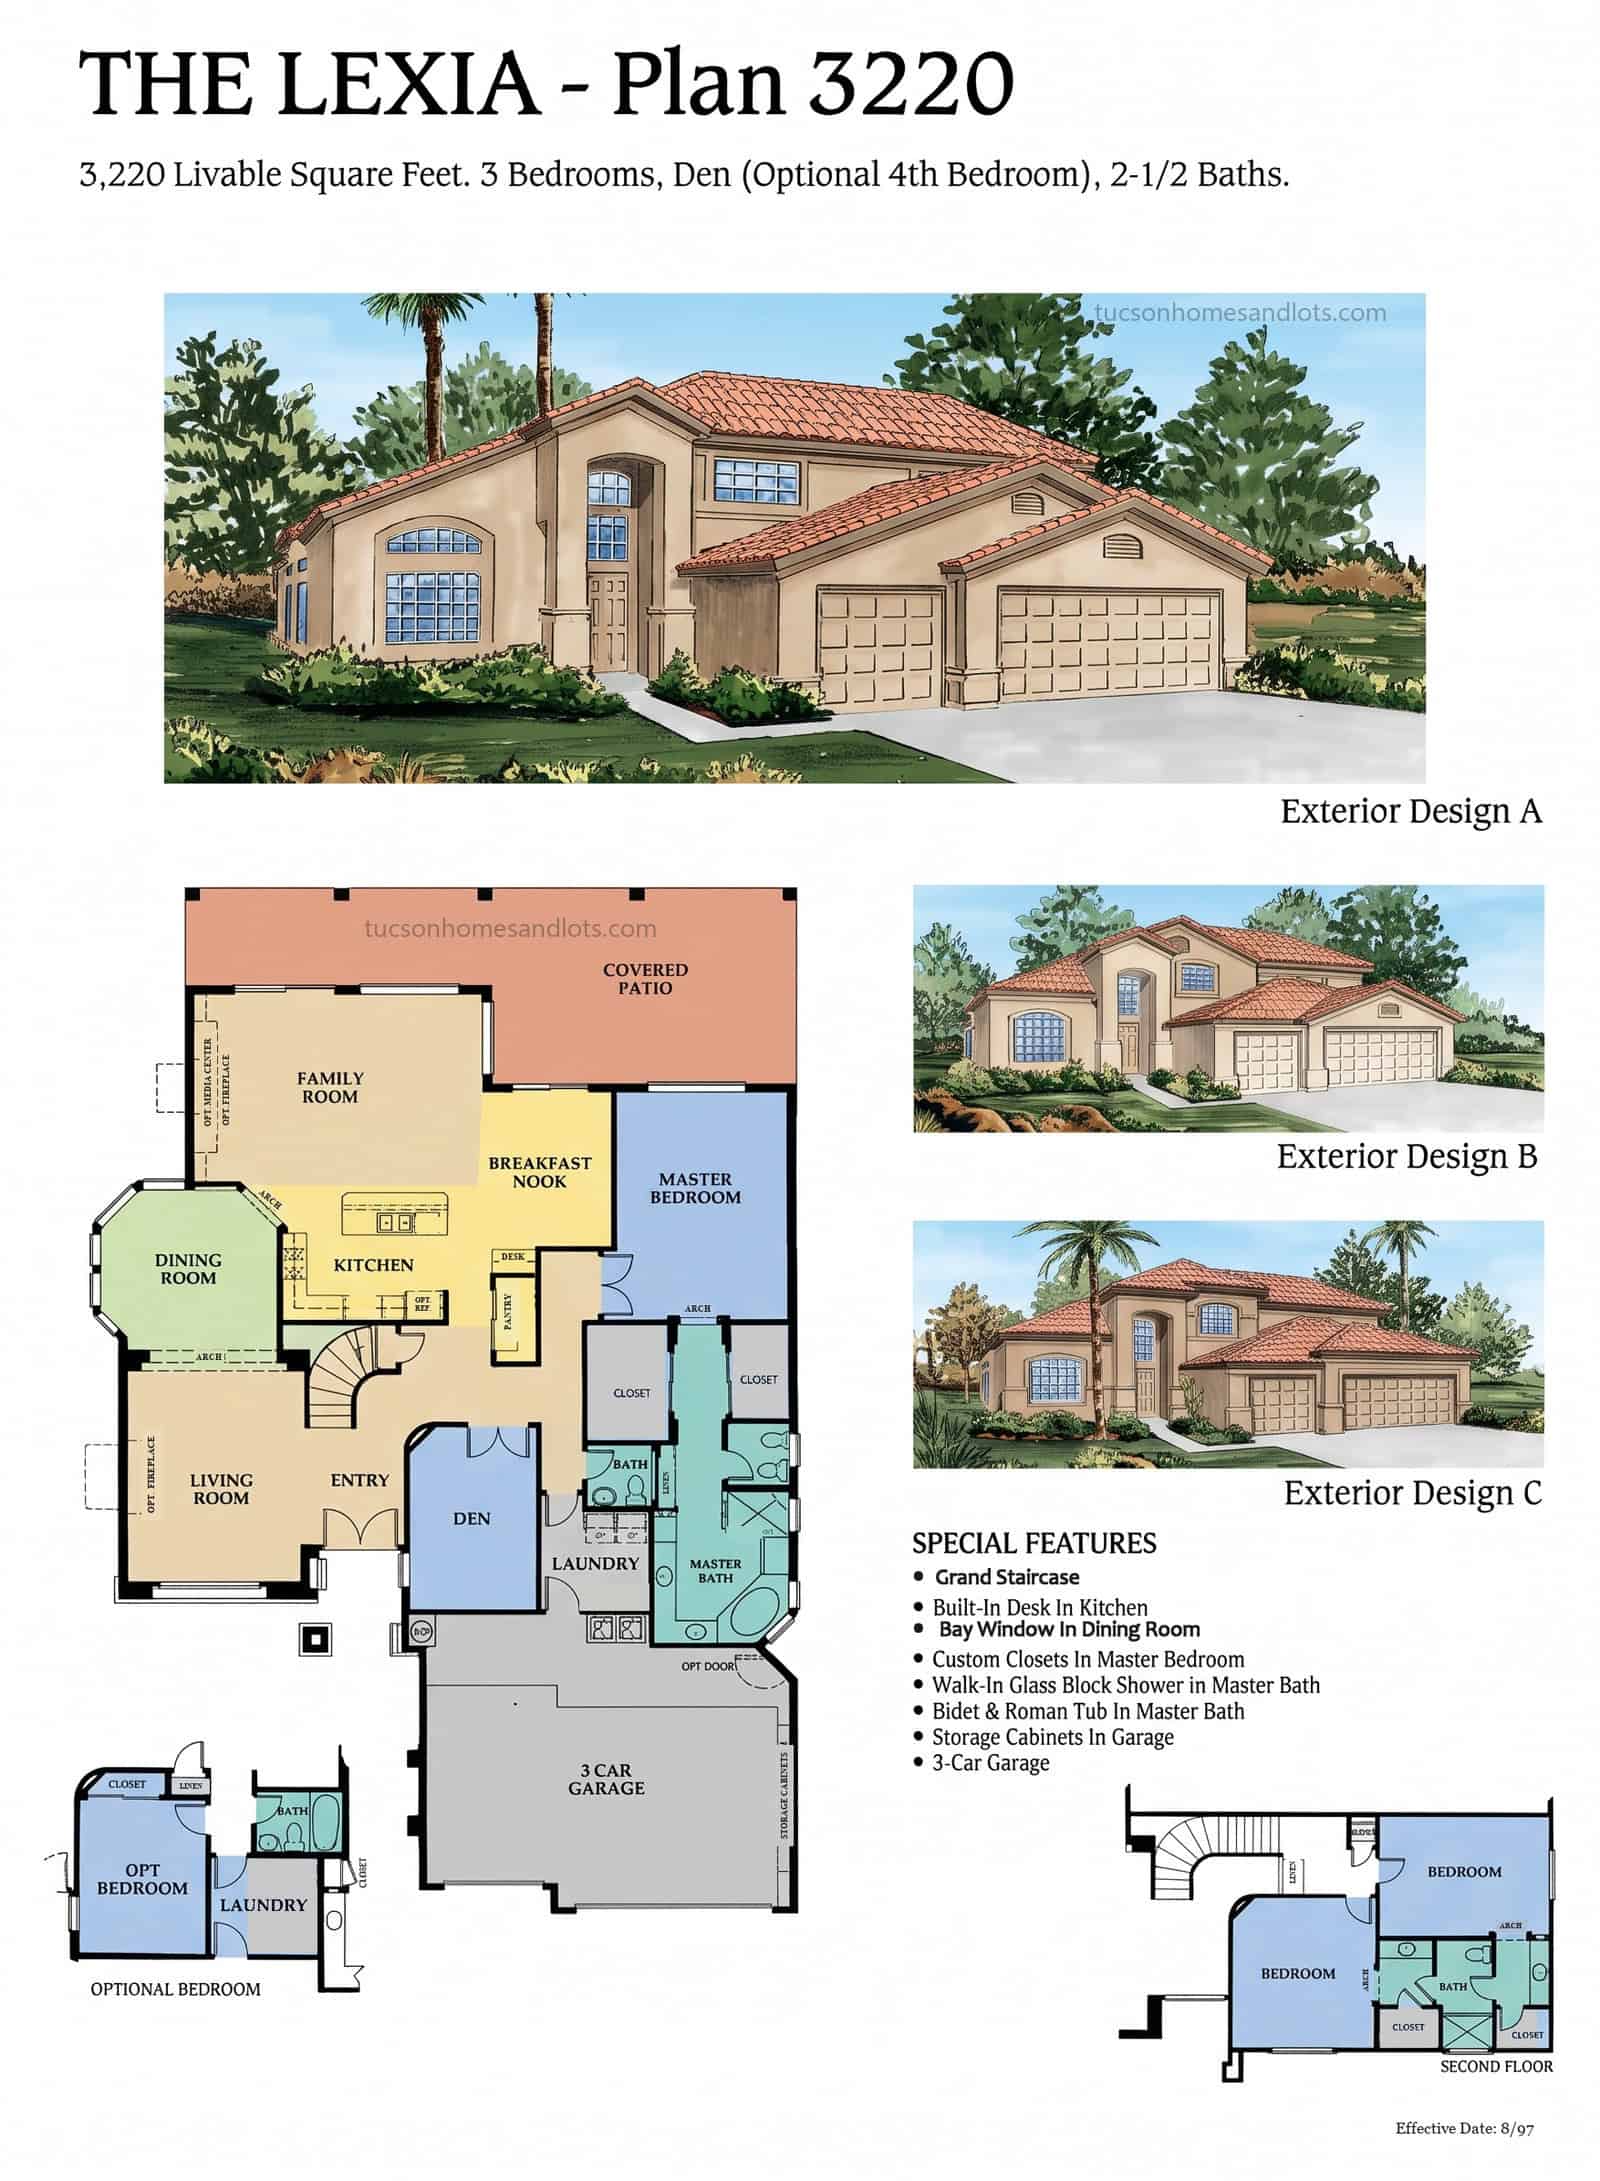
SaddleBrooke One & Two
The Lexia
- 3,220 sq ft
- 3 bedrooms · den / flex
- 2.5 baths
- 3-car garage
- Two-story
 (open full size)
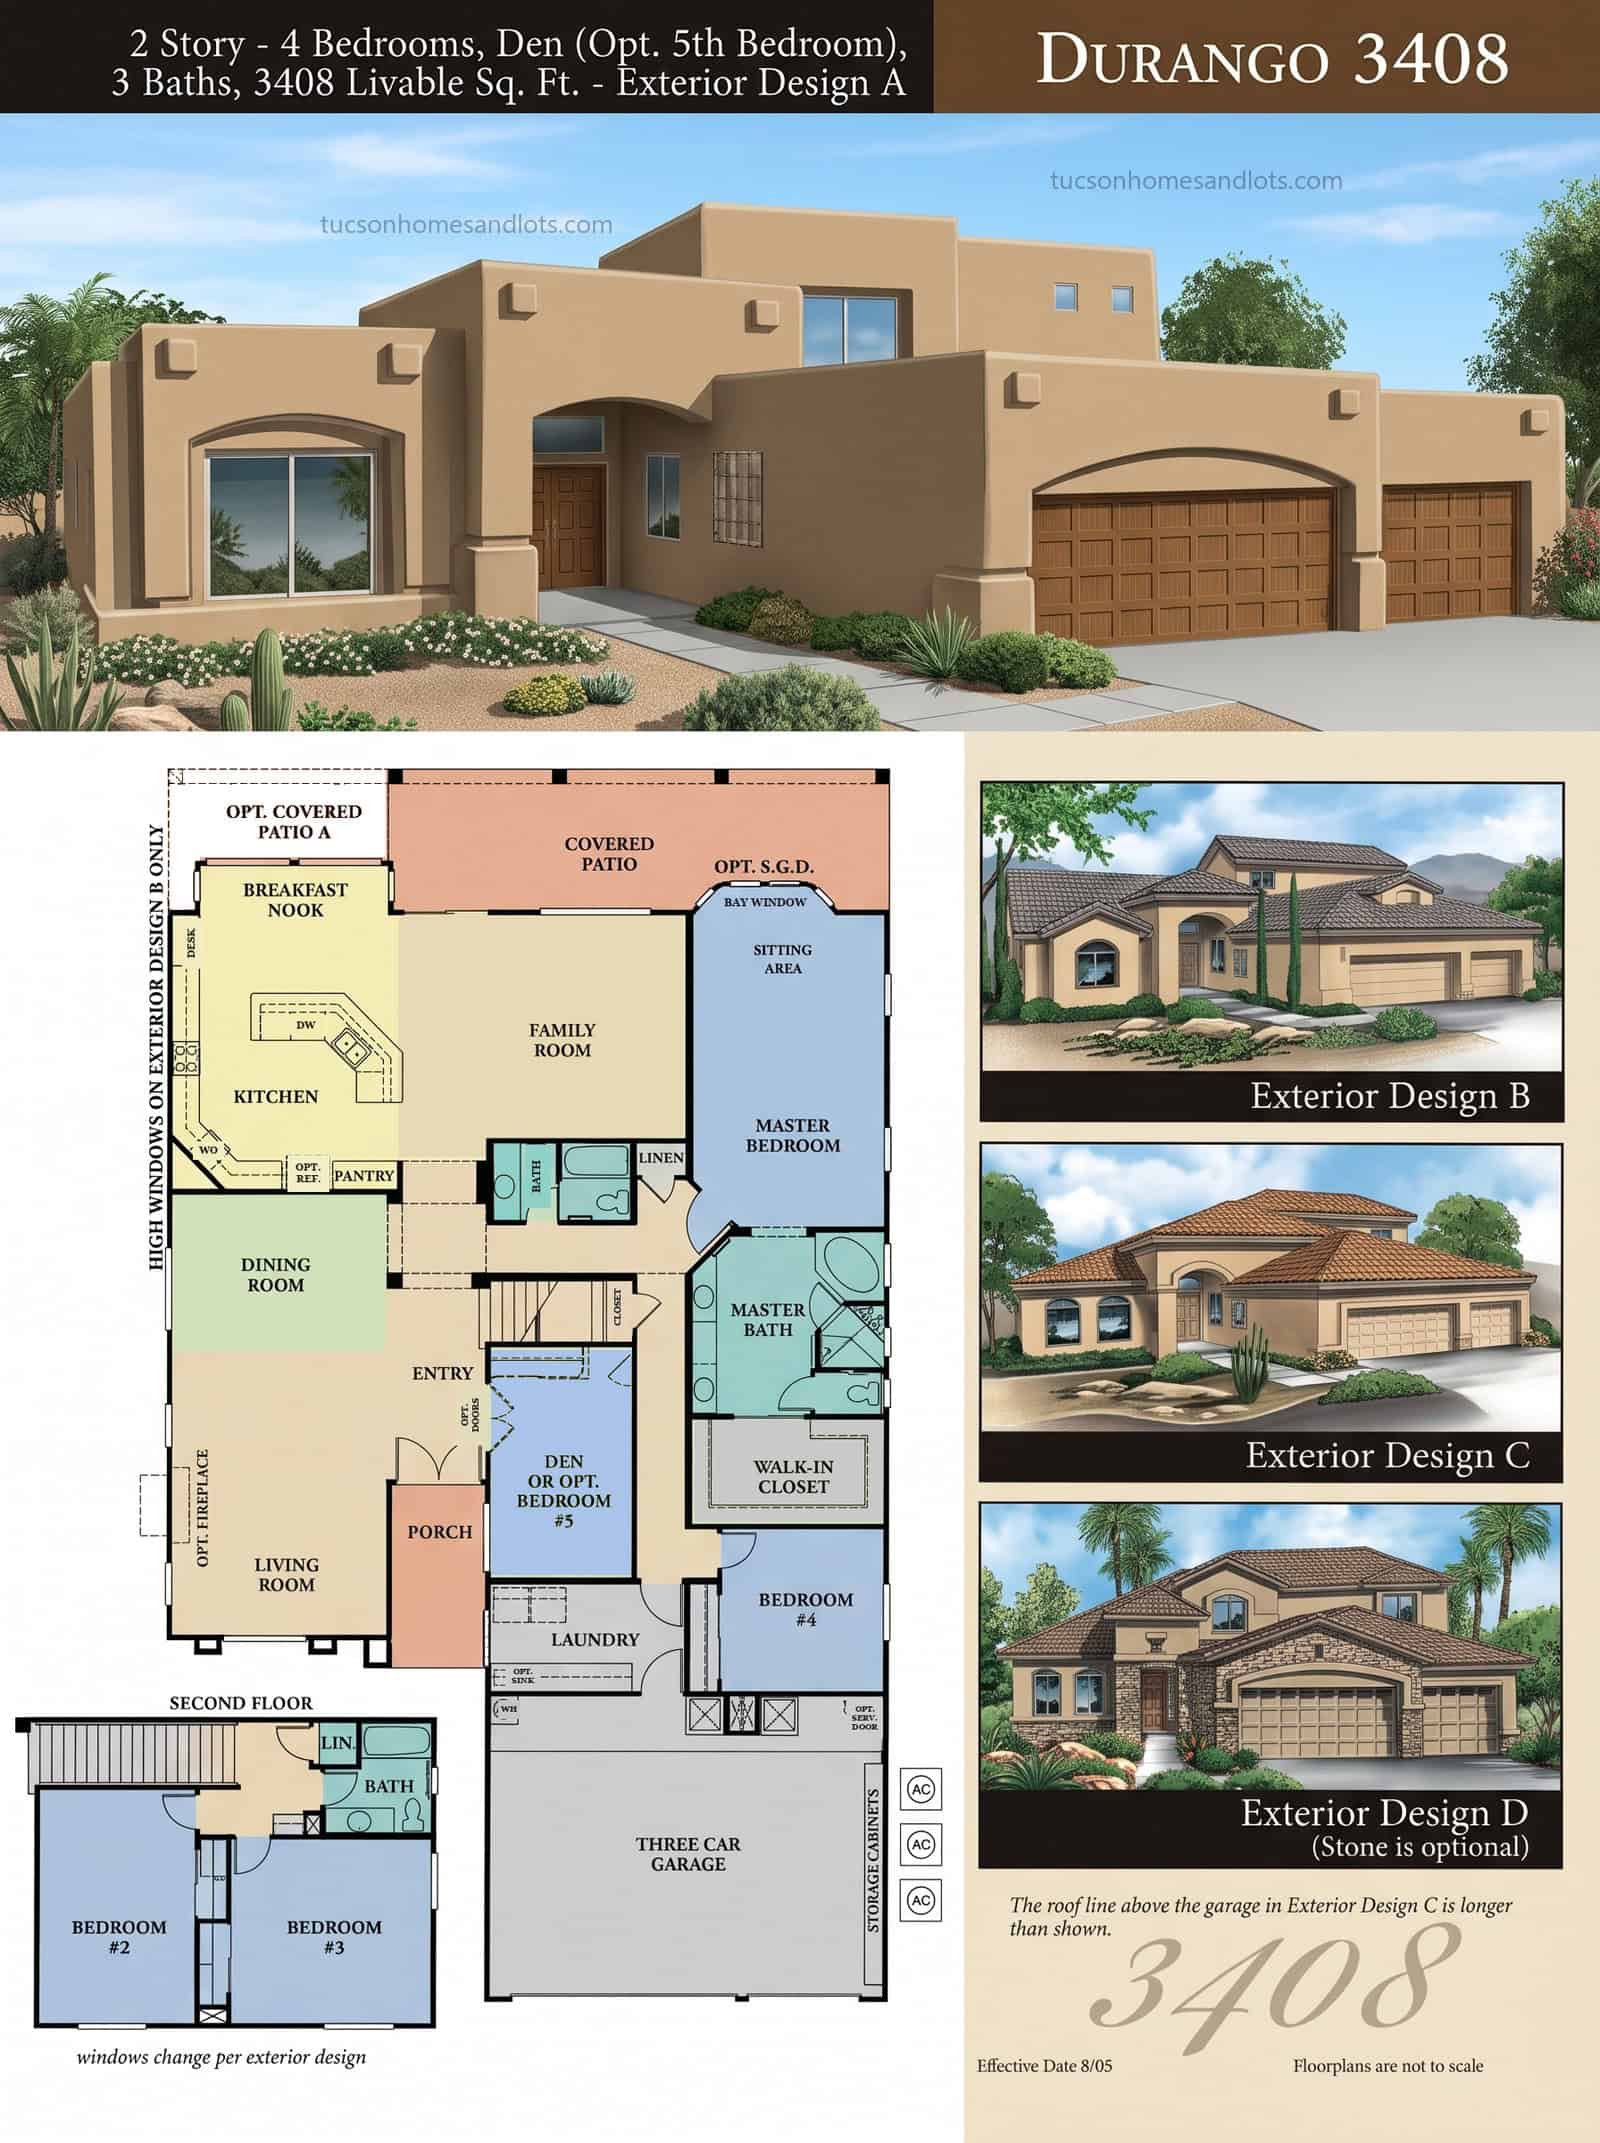
SaddleBrooke One & Two
The Durango
- 3,408 sq ft
- 4 bedrooms · den / flex
- 3 baths
- 3-car garage
- Two-story
 (open full size)
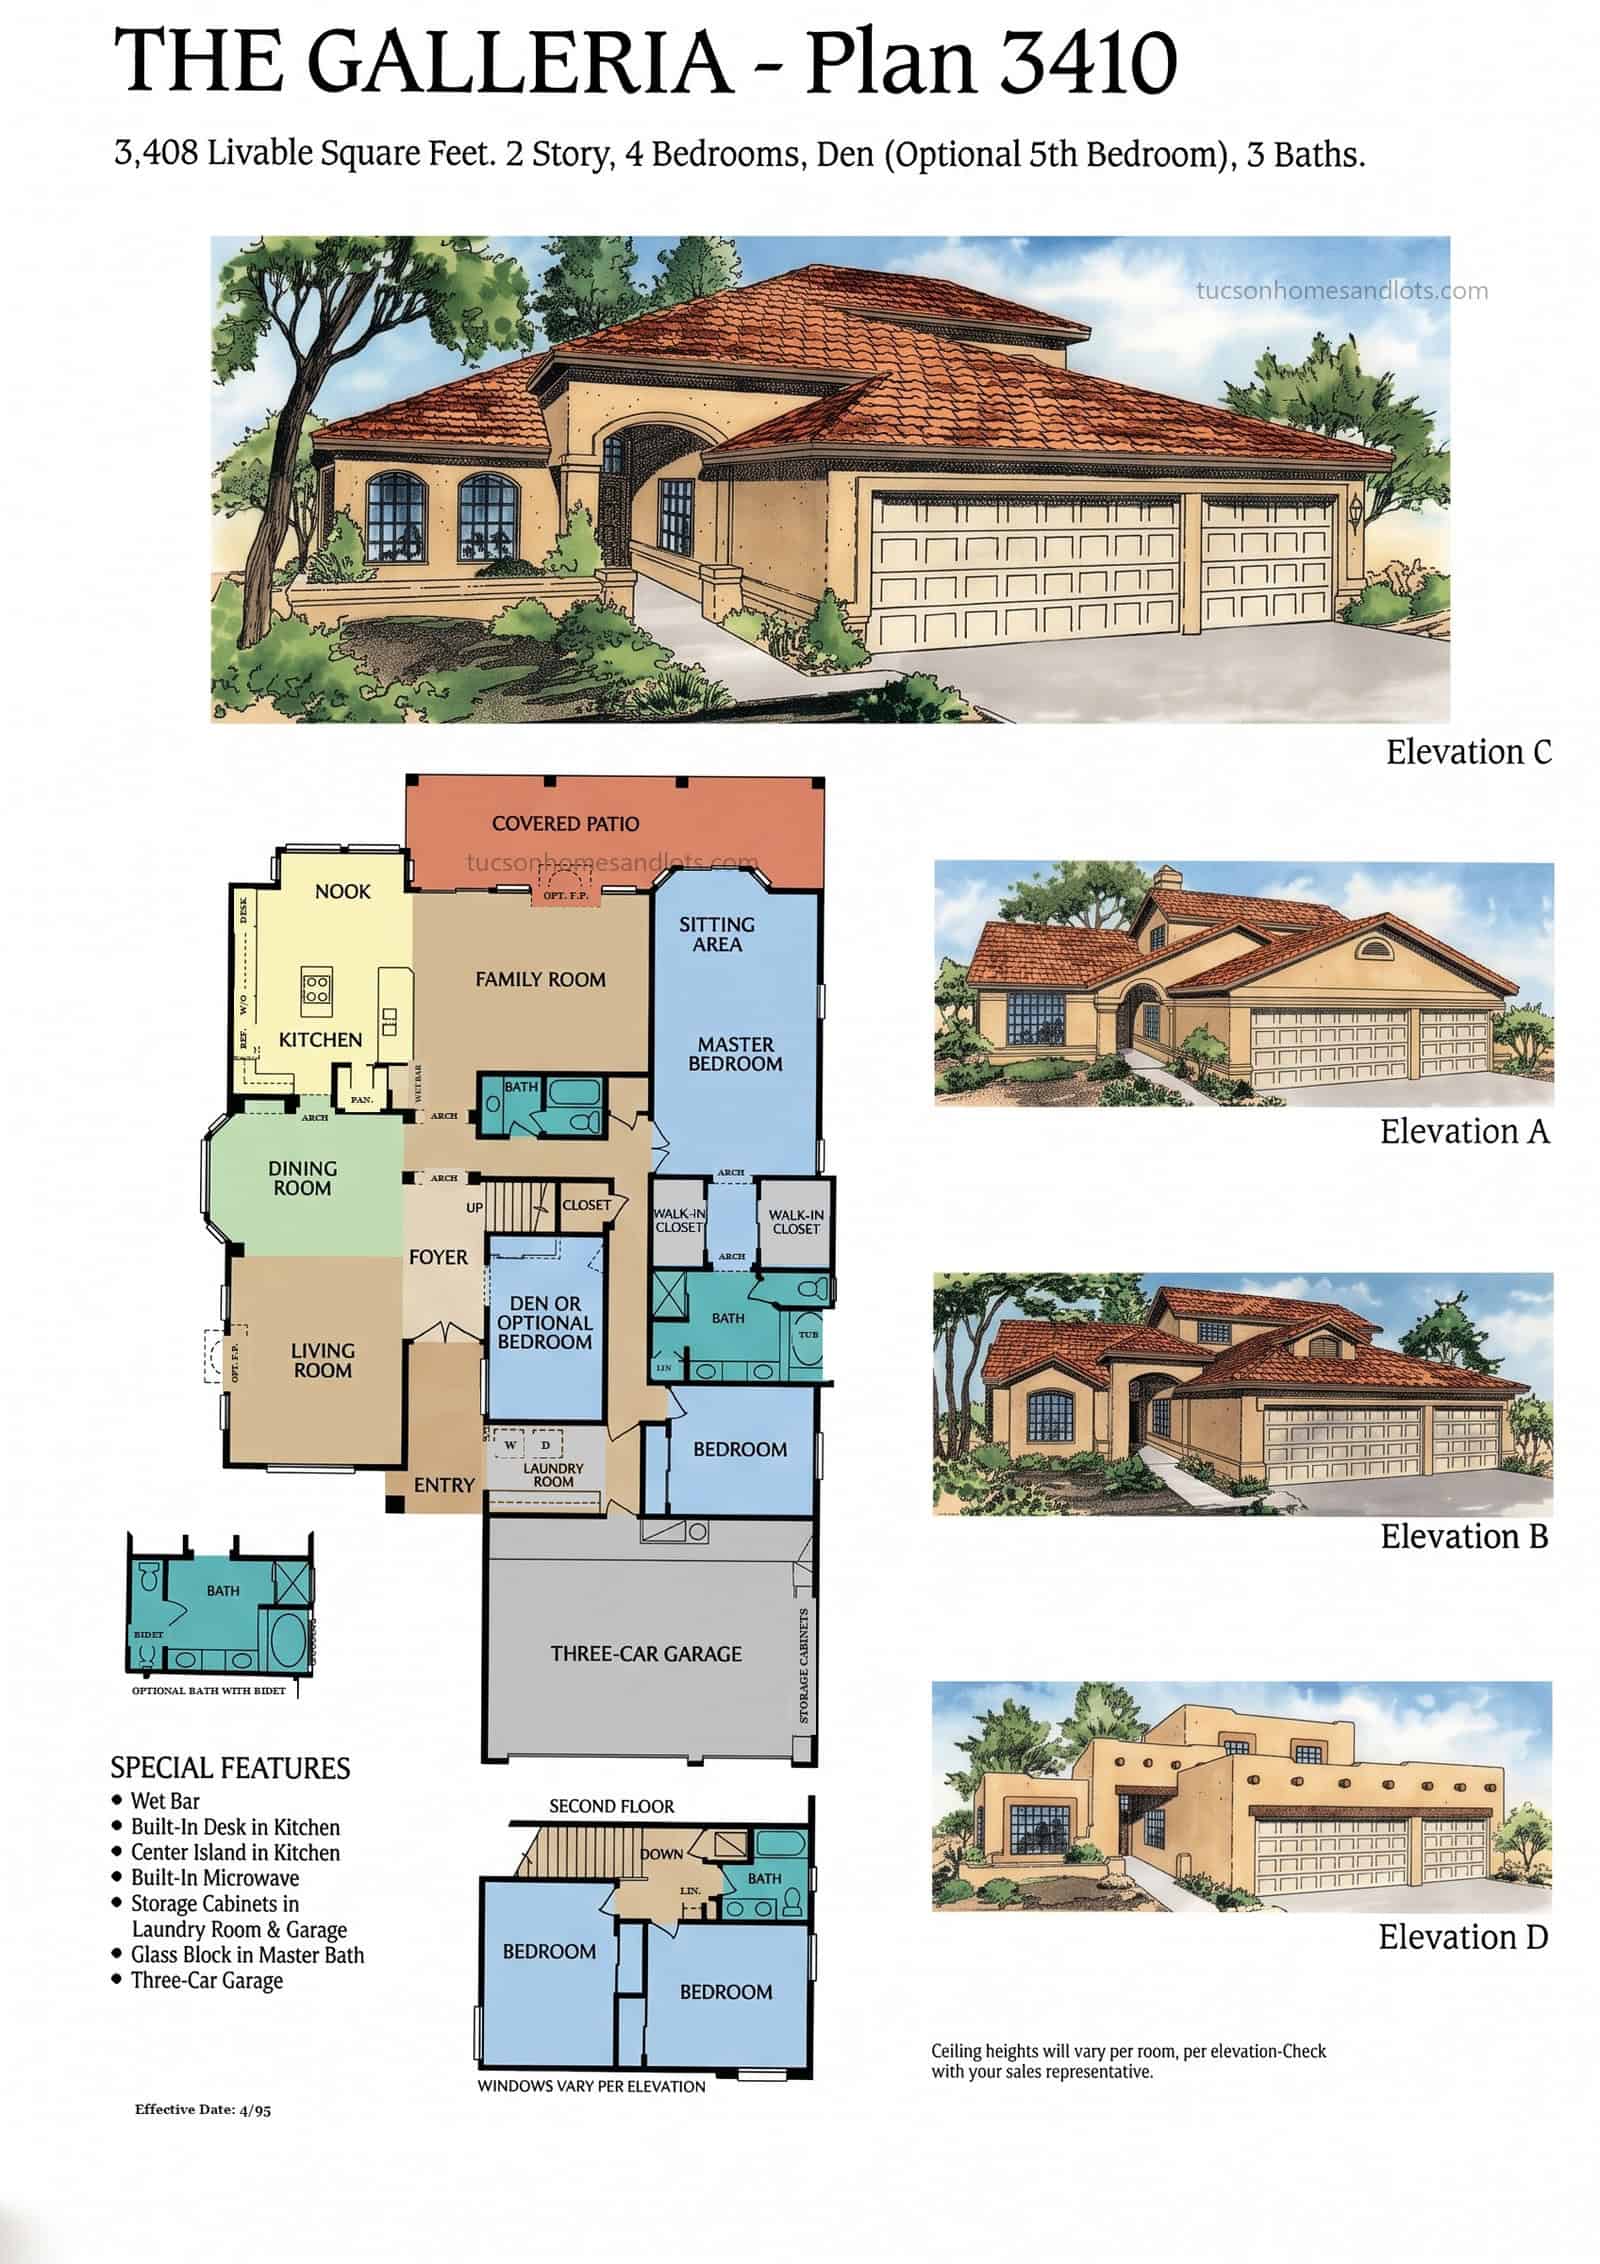
SaddleBrooke One & Two
The Galleria
- 3,408 sq ft · Plan 3410
- 4 bedrooms · den / flex
- 3 baths
- 3-car garage
- Two-story
 (open full size)
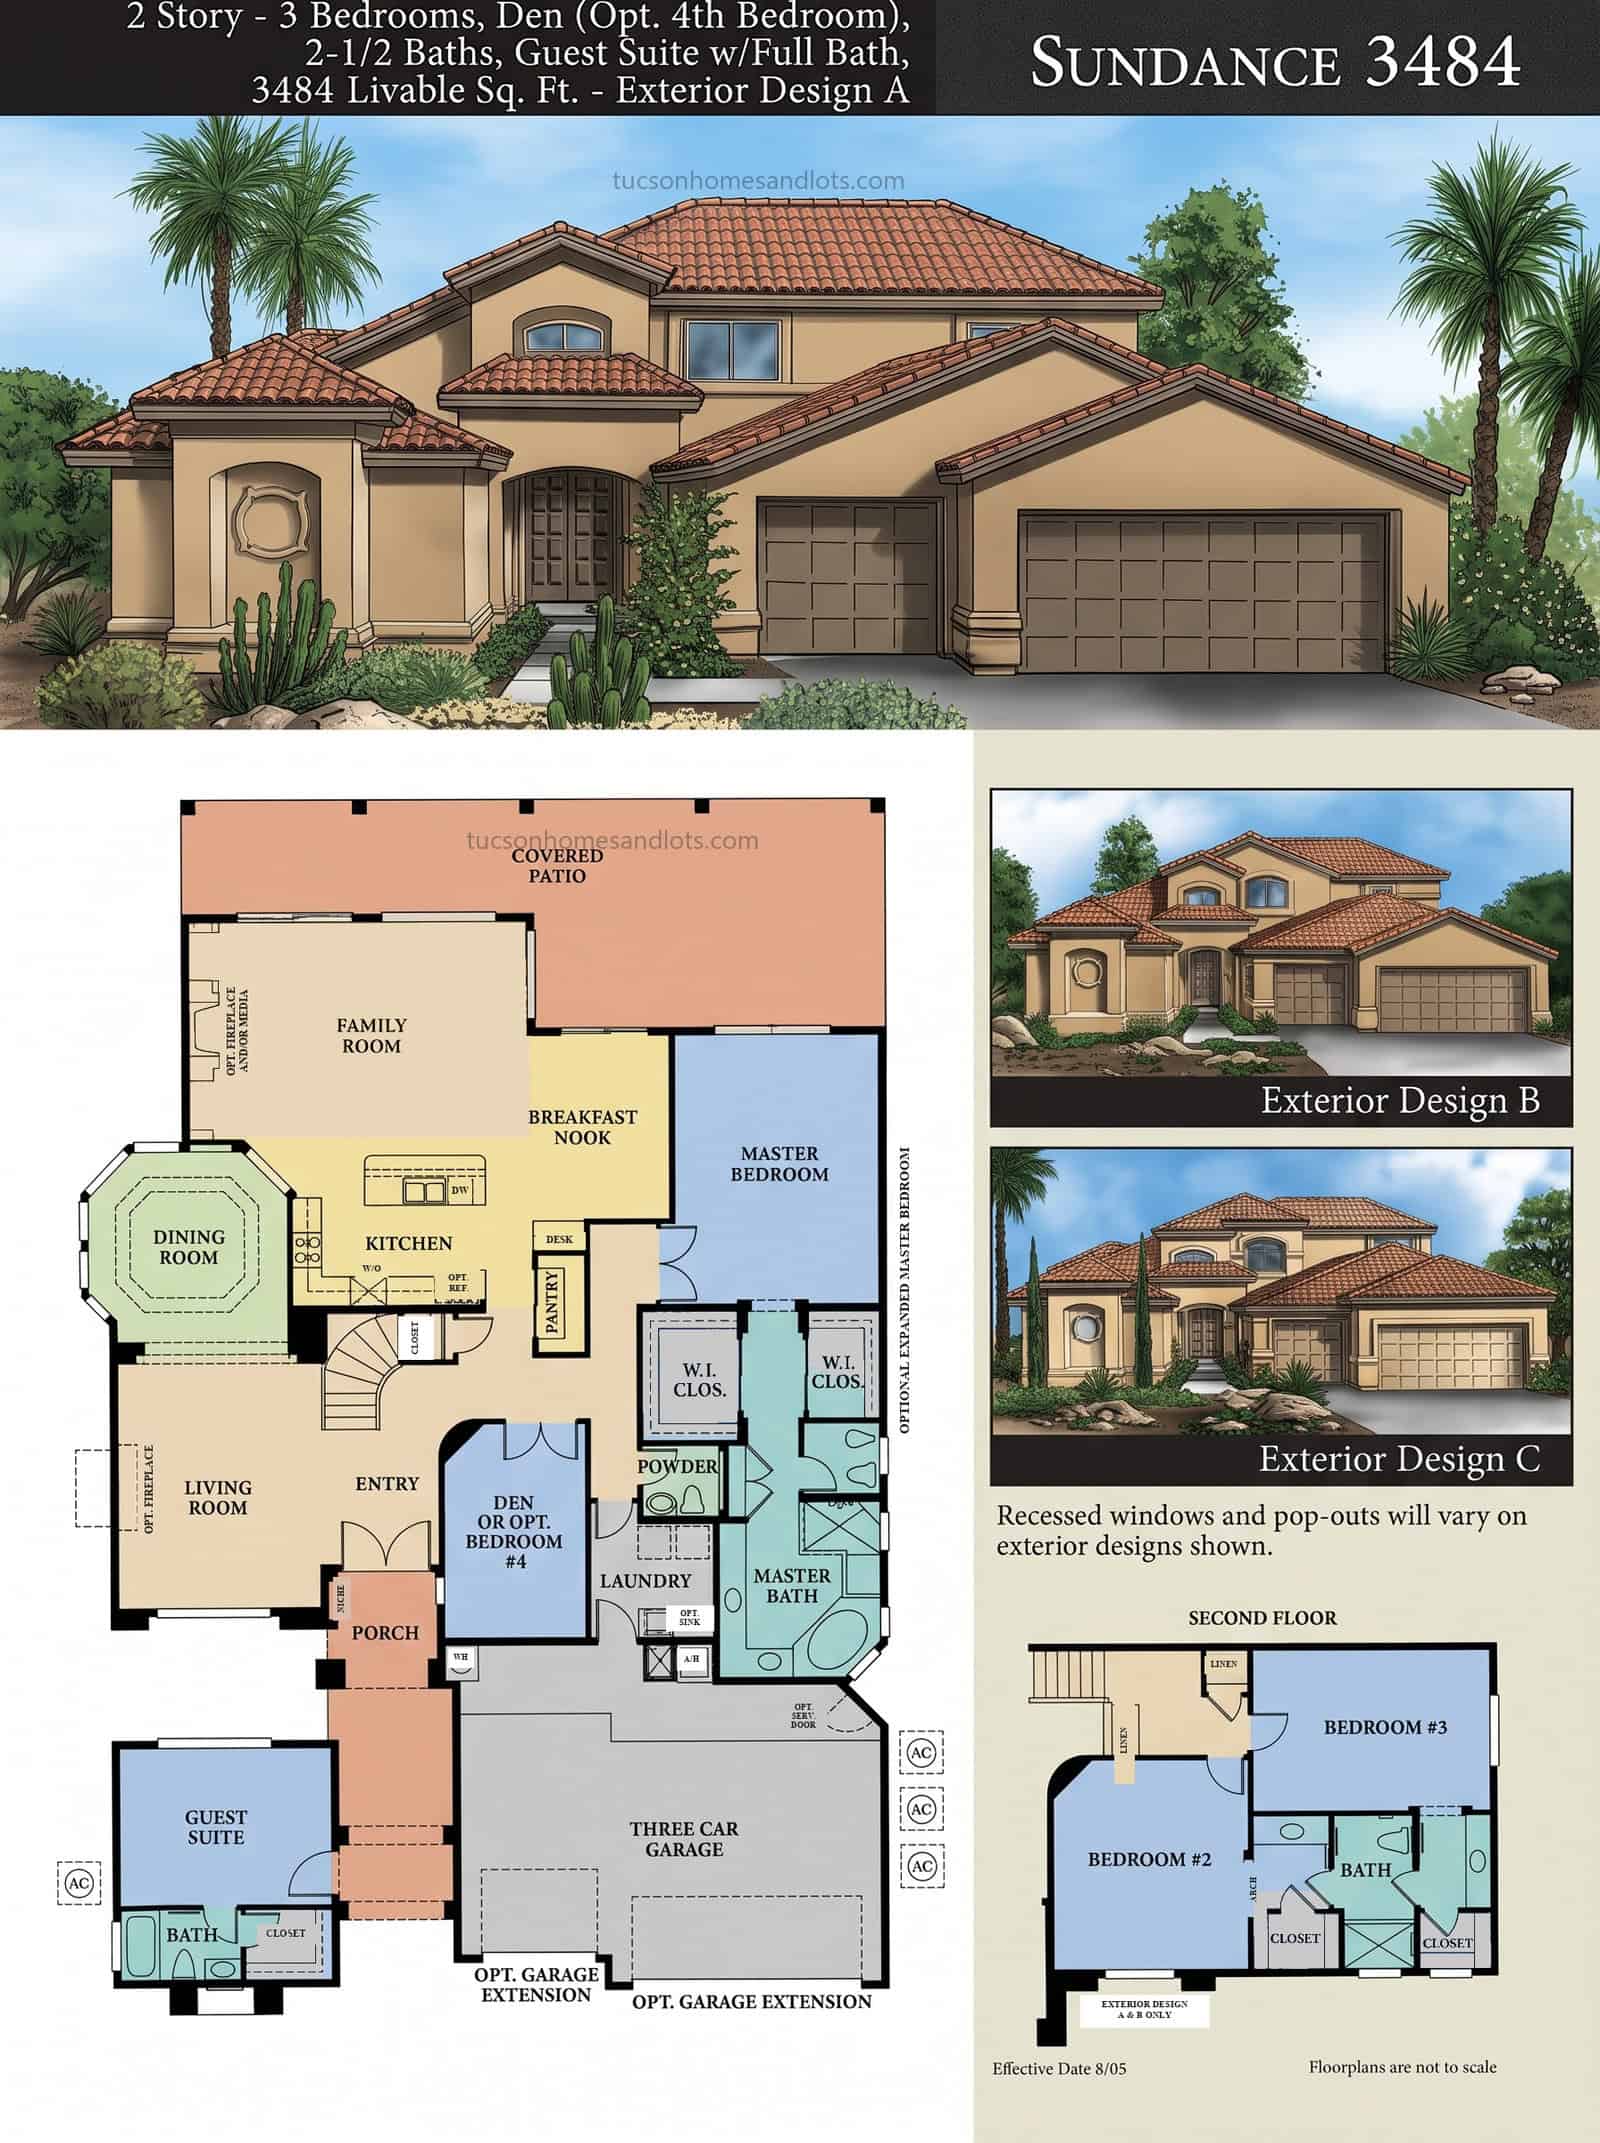
SaddleBrooke One & Two
The Sundance
- 3,484 sq ft
- 3 bedrooms + guest suite · den / flex
- 2.5 baths
- 3-car garage
- Two-story
 (open full size)
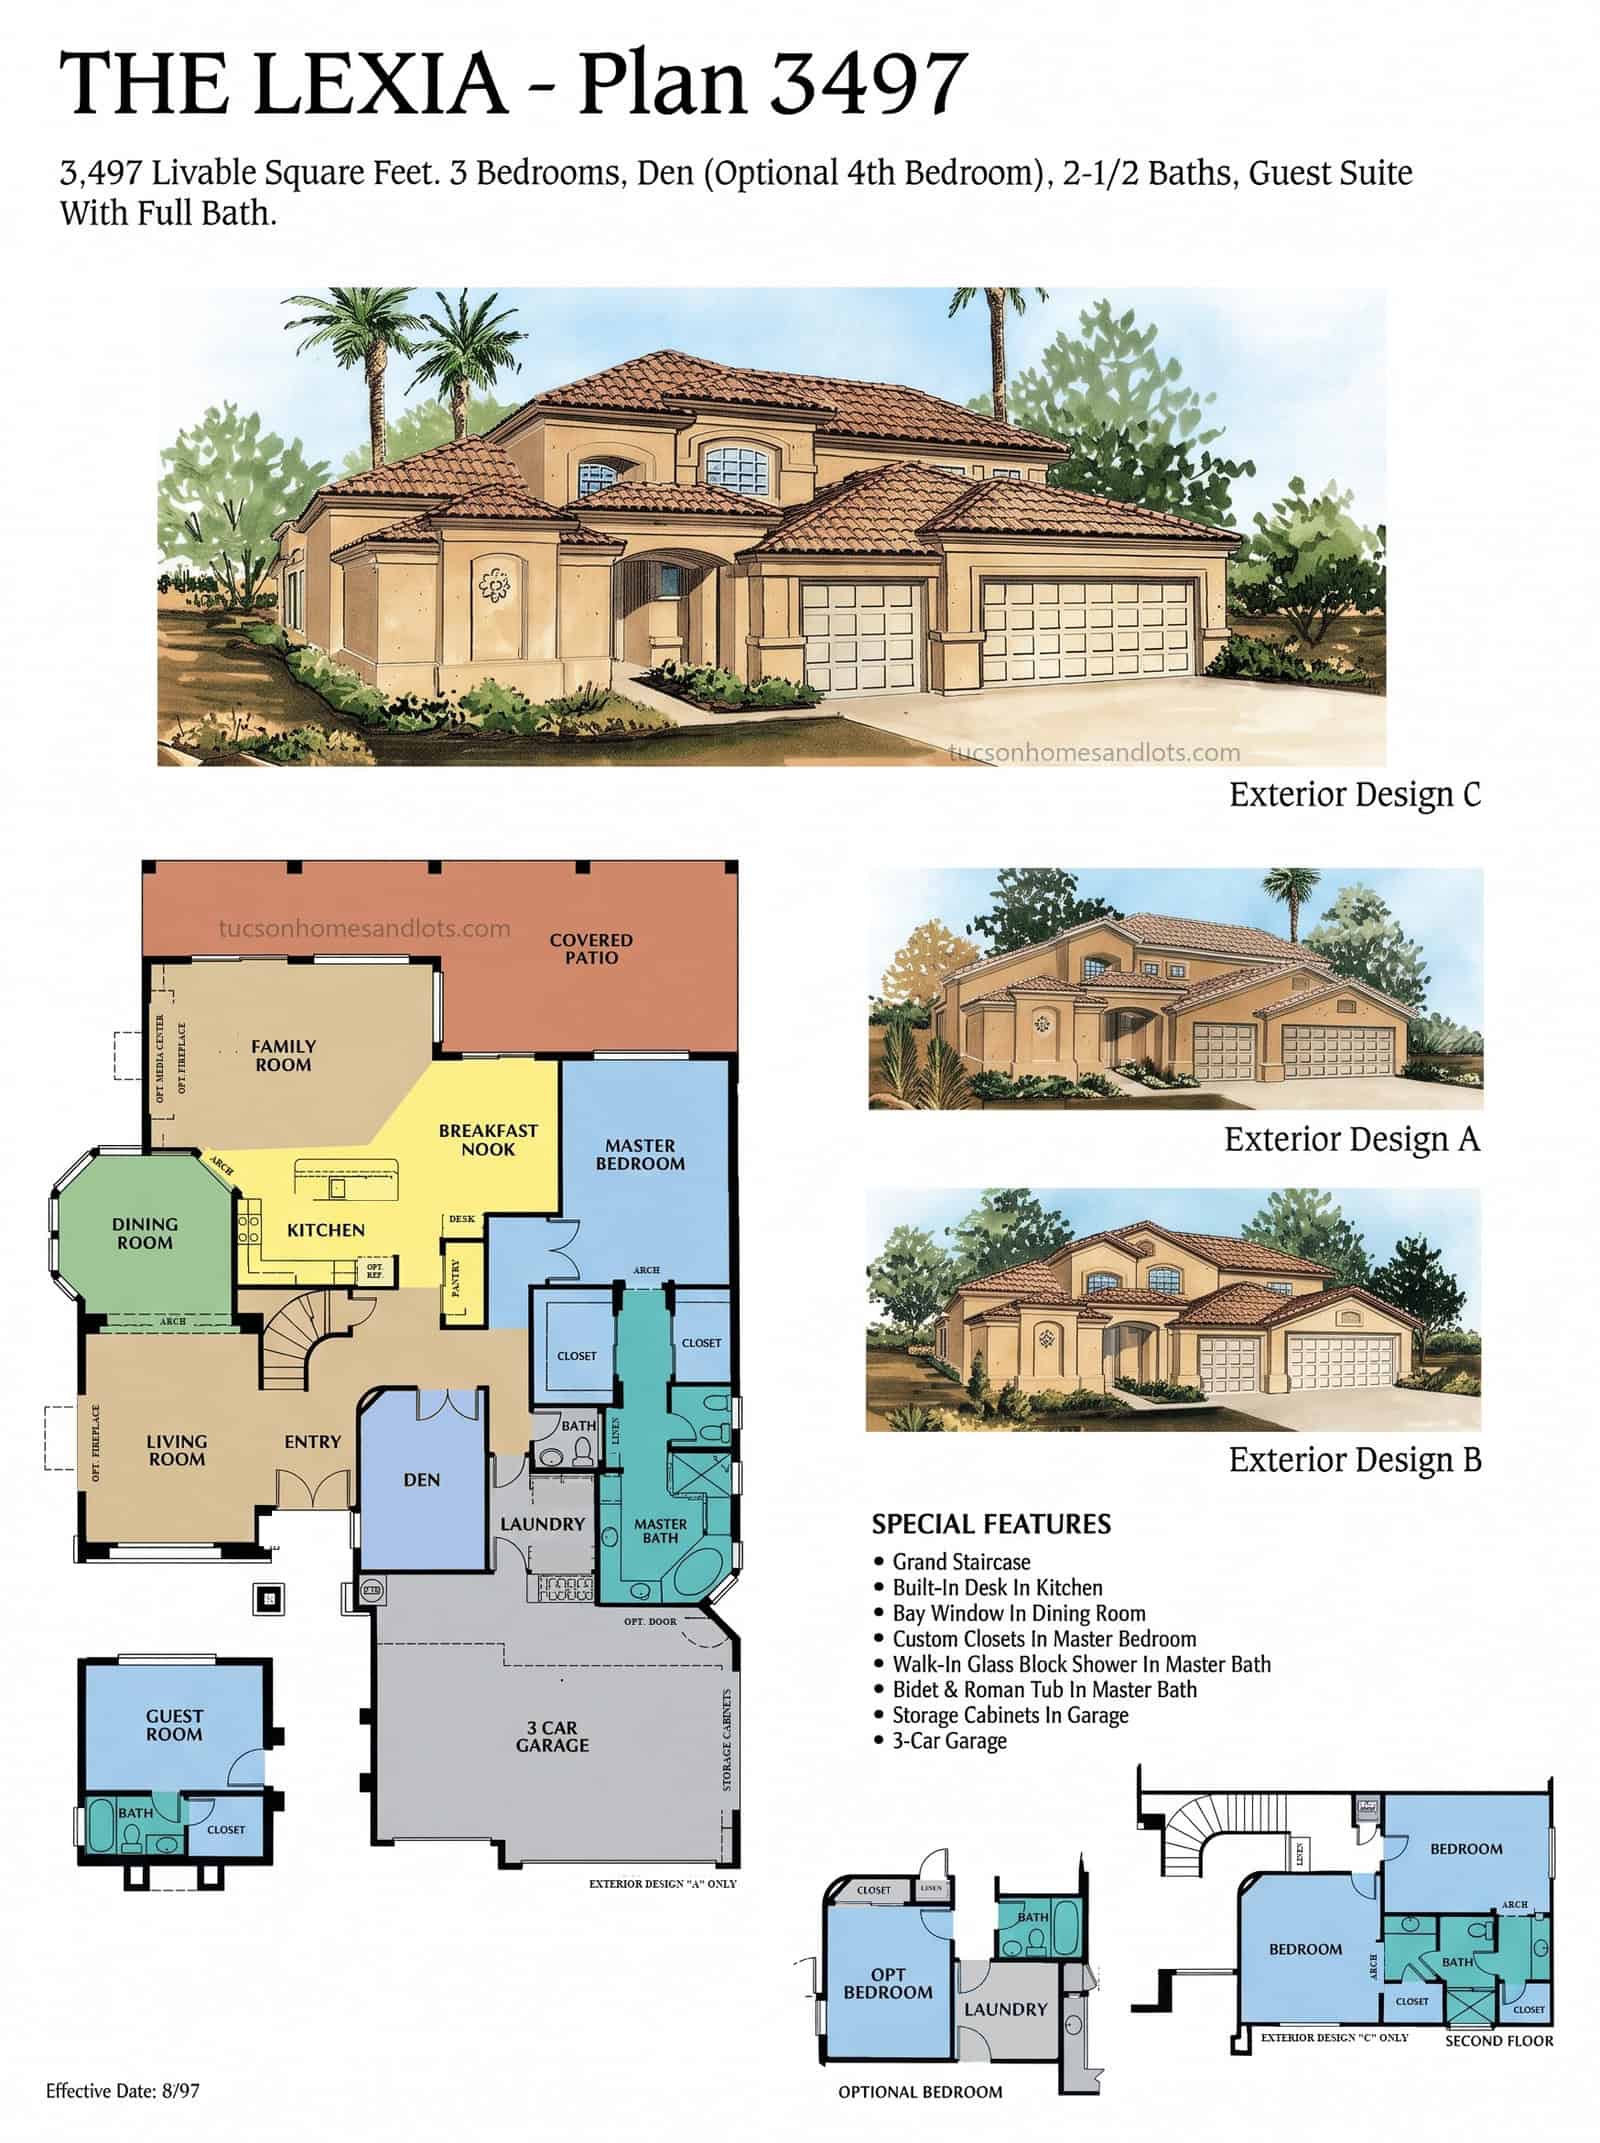
SaddleBrooke One & Two
The Lexia
- 3,497 sq ft
- 3 bedrooms + guest suite · den / flex
- 2.5 baths
- 3-car garage
- Two-story
Found the plan you like?Tell Blaine the model. He will send the ones for sale now and what that model has sold for.
Ask about a modelFloor plans are Robson Communities illustrations for reference; options, elevations and square footage vary by home. Not affiliated with Robson Communities. Questions about a specific address: 520-775-3400.